Welcome to the Bungalows at Harbour Landing! In collaboration with our partner StreetSide Developments, Pacesetter Homes is excited to launch The Bungalows at Harbour Landing. The Bungalows are designed for the lifestyle you imagined, without the maintenance. The Ellis is a 1381 sqft, 3 bedroom, 2 bathroom Bungalow style condominium that shares no walls with your neighbours, in pet-friendly community. The Ellis include an attached double garage, fully landscaped & maintained yard, full basement w/ optional development, as well as 1-2-5-10 New Home Warranty Protection. The Bungalows at Harbour Landing feature interiors that showcase our quality construction with glistening quartz countertops, waterproof laminate flooring, and two-coat paint finish included as standard.
Active
C$529,900
UNIT 26-5601 Parliament AVENUE, Regina, SK S4W 0V4
3beds
2baths
1,381sqft
Single Family Residence
Built in 2026
-- sqft lot
$-- Zestimate®
C$384/sqft
C$165/mo HOA
What's special
Attached double garageFull basementGlistening quartz countertopsWaterproof laminate flooringTwo-coat paint finish
- 59 days |
- 28 |
- 0 |
Zillow last checked:
Listing updated:
Listed by:
Jaymie Walker,
Realty Hub Brokerage
Source: Saskatchewan REALTORS® Association,MLS®#: SK039200Originating MLS®#: Saskatchewan REALTORS® Association
Facts & features
Interior
Bedrooms & bathrooms
- Bedrooms: 3
- Bathrooms: 2
Primary bedroom
- Features: Room Floor: Carpet
- Level: Main
- Area: 148.44 Square Feet
- Dimensions: 13.11x10.8
Bedroom
- Features: Room Floor: Carpet
- Level: Main
- Area: 95.11 Square Feet
- Dimensions: 10.8x8.11
Bedroom
- Features: Room Floor: Carpet
- Level: Main
- Area: 83.97 Square Feet
- Dimensions: 9.5x8.11
Other
- Features: Room Floor: Vinyl
- Level: Main
- Area: 42.92 Square Feet
- Dimensions: 8.7x5
Other
- Features: Room Floor: Vinyl
- Level: Main
- Area: 39.17 Square Feet
- Dimensions: 7.10x5
Dining room
- Features: Room Floor: Laminate
- Level: Main
- Area: 94.6 Square Feet
- Dimensions: 11.7x8.2
Family room
- Features: Room Floor: Laminate
- Level: Main
- Area: 205.91 Square Feet
- Dimensions: 16.7x12.5
Foyer
- Features: Room Floor: Laminate
- Level: Main
- Area: 62.57 Square Feet
- Dimensions: 7.1x8.10
Kitchen
- Features: Room Floor: Laminate
- Level: Main
- Area: 182 Square Feet
- Dimensions: 14x13
Laundry
- Features: Room Floor: Vinyl
- Level: Main
- Area: 36.56 Square Feet
- Dimensions: 6.9x5.5
Heating
- Forced Air, Natural Gas, Heating Source In Unit
Appliances
- Included: Water Heater, Gas Water Heater
- Laundry: In Unit
Features
- Basement: Full,Unfinished,Concrete
- Has fireplace: No
Interior area
- Total structure area: 1,381
- Total interior livable area: 1,381 sqft
Property
Parking
- Total spaces: 4
- Parking features: Guest, 2 Car Attached, Garage Door Opnr/Control(S), Concrete Driveway
- Attached garage spaces: 2
- Has uncovered spaces: Yes
- Details: Parking Size: 22.0x20.0
Features
- Exterior features: Lawn Back, Lawn Front
- Fencing: Partial
Lot
- Features: Trees/Shrubs
Construction
Type & style
- Home type: Condo
- Architectural style: Bungalow
- Property subtype: Single Family Residence
Materials
- Siding, Stone, Vinyl Siding
- Roof: Asphalt
Condition
- Year built: 2026
Community & HOA
Community
- Subdivision: Harbour Landing
HOA
- Has HOA: Yes
- Services included: Common Area Maintenance, Maintenance Grounds, Snow Removal
- HOA fee: C$165 monthly
Location
- Region: Regina
Financial & listing details
- Price per square foot: C$384/sqft
- Annual tax amount: C$987
- Date on market: 6/16/2026
- Exclusions: Water Softener
- Ownership: Condominium
Price history
| Date | Event | Price |
|---|---|---|
| 6/16/2026 | Listed for sale | C$529,900C$384/sqft |
Source: Saskatchewan REALTORS® Association #SK039200 Report a problem | ||
Public tax history
Tax history is unavailable.
Climate risks
Neighborhood: Albert Park
Nearby schools
GreatSchools rating
No schools nearby
We couldn't find any schools near this home.
- C$534,9003 bd2 ba1.3k sqft5601 Parliament Ave #25, Regina, SK S4W0V4For Sale

- C$--2 bd2 ba-- sqft5500 Parliament Ave #6693A7154, Regina, SK S4W0T4Off Market
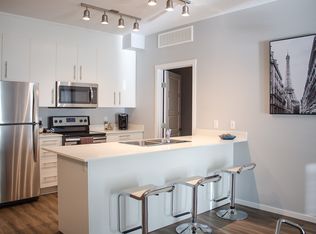
- C$--1 bd1 ba-- sqft5500 Parliament Ave #B9B089BD0, Regina, SK S4W0T4Off Market
- C$--1 bd1 ba-- sqft5500 Parliament Ave #323A514F0, Regina, SK S4W0T4Off Market
- C$--1 bd1 ba-- sqft5500 Parliament Ave #782222, Regina, SK S4W0T4Off Market
- C$1,9062 bd2 ba-- sqft5500 Parliament Ave #780267, Regina, SK S4W0T4For Rent
- C$1,8012 bd1 ba-- sqft5500 Parliament Ave #780265, Regina, SK S4W0T4For Rent
- C$15,0003,123 sqft3952 Campbell St, Regina, SK S0G4G0Lot/Land
Similar homes
- C$534,9003 bd2 ba1.3k sqftThe Bungalows On Parliament, Regina, SK S4W 0V4For SaleMLS ID #SK039199, Jaymie Walker, Realty Hub Brokerage. Saskatchewan REALTORS® Association
- C$579,0003 bd3 ba1.9k sqft5460 McKenna CRESCENT, Regina, SK S4W 0H3For Sale
 MLS ID #SK039198, Qing Zhang, Royal LePage Next Level. Saskatchewan REALTORS® Association
 - C$575,0004 bd4 ba1.7k sqft5456 McKenna CRESCENT, Regina, SK S4W 0H3For Sale
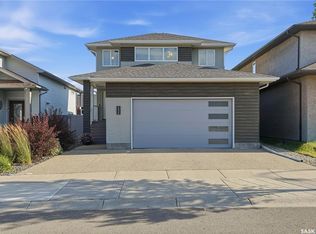 MLS ID #SK044604, Ryan Bender, eXp Realty. Saskatchewan REALTORS® Association
 - C$569,9004 bd4 ba1.5k sqft5257 Canuck CRESCENT, Regina, SK S4W 0H2For Sale
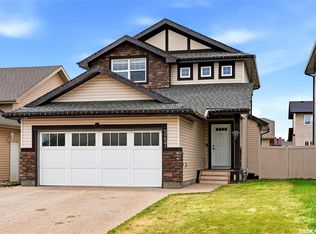 MLS ID #SK044820, Jazz Gill, eXp Realty. Saskatchewan REALTORS® Association
 - C$459,9004 bd4 ba1.3k sqft4845 LIBERTY STREET, Regina, SK S4W 0K1For SaleMLS ID #SK044124, Oktay Asili, eXp Realty. Saskatchewan REALTORS® Association
- C$575,0002 bd2 ba1.1k sqftWarwick Hall, Regina, SK S4S 0A9For SaleMLS ID #SK045197, Chris Mish, Real Broker SK Ltd.. Saskatchewan REALTORS® Association
- C$499,9003 bd3 ba1.6k sqft7945 Flax Ave, Regina, SK S4Y 0E6For SaleCentury 21 Canada
- C$399,9004 bd3 ba1.2k sqft5540 Prefontaine AVENUE, Regina, SK S4W 0M8For SaleMLS ID #SK044725, Tim Otitoju, Realty Hub Brokerage. Saskatchewan REALTORS® Association
- C$484,9004 bd4 ba1.5k sqft3022 Lacon STREET, Regina, SK S4N 2A8For SaleMLS ID #SK044986, Curtus Collins, RE/MAX Crown Real Estate. Saskatchewan REALTORS® Association
- C$454,9004 bd2 ba914 sqft4438 Sheridan STREET, Regina, SK S4W 0K5For SaleMLS ID #SK043625, Manish Sharma, W Real Estate Inc.. Saskatchewan REALTORS® Association
- C$539,9004 bd3 ba1.1k sqft3067 Elphinstone STREET, Regina, SK S4S 2A6For SaleMLS ID #SK038336, Shaheen Zareh, eXp Realty. Saskatchewan REALTORS® Association
- C$709,9005 bd4 ba1.7k sqft4665 Skinner CRESCENT, Regina, SK S4W 0A3For SaleMLS ID #SK045116, Myles Schick, eXp Realty. Saskatchewan REALTORS® Association
- C$419,9004 bd3 ba1.2k sqft4348 Shaffer STREET, Regina, SK S4W 0L4For SaleMLS ID #SK038028, Jason Clermont Realty P.C. Ltd, JC Realty Regina. Saskatchewan REALTORS® Association
- C$469,9003 bd3 ba1.5k sqftOak Bay Condominiums, Regina, SK S4V 3X5For SaleMLS ID #SK043504, Vipul Rabari, Royal LePage Next Level. Saskatchewan REALTORS® Association
- C$514,9003 bd3 ba1.5k sqft2972 Green Turtle ROAD, Regina, SK S4V 4G4For SaleMLS ID #SK044091, Myles Schick, eXp Realty. Saskatchewan REALTORS® Association
- C$525,0004 bd4 ba1.4k sqft3118 Brock BAY, Regina, SK S4X 0K4For SaleMLS ID #SK041281, Ryan Bender, eXp Realty. Saskatchewan REALTORS® Association
- C$549,9005 bd4 ba2k sqft182 Lincoln DRIVE, Regina, SK S4S 6R5For SaleMLS ID #SK035860, Regan Sanderson, Flatlands Real Estate Team. Saskatchewan REALTORS® Association
- C$549,9003 bd3 ba1.5k sqft2973 Green Turtle ROAD, Regina, SK S4V 4G4For SaleMLS ID #SK044092, Myles Schick, eXp Realty. Saskatchewan REALTORS® Association
- C$559,9005 bd4 ba1.5k sqft3116 Green Turtle ROAD, Regina, SK S4N 7K9For SaleMLS ID #SK044801, Lori Patrick, Sutton Group - Results Realty. Saskatchewan REALTORS® Association
- C$549,9004 bd4 ba1.4k sqft2460 Lindsay STREET, Regina, SK S4N 3C6For SaleMLS ID #SK044683, Paul Woldu, eXp Realty. Saskatchewan REALTORS® Association
