Welcome to 4537 James Hill Road, a beautifully maintained semi-detached home with no condo fees in the highly desirable community of Harbour Landing. Offering the perfect blend of style, functionality, and future potential, this move-in-ready home is ideal for families, first-time buyers, and investors alike. The main floor features a bright and inviting living room with large windows that fill the space with natural light, durable laminate flooring, a convenient 2-piece bathroom, and a spacious kitchen with ample cabinetry and workspace. The adjoining dining area provides direct access to the backyard deck, making indoor-outdoor entertaining a breeze. Upstairs, you'll find three generously sized bedrooms, including a primary suite with its own private ensuite. Two additional bedrooms and a full bathroom complete the second level, offering comfortable accommodations for the whole family. The unfinished basement presents an excellent opportunity to add value and customize the space to suit your needs. With laundry already located downstairs and rough-ins in place for an additional full bathroom, the basement offers potential for future development, including a one- or two-bedroom living area. Step outside to enjoy the fully fenced backyard and private deck, perfect for summer gatherings, children, and pets. The rear lane access provides ample parking and plenty of room to build a future detached garage. Ideally situated close to schools, parks, walking paths, shopping, restaurants, and all Harbour Landing amenities, this home delivers exceptional value in one of Regina’s most sought-after neighborhoods. Don't miss your opportunity to own this fantastic property—book your private viewing today! As per the Seller’s direction, all offers will be presented on 08/10/2026 7:00PM.
Active
C$365,000
4537 James Hill ROAD, Regina, SK S4W 0K8
3beds
3baths
1,176sqft
Townhouse
Built in 2013
-- sqft lot
$-- Zestimate®
C$310/sqft
C$-- HOA
What's special
Durable laminate flooringFully fenced backyardThree generously sized bedrooms
- 18 hours |
- 11 |
- 0 |
Zillow last checked:
Listing updated:
Listed by:
Smriti K C,
Royal LePage Next Level,
Suketu Patel,
Royal LePage Next Level
Source: Saskatchewan REALTORS® Association,MLS®#: SK044857Originating MLS®#: Saskatchewan REALTORS® Association
Facts & features
Interior
Bedrooms & bathrooms
- Bedrooms: 3
- Bathrooms: 3
Primary bedroom
- Features: Room Floor: Carpet
- Level: Second
- Area: 111.44 Square Feet
- Dimensions: 9.10x11.4
Bedroom
- Features: Room Floor: Carpet
- Level: Second
- Area: 80.21 Square Feet
- Dimensions: 8.9x9.2
Bedroom
- Features: Room Floor: Carpet
- Level: Second
- Area: 80.94 Square Feet
- Dimensions: 9.3x8.9
Other
- Features: Room Floor: Laminate
- Level: Main
Other
- Features: Room Floor: Linoleum
- Level: Second
Other
- Features: Room Floor: Linoleum
- Level: Second
Dining room
- Features: Room Floor: Laminate
- Level: Main
- Area: 83.13 Square Feet
- Dimensions: 11.01x7.6
Foyer
- Features: Room Floor: Vinyl
- Level: Main
- Area: 37 Square Feet
- Dimensions: 6.2x6
Kitchen
- Features: Room Floor: Laminate
- Level: Main
- Area: 54.9 Square Feet
- Dimensions: 7.1x7.9
Other
- Features: Room Floor: Concrete
- Level: Basement
Living room
- Features: Room Floor: Laminate
- Level: Main
- Area: 138.83 Square Feet
- Dimensions: 11.4x12.3
Other
- Features: Room Floor: Concrete
- Level: Basement
Heating
- Forced Air, Heat Recovery Unit
Appliances
- Included: Water Heater, Electric Water Heater, Dryer, Refrigerator, Microwave Hood Fan, Stove, Washer
Features
- Central Vac (R.I.)
- Windows: Window Treatments
- Basement: Full,Unfinished,Concrete
- Has fireplace: No
Interior area
- Total structure area: 1,176
- Total interior livable area: 1,176 sqft
Property
Parking
- Total spaces: 2
- Parking features: Gravel
- Has uncovered spaces: Yes
Features
- Levels: Two
- Stories: 2
- Exterior features: Lawn Front
Lot
- Size: 2,561 Square Feet
- Features: Rectangular Lot
Construction
Type & style
- Home type: MultiFamily
- Property subtype: Townhouse
- Attached to another structure: Yes
Materials
- Concrete
- Roof: Asphalt
Condition
- Year built: 2013
Community & HOA
Community
- Subdivision: Harbour Landing
Location
- Region: Regina
Financial & listing details
- Price per square foot: C$310/sqft
- Annual tax amount: C$3,832
- Date on market: 8/7/2026
- Ownership: Freehold
S
Smriti K C
(639) 742-1294
By pressing Contact Agent, you agree that the real estate professional identified above may call/text you about your search, which may involve use of automated means and pre-recorded/artificial voices. You don't need to consent as a condition of buying any property, goods, or services. Message/data rates may apply. You also agree to our Terms of Use. Zillow does not endorse any real estate professionals. We may share information about your recent and future site activity with your agent to help them understand what you're looking for in a home.
Price history
| Date | Event | Price |
|---|---|---|
| 8/7/2026 | Listed for sale | C$365,000C$310/sqft |
Source: Saskatchewan REALTORS® Association #SK044857 Report a problem | ||
Public tax history
Tax history is unavailable.
Climate risks
Neighborhood: Albert Park
Nearby schools
GreatSchools rating
No schools nearby
We couldn't find any schools near this home.
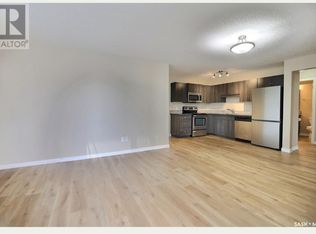
- C$--2 bd1 ba900 sqft5602 Gordon Rd #76, Regina, SK S4W0M1Off Market
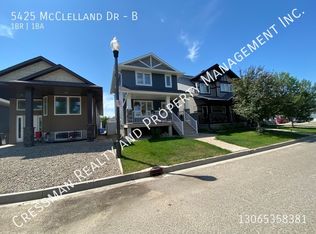
- C$--1 bd1 ba-- sqft5425 McClelland Dr #B, Regina, SK S4W0K8Off Market
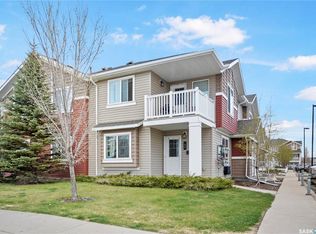
- C$209,9002 bd1 ba753 sqft5622 Gordon Rd #82, Regina, SK S4W0M1For Sale
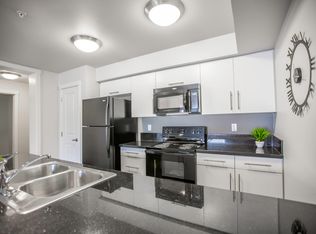
- C$--1 bd1 ba780 sqft5601 Gordon Rd #1A, Regina, SK S4W0M6Off Market
- C$--2 bd1 ba825 sqft5601 Gordon Rd #2A, Regina, SK S4W0M6Off Market
- C$--1 bd1 ba780 sqft5601 Gordon Rd #1C, Regina, SK S4W0M6Off Market
- C$--1 bd1 ba780 sqft5601 Gordon Rd #1B-1BA-780SQFT, Regina, SK S4W0M6Off Market
- C$--1 bd1 ba780 sqft5601 Gordon Rd #CAA25AADB, Regina, SK S4W0M6Off Market
Similar homes
- C$389,9003 bd3 ba1.1k sqft5624 TUTOR WAY, Regina, SK S4W 0N6For Sale
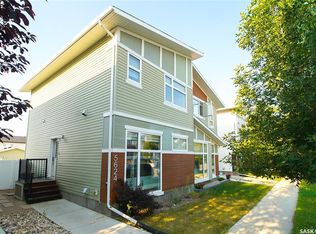 MLS ID #SK044275, Niranjan Kumar, Century 21 Dome Realty Inc.. Saskatchewan REALTORS® Association
 - C$399,9004 bd3 ba1.2k sqft5540 Prefontaine AVENUE, Regina, SK S4W 0M8For Sale
 MLS ID #SK044725, Tim Otitoju, Realty Hub Brokerage. Saskatchewan REALTORS® Association
 - C$369,9003 bd3 ba1.2k sqft5669 Cederholm AVENUE, Regina, SK S4W 0M9For Sale
 MLS ID #SK044209, Yousaf Aftab, eXp Realty. Saskatchewan REALTORS® Association
 - C$375,0003 bd2 ba1k sqft3606 Queen STREET, Regina, SK S4S 2G3For Sale
 MLS ID #SK044603, Ryan Bender, eXp Realty. Saskatchewan REALTORS® Association
 - C$459,9004 bd4 ba1.3k sqft4845 LIBERTY STREET, Regina, SK S4W 0K1For SaleMLS ID #SK044124, Oktay Asili, eXp Realty. Saskatchewan REALTORS® Association
- C$374,9003 bd2 ba1.2k sqft4346 Shaffer STREET, Regina, SK S4W 0L4For SaleMLS ID #SK042689, Sean Kundra, W Real Estate Inc.. Saskatchewan REALTORS® Association
- C$359,9004 bd3 ba1k sqft828 Shannon ROAD, Regina, SK S4S 5K2For SaleMLS ID #SK044602, Sean Kundra, W Real Estate Inc.. Saskatchewan REALTORS® Association
- C$474,9005 bd2 ba1k sqft4801 James Hill ROAD, Regina, SK S4W 0C6For SaleMLS ID #SK045001, Mayur Sharma, W Real Estate Inc.. Saskatchewan REALTORS® Association
- C$400,0005 bd3 ba1.1k sqft68 Cameron CRESCENT, Regina, SK S4S 2X2For SaleMLS ID #SK044617, Jeff Campbell, eXp Realty. Saskatchewan REALTORS® Association
- C$339,9004 bd2 ba1k sqft4008 Regina AVENUE, Regina, SK S4S 0H9For SaleMLS ID #SK044630, Jim Christie Realty P.C. Ltd, JC Realty Regina. Saskatchewan REALTORS® Association
- C$414,9002 bd4 ba1k sqft4821 James Hill ROAD, Regina, SK S4W 0C6For SaleMLS ID #SK043405, Shayla Ackerman, Royal LePage Saskatoon Real Estate. Saskatchewan REALTORS® Association
- C$430,0003 bd2 ba1.2k sqft29 Everett CRESCENT, Regina, SK S4S 2M8For SaleMLS ID #SK044655, Kim Kezama, RE/MAX Crown Real Estate. Saskatchewan REALTORS® Association
- C$399,9002 bd2 ba1k sqft3231 HILL AVENUE, Regina, SK S4S 0W5For SaleMLS ID #SK044906, Kim Oberthier, RE/MAX Crown Real Estate. Saskatchewan REALTORS® Association
- C$384,5002 bd1 ba945 sqft179 Angus CRESCENT, Regina, SK S4T 6N3For SaleMLS ID #SK044921, Mariel Harvey, Realtyone Real Estate Services Inc.. Saskatchewan REALTORS® Association
- C$309,9003 bd2 ba1.4k sqft1800 Dufferin ROAD, Regina, SK S4S 5A6For SaleMLS ID #SK044709, Sara McKinley, Boyes Group Realty Inc.. Saskatchewan REALTORS® Association
- C$419,9004 bd3 ba1.2k sqft4348 Shaffer STREET, Regina, SK S4W 0L4For SaleMLS ID #SK038028, Jason Clermont Realty P.C. Ltd, JC Realty Regina. Saskatchewan REALTORS® Association
- C$335,0002 bd2 ba872 sqftThe Bellagio, Regina, SK S4S 6T2For SaleMLS ID #SK044368, Katie Ripplinger, Realty Executives Diversified Realty. Saskatchewan REALTORS® Association
- C$454,9004 bd2 ba914 sqft4438 Sheridan STREET, Regina, SK S4W 0K5For SaleMLS ID #SK043625, Manish Sharma, W Real Estate Inc.. Saskatchewan REALTORS® Association
- C$319,0004 bd2 ba960 sqft2816 Queen STREET, Regina, SK S4S 2E4For SaleMLS ID #SK044286, Alyssa Campbell, Realty Executives Diversified Realty. Saskatchewan REALTORS® Association
- C$409,9004 bd4 ba1.5k sqft2848 Retallack STREET, Regina, SK S4S 1S7For SaleMLS ID #SK044601, Caitlyn Shamaya, Realty Executives Diversified Realty. Saskatchewan REALTORS® Association
