Welcome to 4636 James Hill Road—a standout Harbour Landing property combining stylish family living with proven income potential! This beautifully maintained 1,352 sq. ft. two-storey offers 4 bedrooms, 4 bathrooms and a thoughtfully designed layout that makes every square foot count. The inviting front veranda leads into a bright, sun-filled living room featuring rich hardwood flooring and large windows. The well-appointed kitchen offers abundant cabinetry, stainless steel appliances and a functional centre island, while the adjoining dining area provides direct access to the backyard—ideal for entertaining. A convenient 2-piece bathroom completes the main level. Upstairs, you’ll find 3 comfortable bedrooms, including a spacious primary retreat with a private 4-piece ensuite, plus an additional full bathroom. The fully developed basement adds exceptional value with a separate entrance, recreation/living area, bedroom, 3-piece bathroom and laundry. Currently operated as an Airbnb, the lower level has generated strong seller-reported earnings, giving buyers an exciting opportunity to help offset ownership costs. The basement ceiling has been soundproofed to enhance privacy and comfort between levels—an excellent feature for maintaining positive guest experiences or accommodating extended family. The fully fenced and landscaped backyard is ready for summer enjoyment, complete with garden beds and a generous deck with pergola. A double detached garage provide valuable parking and storage. Central air conditioning, an air exchanger, humidifier and on-demand hot water add everyday comfort and efficiency. Ideally located close to parks, schools, shopping, restaurants, and all amenities Harbour Landing has to offer, this delivers the ultimate combination of location, lifestyle, and investment potential. Whether you're searching for your next family home or a property that helps pay for itself, this one checks all the boxes. Don't miss your chance to make it yours!
Active
C$499,900
4636 James Hill ROAD, Regina, SK S4W 0C7
4beds
4baths
1,352sqft
Single Family Residence
Built in 2012
3,889 Square Feet Lot
$-- Zestimate®
C$370/sqft
C$-- HOA
What's special
Inviting front verandaRich hardwood flooringLarge windowsWell-appointed kitchenAbundant cabinetryStainless steel appliancesFunctional centre island
- 6 hours |
- 4 |
- 0 |
Zillow last checked:
Listing updated:
Listed by:
Yousaf Aftab,
eXp Realty,
Aideen Zareh,
eXp Realty
Source: Saskatchewan REALTORS® Association,MLS®#: SK045418Originating MLS®#: Saskatchewan REALTORS® Association
Facts & features
Interior
Bedrooms & bathrooms
- Bedrooms: 4
- Bathrooms: 4
Primary bedroom
- Features: Room Floor: Vinyl
- Level: Second
- Area: 127 Square Feet
- Dimensions: 12x10.7
Bedroom
- Features: Room Floor: Vinyl
- Level: Second
- Area: 105.06 Square Feet
- Dimensions: 10.4x10.2
Bedroom
- Features: Room Floor: Vinyl
- Level: Second
- Area: 109.36 Square Feet
- Dimensions: 10.4x10.7
Bedroom
- Features: Room Floor: Vinyl Plank
- Level: Basement
- Area: 125.49 Square Feet
- Dimensions: 10.10x11.7
Other
- Features: Room Floor: Tile
- Level: Main
Other
- Features: Room Floor: Tile
- Level: Basement
Other
- Features: Room Floor: Tile
- Level: Second
Other
- Features: Room Floor: Tile
- Level: Second
Dining room
- Features: Room Floor: Hardwood
- Level: Main
- Area: 141.83 Square Feet
- Dimensions: 11.6x12.4
Kitchen
- Features: Room Floor: Hardwood
- Level: Main
- Area: 107.53 Square Feet
- Dimensions: 8.2x13.2
Laundry
- Features: Room Floor: Concrete
- Level: Basement
Living room
- Features: Room Floor: Hardwood
- Level: Main
- Area: 158 Square Feet
- Dimensions: 12x13.2
Recreation room
- Features: Room Floor: Vinyl Plank
- Level: Basement
- Area: 204.75 Square Feet
- Dimensions: 10.6x19.6
Heating
- Natural Gas, Heat Recovery Unit
Cooling
- Central Air
Appliances
- Included: Water Heater, Gas Water Heater, Water Softener, Dishwasher Built In, Dryer, Refrigerator, Microwave, Microwave Hood Fan, Stove, Washer, Humidifier, On Demand Water Heater
Features
- Windows: Window Treatments
- Basement: Full,Finished,Concrete,Separate Entry
- Has fireplace: No
Interior area
- Total structure area: 1,352
- Total interior livable area: 1,352 sqft
Video & virtual tour
Property
Parking
- Total spaces: 2
- Parking features: 2 Car Detached, Garage Door Opnr/Control(S)
- Garage spaces: 2
Features
- Levels: Two
- Stories: 2
- Patio & porch: Deck
- Exterior features: Lawn Back
- Fencing: Fenced
Lot
- Size: 3,889 Square Feet
Details
- Other equipment: Air Exchanger
Construction
Type & style
- Home type: SingleFamily
- Property subtype: Single Family Residence
Materials
- Siding, Vinyl Siding
- Roof: Asphalt
Condition
- Year built: 2012
Community & HOA
Community
- Subdivision: Harbour Landing
Location
- Region: Regina
Financial & listing details
- Price per square foot: C$370/sqft
- Annual tax amount: C$4,907
- Date on market: 8/14/2026
- Ownership: Freehold
Price history
| Date | Event | Price |
|---|---|---|
| 8/14/2026 | Listed for sale | C$499,900C$370/sqft |
Source: Saskatchewan REALTORS® Association #SK045418 Report a problem | ||
Public tax history
Tax history is unavailable.
Climate risks
Neighborhood: Albert Park
Nearby schools
GreatSchools rating
No schools nearby
We couldn't find any schools near this home.
- C$529,9004 bd4 ba1.5k sqft4648 James Hill Rd, Regina, SK S4W0C7For Sale

- C$459,9004 bd4 ba1.3k sqft4845 Liberty St, Regina, SK S4W0K1For Sale
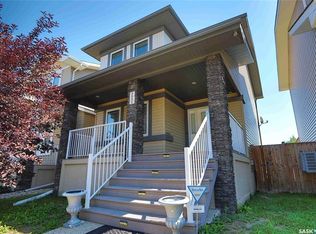
- C$395,0003 bd3 ba1.3k sqft5008 Aerial Cres, Regina, SK S4W0C9For Sale
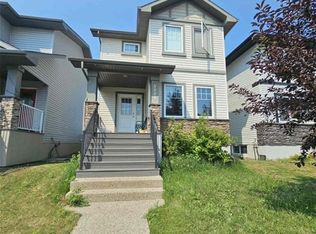
- C$--3 bd3 ba-- sqft4814 Liberty St, Regina, SK S4W0K2Off Market

- C$559,9004 bd4 ba1.6k sqft5565 Norseman Cres, Regina, SK S4W0J8For Sale
- C$--2 bd1 ba-- sqft5144 Aerial Cres #B, Regina, SK S4W0C8Off Market
- C$2,7504 bd4 ba-- sqft4773 James Hill Rd, Regina, SK S4W0C6For Rent
- C$589,9003 bd3 ba2k sqft5471 Universal Cres, Regina, SK S4W0K8For Sale
Similar homes
- C$519,9004 bd4 ba1.4k sqft5318 WHEREATT ROAD, Regina, SK S4W 0N3For Sale
 MLS ID #SK045091, TJ Veghal, Boyes Group Realty Inc.. Saskatchewan REALTORS® Association
 - C$529,9004 bd4 ba1.5k sqft4648 James Hill ROAD, Regina, SK S4W 0C7For SaleMLS ID #SK043891, Tim H Xie, Realty Hub Brokerage. Saskatchewan REALTORS® Association
- C$474,9005 bd2 ba1k sqft4801 James Hill ROAD, Regina, SK S4W 0C6For Sale
 MLS ID #SK045564, Mayur Sharma, W Real Estate Inc.. Saskatchewan REALTORS® Association
 - C$469,9004 bd4 ba1.3k sqft5234 Campling AVENUE, Regina, SK S4W 0L8For Sale
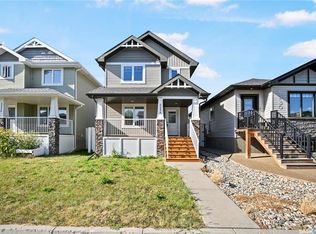 MLS ID #SK045268, Vipul Rabari, Royal LePage Next Level. Saskatchewan REALTORS® Association
 - C$559,9004 bd4 ba1.6k sqft5565 Norseman CRESCENT, Regina, SK S4W 0J8For SaleMLS ID #SK045417, Lacie Ripplinger, Coldwell Banker Local Realty. Saskatchewan REALTORS® Association
- C$474,9993 bd2 ba1.4k sqft5606 McCaughey STREET, Regina, SK S4W 0P3For SaleMLS ID #SK045605, Jonathan David, PG Direct Realty Ltd.. Saskatchewan REALTORS® Association
- C$449,0004 bd2 ba831 sqft4573 Padwick ROAD, Regina, SK S4W 0C3For SaleMLS ID #SK045271, Yash Kumar, Royal LePage Next Level. Saskatchewan REALTORS® Association
- C$459,9004 bd4 ba1.3k sqft4845 LIBERTY STREET, Regina, SK S4W 0K1For SaleMLS ID #SK044124, Oktay Asili, eXp Realty. Saskatchewan REALTORS® Association
- C$539,9003 bd2 ba1.6k sqft5122 Canuck CRESCENT, Regina, SK S4W 0H1For SaleMLS ID #SK045503, Rishank Rishank, Century 21 Dome Realty Inc.. Saskatchewan REALTORS® Association
- C$395,0003 bd3 ba1.3k sqft5008 Aerial CRESCENT, Regina, SK S4W 0C9For SaleMLS ID #SK044926, Lisa Trombetta, Realty Hub Brokerage. Saskatchewan REALTORS® Association
- C$469,9004 bd2 ba1.5k sqft4059 Elphinstone STREET, Regina, SK S4S 3L1For SaleMLS ID #SK045506, Craig Adam, RE/MAX Crown Real Estate. Saskatchewan REALTORS® Association
- C$659,9004 bd3 ba1.3k sqft4029 Alton CRESCENT, Regina, SK S0G 4G0For SaleMLS ID #SK045457, Jo Zhou Li, RE/MAX Crown Real Estate. Saskatchewan REALTORS® Association
- C$569,9004 bd4 ba1.5k sqft5257 Canuck CRESCENT, Regina, SK S4W 0H2For SaleMLS ID #SK044820, Jazz Gill, eXp Realty. Saskatchewan REALTORS® Association
- C$454,9004 bd2 ba914 sqft4438 Sheridan STREET, Regina, SK S4W 0K5For SaleMLS ID #SK043625, Manish Sharma, W Real Estate Inc.. Saskatchewan REALTORS® Association
- C$378,0003 bd3 ba1.3k sqftBeacon Manor, Regina, SK S4W 0R6For SaleMLS ID #SK045624, Peter Fourlas, Coldwell Banker Local Realty. Saskatchewan REALTORS® Association
- C$399,9003 bd3 ba1.3k sqft4606 Albulet DRIVE, Regina, SK S4W 0R3For SaleMLS ID #SK045312, Ankit Arora, eXp Realty. Saskatchewan REALTORS® Association
- C$575,0004 bd4 ba1.7k sqft5456 McKenna CRESCENT, Regina, SK S4W 0H3For SaleMLS ID #SK044604, Ryan Bender, eXp Realty. Saskatchewan REALTORS® Association
- C$389,0004 bd2 ba1.1k sqft1409 Shannon ROAD, Regina, SK S4S 5L4For SaleMLS ID #SK045558, Adrienne Heron, Century 21 Dome Realty Inc.. Saskatchewan REALTORS® Association
- C$649,9004 bd3 ba1.3k sqft4820 McCombie CRESCENT, Regina, SK S4W 0B2For SaleMLS ID #SK044888, CJ Mehta, eXp Realty. Saskatchewan REALTORS® Association
- C$639,0005 bd4 ba1.9k sqft127 Rogers ROAD, Regina, SK S4S 6T7For SaleMLS ID #SK045085, Tim H Xie, Realty Hub Brokerage. Saskatchewan REALTORS® Association
