Ideally situated in Regina’s desirable Albert Park neighbourhood, this spacious and well-maintained two-storey townhouse condo offers shopping, restaurants, transit, and everyday amenities just steps away from your door! Upon entering, you are welcomed by a spacious kitchen featuring an abundance of cabinetry, white appliances, pantry storage with convenient pull-outs, a tucked away washer/dryer and newer lino flooring. The kitchen flows seamlessly into the generous dining area, where gleaming hardwood flooring creates a warm and inviting space for family dinners or entertaining guests. The sunken living room offers a comfortable place to relax and features a natural gas fireplace along with large sliding glass doors that provide access to your own private patio. Upstairs, the massive primary bedroom is a standout, complete with floor-to-ceiling sliding closet doors and a private 2-piece ensuite. Two additional bedrooms and a full 4-piece bathroom complete the second level. The developed basement adds even more usable living space with a rec room featuring built-in cabinetry and shelving for storage. The utility room includes a newer H/E furnace installed in 2019, along with a deep freeze that is included with the sale. Outside, the back patio provides another peaceful spot to sit back, enjoy your morning coffee or unwind at the end of the day. The unit also includes two underground parking spaces, each complemented by large storage cabinets for added convenience. Adding to the appeal, the condo fees include heat, water and sewer, plus basic cable — a valuable and convenient feature that sets this complex apart.
Active
C$286,500
246 Plainsview DRIVE, Regina, SK S4S 6N1
3beds
3baths
1,591sqft
Townhouse
Built in 1975
-- sqft lot
$-- Zestimate®
C$180/sqft
C$598/mo HOA
What's special
Spacious kitchenAbundance of cabinetryWhite appliancesNewer lino flooringGenerous dining areaGleaming hardwood flooringNatural gas fireplace
- 4 hours |
- 0 |
- 0 |
Zillow last checked:
Listing updated:
Listed by:
Keith Britton,
2 Percent Realty Refined Inc.
Source: Saskatchewan REALTORS® Association,MLS®#: SK045472Originating MLS®#: Saskatchewan REALTORS® Association
Facts & features
Interior
Bedrooms & bathrooms
- Bedrooms: 3
- Bathrooms: 3
Primary bedroom
- Features: Room Floor: Carpet
- Level: Second
- Area: 223.33 Square Feet
- Dimensions: 16.9x13.4
Bedroom
- Features: Room Floor: Carpet
- Level: Second
- Area: 127.56 Square Feet
- Dimensions: 13.8x9.4
Bedroom
- Features: Room Floor: Carpet
- Level: Second
- Area: 95 Square Feet
- Dimensions: 10x9.6
Other
- Features: Room Floor: Linoleum
- Level: Main
Other
- Features: Room Floor: Linoleum
- Level: Second
Other
- Features: Room Floor: Linoleum
- Level: Second
Dining room
- Features: Room Floor: Hardwood
- Level: Main
- Area: 153.56 Square Feet
- Dimensions: 15.9x9.9
Kitchen
- Features: Room Floor: Linoleum
- Level: Main
- Area: 101.44 Square Feet
- Dimensions: 14.8x6.11
Living room
- Features: Room Floor: Carpet
- Level: Main
- Area: 251.85 Square Feet
- Dimensions: 19.3x13.1
Recreation room
- Features: Room Floor: Carpet
- Level: Basement
- Area: 186.83 Square Feet
- Dimensions: 19x9.10
Utility room
- Features: Room Floor: Concrete
- Level: Basement
- Area: 72.4 Square Feet
- Dimensions: 11.7x6.3
Heating
- Forced Air, Natural Gas, Heating Source In Unit
Cooling
- Central Air
Appliances
- Included: Water Heater Rented, Gas Water Heater, Dishwasher Built In, Dryer, Freezer, Refrigerator, Exhaust Fan, Stove, Washer
- Laundry: In Unit
Features
- Central Vac Attached, Central Vac Attachments, Storage
- Windows: Window Treatments
- Basement: Full,Finished,Concrete
- Number of fireplaces: 1
- Fireplace features: Gas
Interior area
- Total structure area: 1,591
- Total interior livable area: 1,591 sqft
Property
Parking
- Total spaces: 2
- Parking features: Underground, Garage Door Opnr/Control(S)
- Covered spaces: 2
Features
- Levels: Two
- Stories: 2
- Patio & porch: Patio
Details
- Additional structures: Shed(s)
Construction
Type & style
- Home type: Townhouse
- Property subtype: Townhouse
- Attached to another structure: Yes
Materials
- Brick, Siding
- Roof: Asphalt
Condition
- Year built: 1975
Community & HOA
Community
- Security: Alarm Sys Owned
- Subdivision: Albert Park
HOA
- Has HOA: Yes
- Services included: Common Area Maintenance, Maintenance Structure, Trash, Heat, Maintenance Grounds, Sewer, Snow Removal, Water
- HOA fee: C$598 monthly
Location
- Region: Regina
Financial & listing details
- Price per square foot: C$180/sqft
- Annual tax amount: C$2,785
- Date on market: 8/14/2026
- Ownership: Condominium
Price history
| Date | Event | Price |
|---|---|---|
| 8/14/2026 | Listed for sale | C$286,500C$180/sqft |
Source: Saskatchewan REALTORS® Association #SK045472 Report a problem | ||
Public tax history
Tax history is unavailable.
Climate risks
Neighborhood: Albert Park
Nearby schools
GreatSchools rating
No schools nearby
We couldn't find any schools near this home.
- C$319,9005 bd2 ba1.6k sqft90 Marquis Cres, Regina, SK S4S6J9For Sale
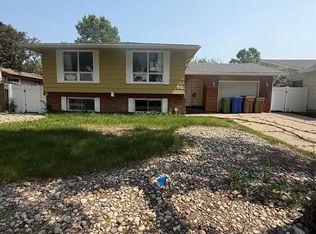
- C$--1 bd1 ba658 sqft193 Lockwood Rd #1-BEDROOM, Regina, SK S4S6G9Off Market
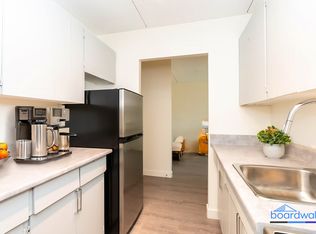
- C$--1 bd1 ba705 sqft193 Lockwood Rd #1B-1BA-705SQFT, Regina, SK S4S6G9Off Market
- C$--2 bd1 ba981 sqft193 Lockwood Rd #2B-1BA-981SQFT, Regina, SK S4S6G9Off Market

- C$--2 bd1 ba933 sqft193 Lockwood Rd #2-BEDROOM, Regina, SK S4S6G9Off Market
- C$--1 bd1 ba705 sqft193 Lockwood Rd #773557, Regina, SK S4S6G9Off Market
- C$--2 bd1 ba933 sqft193 Lockwood Rd #773556, Regina, SK S4S6G9Off Market
- C$--1 bd1 ba658 sqft193 Lockwood Rd #773555, Regina, SK S4S6G9Off Market
Similar homes
- C$274,9003 bd1 ba1.1k sqft129 Cameron CRESCENT, Regina, SK S4S 2X3For Sale
 MLS ID #SK045514, Tim Chicilo, RE/MAX Crown Real Estate. Saskatchewan REALTORS® Association
 - C$279,9003 bd4 ba1.4k sqftBrandi Lane Condos, Regina, SK S4S 7A6For Sale
 MLS ID #SK043491, Tim Chicilo, RE/MAX Crown Real Estate. Saskatchewan REALTORS® Association
 - C$279,9004 bd2 ba1.2k sqftKillarney Village, Regina, SK S4S 6X8For Sale
 MLS ID #SK042089, Nadeem Islam, Sutton Group - Results Realty. Saskatchewan REALTORS® Association
 - C$319,9005 bd2 ba1.6k sqft90 Marquis CRESCENT, Regina, SK S4S 6J9For SaleMLS ID #SK044262, Ramona Miazga, eXp Realty. Saskatchewan REALTORS® Association
- C$324,9003 bd2 ba1k sqft4612 Albulet DRIVE, Regina, SK S4W 0R3For SaleMLS ID #SK045544, Kathy Feszczyn, Royal LePage Next Level. Saskatchewan REALTORS® Association
- C$309,9003 bd2 ba1.4k sqft1800 Dufferin ROAD, Regina, SK S4S 5A6For SaleMLS ID #SK044709, Sara McKinley, Boyes Group Realty Inc.. Saskatchewan REALTORS® Association
- C$259,9002 bd2 ba917 sqftLife On Gordon, Regina, SK S0G 4G0For SaleMLS ID #SK045603, Natasha Blaisdell, RE/MAX Crown Real Estate. Saskatchewan REALTORS® Association
- C$378,0003 bd3 ba1.3k sqftBeacon Manor, Regina, SK S4W 0R6For SaleMLS ID #SK045624, Peter Fourlas, Coldwell Banker Local Realty. Saskatchewan REALTORS® Association
- C$299,9003 bd1 ba967 sqft363 Leopold CRESCENT, Regina, SK S4T 6N8For SaleMLS ID #SK045646, Peter Woldu, eXp Realty. Saskatchewan REALTORS® Association
- C$299,9004 bd3 ba1.1k sqft3876 Robinson STREET, Regina, SK S4S 3C6For SaleMLS ID #SK043516, Ramona Miazga, eXp Realty. Saskatchewan REALTORS® Association
- C$290,0002 bd2 ba826 sqft3324 College AVENUE, Regina, SK S4T 1W2For SaleMLS ID #SK045374, Alvin Pulga, Realtyone Real Estate Services Inc.. Saskatchewan REALTORS® Association
- C$347,0004 bd2 ba1k sqft220 FRONTENAC DRIVE, Regina, SK S4S 3B5For SaleMLS ID #SK045430, Lee Ann Allan, eXp Realty. Saskatchewan REALTORS® Association
- C$250,0003 bd2 ba1k sqft3916 Princess DRIVE, Regina, SK S4S 0E7For SaleMLS ID #SK045155, Jeff Campbell, eXp Realty. Saskatchewan REALTORS® Association
- C$319,9005 bd2 ba1.9k sqft1960 Cowan Cres, Regina, SK S4S 4C6For SaleCentury 21 Canada
- C$325,0003 bd3 ba1.5k sqftWascana Estates, Regina, SK S4S 5Z7For SaleMLS ID #SK040630, Austin Czernick, RE/MAX Crown Real Estate. Saskatchewan REALTORS® Association
- C$399,9003 bd3 ba1.3k sqft4606 Albulet DRIVE, Regina, SK S4W 0R3For SaleMLS ID #SK045312, Ankit Arora, eXp Realty. Saskatchewan REALTORS® Association
- C$319,0004 bd2 ba960 sqft2816 Queen STREET, Regina, SK S4S 2E4For SaleMLS ID #SK044286, Alyssa Campbell, Realty Executives Diversified Realty. Saskatchewan REALTORS® Association
- C$225,0003 bd2 ba1k sqft2242 Angus STREET, Regina, SK S4T 2A2For SaleMLS ID #SK045555, Kyla Dean, JC Realty Regina. Saskatchewan REALTORS® Association
- C$279,9992 bd2 ba941 sqftUNIT 60-5625 Aerodrome ROAD, Regina, SK S4W 0M3For SaleMLS ID #SK043669, Abbie Houston, RE/MAX Revolution Realty. Saskatchewan REALTORS® Association
- C$389,0004 bd2 ba1.1k sqft1409 Shannon ROAD, Regina, SK S4S 5L4For SaleMLS ID #SK045558, Adrienne Heron, Century 21 Dome Realty Inc.. Saskatchewan REALTORS® Association
