Location, location, Location! This spacious 1,936 sq. ft. four-level split on beautiful treelined Cowan Crescent in the heart of Hillsdale, situated on an enormous 8,374 sq. ft. lot and within walking-distance to Wascana Park, McVeety Elementary, École Monseigneur de Laval, Campbell Collegiate, LeBoldus High School, the University of Regina, restaurants and shopping centres. This home offers mature landscaping, a west-facing backyard, a large deck, and a double detached garage. Upon entry the bright front foyer opens to a generous living room with plush laminate flooring and a large picture window ensuing abundance of natural light, creating a warm and inviting main floor that flows into the formal dining area. The large U-shaped kitchen features numerous white oak cabinets, stainless-steel appliances, window, rectified porcelain backsplash and a spacious mudroom nearby that was previously used for main-floor laundry. Upstairs features three large comfortable bedrooms with newer laminate flooring and an updated four-piece bathroom. The third level showcase one-bedroom, spacious family room and 3-piece bath. The fourth level (basement) features the 5th room, large den, storage and utilities room. Recent updates include a 2024 boiler with hot water on demand and a newer 100-amp electrical panel, newer floorings, newer paint, Central AC and PVC windows.
Active
C$319,900
1960 Cowan CRESCENT, Regina, SK S4S 4C6
5beds
2baths
1,936sqft
Single Family Residence
Built in 1958
8,372 Square Feet Lot
$-- Zestimate®
C$165/sqft
C$-- HOA
What's special
Beautiful treelined cowan crescentMature landscapingWest-facing backyardLarge deckDouble detached garageBright front foyerPlush laminate flooring
- 2 hours |
- 22 |
- 2 |
Zillow last checked:
Listing updated:
Listed by:
Philip Taiwo,
Century 21 Dome Realty Inc.,
Niranjan Kumar,
Century 21 Dome Realty Inc.
Source: Saskatchewan REALTORS® Association,MLS®#: SK044749Originating MLS®#: Saskatchewan REALTORS® Association
Facts & features
Interior
Bedrooms & bathrooms
- Bedrooms: 5
- Bathrooms: 2
Primary bedroom
- Features: Room Floor: Laminate
- Level: Second
- Dimensions: 12'9"x13'8"
Bedroom
- Features: Room Floor: Laminate
- Level: Second
- Dimensions: 12'9"x9'8"
Bedroom
- Features: Room Floor: Laminate
- Level: Second
- Dimensions: 9'6"x11'10"
Bedroom
- Features: Room Floor: Carpet
- Level: Third
- Dimensions: 18'10"x10'0"
Bedroom
- Features: Room Floor: Carpet
- Level: Fourth
- Dimensions: 30'10"x7'10"
Other
- Features: Room Floor: Tile
- Level: Third
- Dimensions: 5'6"x8'11"
Other
- Features: Room Floor: Linoleum
- Level: Second
- Dimensions: 9'6"x7'3"
Den
- Features: Room Floor: Carpet
- Level: Fourth
- Dimensions: 13'1"x9'6"
Dining room
- Features: Room Floor: Laminate
- Level: Main
- Dimensions: 12'1x15'5"
Family room
- Features: Room Floor: Carpet
- Level: Third
- Dimensions: 18'10"x11'11"
Kitchen
- Features: Room Floor: Linoleum
- Level: Main
- Dimensions: 10'6"x15'5"
Other
- Features: Room Floor: Concrete
- Level: Fourth
- Dimensions: 14'10"x9'5"
Living room
- Features: Room Floor: Laminate
- Level: Main
- Dimensions: 12'9"x15'6"
Other
- Features: Room Floor: Linoleum
- Level: Main
- Dimensions: 9'6"x7'10"
Storage
- Features: Room Floor: Concrete
- Level: Third
- Dimensions: 8'9"x4'3"
Heating
- Hot Water, Natural Gas
Cooling
- Central Air
Appliances
- Included: Water Heater Rented, Gas Water Heater, Water Softener, Dryer, Refrigerator, Microwave, Stove, Washer, On Demand Water Heater
Features
- T.V. Mounts
- Windows: Window Treatments
- Basement: Full,Finished,Sump Pump,Concrete
- Has fireplace: No
Interior area
- Total structure area: 1,936
- Total interior livable area: 1,936 sqft
Property
Parking
- Total spaces: 5
- Parking features: 2 Car Detached, Concrete Driveway, Paved, Single Driveway
- Garage spaces: 2
- Has uncovered spaces: Yes
Features
- Levels: Split (4)
- Patio & porch: Deck
- Exterior features: Garden, Lawn Back, Lawn Front
- Fencing: Fenced
Lot
- Size: 8,372 Square Feet
- Features: Trees/Shrubs
Construction
Type & style
- Home type: SingleFamily
- Property subtype: Single Family Residence
Materials
- Stucco, Wood Siding
- Roof: Asphalt
Condition
- Year built: 1958
Community & HOA
Community
- Subdivision: Hillsdale
Location
- Region: Regina
Financial & listing details
- Price per square foot: C$165/sqft
- Annual tax amount: C$4,350
- Date on market: 8/7/2026
- Ownership: Freehold
P
Philip Taiwo
(306) 530-7518
By pressing Contact Agent, you agree that the real estate professional identified above may call/text you about your search, which may involve use of automated means and pre-recorded/artificial voices. You don't need to consent as a condition of buying any property, goods, or services. Message/data rates may apply. You also agree to our Terms of Use. Zillow does not endorse any real estate professionals. We may share information about your recent and future site activity with your agent to help them understand what you're looking for in a home.
Price history
| Date | Event | Price |
|---|---|---|
| 8/7/2026 | Listed for sale | C$319,900C$165/sqft |
Source: Saskatchewan REALTORS® Association #SK044749 Report a problem | ||
Public tax history
Tax history is unavailable.
Climate risks
Neighborhood: Hillsdale
Nearby schools
GreatSchools rating
No schools nearby
We couldn't find any schools near this home.
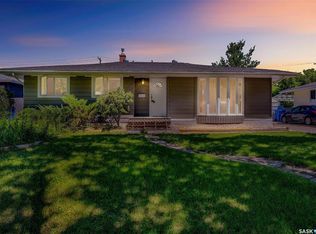
- C$329,0004 bd2 ba1.1k sqft1830 Cowan Cres, Regina, SK S4S4C6For Sale
- C$--4 bd1 ba2k sqft1630 Macpherson Ave, Regina, SK S4S4C9Off Market
- C$329,9003 bd1 ba1.2k sqft1631 Macpherson Ave, Regina, SK S4S4E1For Sale
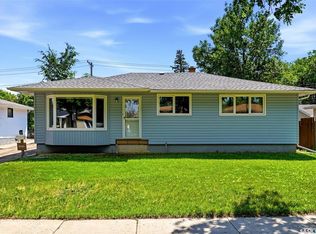
- C$369,9004 bd2 ba1k sqft31 Massey Rd, Regina, SK S4S4M6For Sale

- C$399,9005 bd3 ba2.1k sqft49 Scott St, Regina, SK S4S4A1For Sale
- C$357,9005 bd2 ba1k sqft2050 Jubilee Ave, Regina, SK S4S3T8For Sale
- C$397,7004 bd2 ba1.4k sqft92 Bell St, Regina, SK S4S4B9For Sale
- C$399,9004 bd2 ba1.5k sqft26 Scott St, Regina, SK S4S4A2For Sale
Similar homes
- C$329,0004 bd2 ba1.1k sqft1830 Cowan CRESCENT, Regina, SK S4S 4C6For SaleMLS ID #SK041780, Qing Zhang, Royal LePage Next Level. Saskatchewan REALTORS® Association
- C$309,9003 bd2 ba1.4k sqft1800 Dufferin ROAD, Regina, SK S4S 5A6For Sale
 MLS ID #SK044709, Sara McKinley, Boyes Group Realty Inc.. Saskatchewan REALTORS® Association
 - C$339,9004 bd2 ba1k sqft4008 Regina AVENUE, Regina, SK S4S 0H9For Sale
 MLS ID #SK044630, Jim Christie Realty P.C. Ltd, JC Realty Regina. Saskatchewan REALTORS® Association
 - C$329,9903 bd2 ba1.1k sqft14 Bell STREET, Regina, SK S4S 4B6For Sale
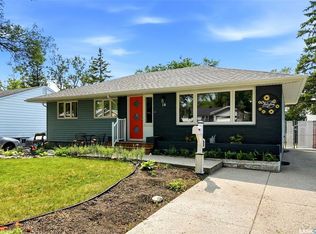 MLS ID #SK043922, Benjamin Murray, W Real Estate Inc.. Saskatchewan REALTORS® Association
 - C$359,9004 bd3 ba1k sqft828 Shannon ROAD, Regina, SK S4S 5K2For SaleMLS ID #SK044602, Sean Kundra, W Real Estate Inc.. Saskatchewan REALTORS® Association
- C$365,0004 bd2 ba1.2k sqft1321 Jubilee AVENUE, Regina, SK S4S 3S8For SaleMLS ID #SK044219, Pat Sirois, RE/MAX Crown Real Estate. Saskatchewan REALTORS® Association
- C$339,9004 bd2 ba988 sqft961 Garry St, Regina, SK S4T 5R1For SaleCentury 21 Canada
- C$359,0005 bd2 ba1k sqft1250 Lindsay STREET, Regina, SK S4N 3B3For SaleMLS ID #SK044401, Safeer Ahmed, W Real Estate Inc.. Saskatchewan REALTORS® Association
- C$299,9004 bd2 ba1k sqft7208 Dewdney AVENUE, Regina, SK S4T 1E6For SaleMLS ID #SK044509, Kelsey Smith, RE/MAX Crown Real Estate. Saskatchewan REALTORS® Association
- C$357,9005 bd2 ba1k sqft2050 Jubilee AVENUE, Regina, SK S4S 3T8For SaleMLS ID #SK042199, Terrie Dunand, RE/MAX Crown Real Estate. Saskatchewan REALTORS® Association
- C$329,9005 bd3 ba1.1k sqft2232 McAra STREET, Regina, SK S4N 2W1For SaleMLS ID #SK043853, Tim Otitoju, Realty Hub Brokerage. Saskatchewan REALTORS® Association
- C$319,9005 bd2 ba1k sqft1300 Aberdeen STREET, Regina, SK S4T 5K2For SaleMLS ID #SK044064, Chad Ehman, Royal LePage Next Level. Saskatchewan REALTORS® Association
- C$375,0003 bd2 ba1k sqft3606 Queen STREET, Regina, SK S4S 2G3For SaleMLS ID #SK044603, Ryan Bender, eXp Realty. Saskatchewan REALTORS® Association
- C$349,9004 bd2 ba1k sqft96 Marsh CRESCENT, Regina, SK S4S 5R6For SaleMLS ID #SK044110, Shaheen Zareh, eXp Realty. Saskatchewan REALTORS® Association
- C$399,9904 bd3 ba1.5k sqft1 Culliton CRESCENT, Regina, SK S4S 4J5For SaleMLS ID #SK033485, Qing Zhang, Royal LePage Next Level. Saskatchewan REALTORS® Association
- C$399,9005 bd3 ba2.1k sqft49 SCOTT STREET, Regina, SK S4S 4A1For SaleMLS ID #SK038939, Shirley A MacFarlane, Global Direct Realty Inc.. Saskatchewan REALTORS® Association
- C$299,9003 bd1 ba1k sqft1706 15th AVENUE, Regina, SK S4P 0Z7For SaleMLS ID #SK044825, Mariel Harvey, Realtyone Real Estate Services Inc.. Saskatchewan REALTORS® Association
- C$354,0003 bd1 ba1.5k sqft924 Campbell STREET, Regina, SK S4T 5P3For SaleMLS ID #SK044813, Michelle Morrissette-Peill, Sutton Group - Results Realty. Saskatchewan REALTORS® Association
- C$325,0004 bd2 ba976 sqft1063 Dorothy STREET, Regina, SK S4X 1E8For SaleMLS ID #SK044493, Stacey Maduck, Century 21 Dome Realty Inc.. Saskatchewan REALTORS® Association
- C$284,9003 bd2 ba1.3k sqft2248 Halifax STREET, Regina, SK S4P 1V2For SaleMLS ID #SK044426, Elyse Gusway, eXp Realty. Saskatchewan REALTORS® Association
