Welcome to 1631 MacPherson Avenue, a well-maintained bungalow located in the desirable Hillsdale neighbourhood. Built in 1959, this 1,266 sq. ft. home offers 3 bedrooms, 1 bathroom, a double detached garage, and sits on a generous 6,469 sq. ft. lot. The main floor features a spacious front living room with original hardwood flooring and a large picture window that fills the space with natural light. The living room flows nicely into the dining area, complete with a charming built-in china cabinet and a picture window looking into the kitchen. The kitchen was beautifully updated in 2024 with white Kitchen Craft cabinetry to the ceiling, quartz countertops, glass tile backsplash, under-cabinet lighting, pot lights, pantry storage, pot drawers, pullout garbage and recycling, a moveable island, and vinyl plank flooring with the original hardwood preserved underneath. Additional thoughtful features include a 36” fridge opening with water line, a new microwave vented outside, and patio doors leading directly to the back deck. Down the hall are three comfortable bedrooms, all with hardwood flooring, along with the updated main bathroom featuring a newer tub. The basement has been gutted and is ready for future development, giving the next owner the opportunity to finish the space to suit their needs. Significant structural and waterproofing work has already been completed, including bracing on all four walls, a pony wall on the west wall, waterproof membrane on the north, east, and south walls, weeping tile, and a sump pump. The seller states there has been no water since the work was completed. The home also features steel beam construction, an original 100 amp electrical panel with a sub panel added in 2024, an exterior sewer line replacement in the 1990s, new blown-in attic insulation, newer shingles on both the house and garage. Outside, the property offers a double detached garage and a good-sized yard with room for a future owner to add their own landscaping touches.
Active
C$329,900
1631 MacPherson AVENUE, Regina, SK S4S 4E1
3beds
1baths
1,266sqft
Single Family Residence
Built in 1959
6,468 Square Feet Lot
$-- Zestimate®
C$261/sqft
C$-- HOA
What's special
Double detached garageOriginal hardwood flooringCharming built-in china cabinetQuartz countertopsGlass tile backsplashUnder-cabinet lightingPot lights
- 11 hours |
- 19 |
- 0 |
Zillow last checked:
Listing updated:
Listed by:
Kaitlin Brown,
Coldwell Banker Local Realty,
Peter Fourlas,
Coldwell Banker Local Realty
Source: Saskatchewan REALTORS® Association,MLS®#: SK042785Originating MLS®#: Saskatchewan REALTORS® Association
Facts & features
Interior
Bedrooms & bathrooms
- Bedrooms: 3
- Bathrooms: 1
Primary bedroom
- Features: Room Floor: Hardwood
- Level: Main
- Area: 161.21 Square Feet
- Dimensions: 13'3x12'2
Bedroom
- Features: Room Floor: Hardwood
- Level: Main
- Area: 100.75 Square Feet
- Dimensions: 10'4x9'9
Bedroom
- Features: Room Floor: Hardwood
- Level: Main
- Area: 106.26 Square Feet
- Dimensions: 11'11x8'11
Other
- Features: Room Floor: Linoleum
- Level: Main
- Area: 30.17 Square Feet
- Dimensions: 6'7x4'7
Dining room
- Features: Room Floor: Hardwood
- Level: Main
- Area: 60.42 Square Feet
- Dimensions: 7'3x8'4
Kitchen
- Features: Room Floor: Vinyl tile
- Level: Main
- Area: 137.22 Square Feet
- Dimensions: 12'8x10'10
Living room
- Features: Room Floor: Hardwood
- Level: Main
- Area: 281.96 Square Feet
- Dimensions: 16'9x16'10
Other
- Features: Room Floor: Concrete
- Level: Basement
Heating
- Forced Air, Natural Gas
Appliances
- Included: Water Heater Rented, Gas Water Heater, Dishwasher Built In, Dryer, Refrigerator, Microwave Hood Fan, Stove, Washer
Features
- Central Vac (R.I.)
- Windows: Window Treatments
- Basement: Full,Unfinished,Sump Pump,Concrete
- Has fireplace: No
Interior area
- Total structure area: 1,266
- Total interior livable area: 1,266 sqft
Video & virtual tour
Property
Parking
- Total spaces: 4
- Parking features: 2 Car Detached, Concrete Driveway
- Garage spaces: 2
- Has uncovered spaces: Yes
- Details: Parking Size: 23.0x19.0
Features
- Patio & porch: Deck
- Exterior features: Lawn Back, Lawn Front
- Fencing: Partial
Lot
- Size: 6,468 Square Feet
- Features: Rectangular Lot
Details
- Additional structures: Shed(s)
Construction
Type & style
- Home type: SingleFamily
- Architectural style: Bungalow
- Property subtype: Single Family Residence
Materials
- Siding, Vinyl Siding
- Roof: Asphalt
Condition
- Year built: 1959
Community & HOA
Community
- Subdivision: Hillsdale
Location
- Region: Regina
Financial & listing details
- Price per square foot: C$261/sqft
- Annual tax amount: C$3,408
- Date on market: 7/16/2026
- Ownership: Freehold
Kaitlin Brown
Kaitlin Brown
(306) 501-7201
By pressing Contact Agent, you agree that the real estate professional identified above may call/text you about your search, which may involve use of automated means and pre-recorded/artificial voices. You don't need to consent as a condition of buying any property, goods, or services. Message/data rates may apply. You also agree to our Terms of Use. Zillow does not endorse any real estate professionals. We may share information about your recent and future site activity with your agent to help them understand what you're looking for in a home.
Price history
| Date | Event | Price |
|---|---|---|
| 7/16/2026 | Listed for sale | C$329,900C$261/sqft |
Source: Saskatchewan REALTORS® Association #SK042785 Report a problem | ||
Public tax history
Tax history is unavailable.
Climate risks
Neighborhood: Hillsdale
Nearby schools
GreatSchools rating
No schools nearby
We couldn't find any schools near this home.
- C$--4 bd1 ba2k sqft1630 Macpherson Ave, Regina, SK S4S4C9Off Market
- C$329,0004 bd2 ba1.1k sqft1830 Cowan Cres, Regina, SK S4S4C6For Sale
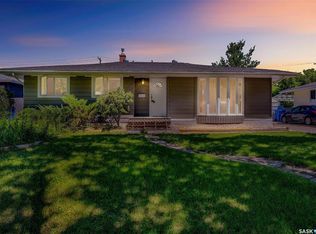
- C$389,9004 bd3 ba1.8k sqft3909 Hillsdale St, Regina, SK S4S3Y6For Sale
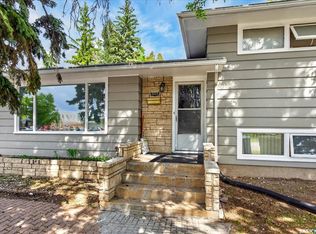
- C$369,9004 bd2 ba1k sqft31 Massey Rd, Regina, SK S4S4M6For Sale

- C$409,9004 bd3 ba1.1k sqft17 Anderson Ave, Regina, SK S4S4R3For Sale
- C$--4 bd2 ba-- sqft4120 Hillsdale St, Regina, SK S4S3Z1Off Market
- C$--1 bd1 ba-- sqft73 Munroe Pl, Regina, SK S4S6A7Off Market
- C$419,0003 bd2 ba2.1k sqft111 Bell St, Regina, SK S4S4C2For Sale
Similar homes
- C$329,0004 bd2 ba1.1k sqft1830 Cowan CRESCENT, Regina, SK S4S 4C6For SaleMLS ID #SK041780, Qing Zhang, Royal LePage Next Level. Saskatchewan REALTORS® Association
- C$369,9004 bd2 ba1k sqft31 Massey ROAD, Regina, SK S4S 4M6For SaleMLS ID #SK042326, Murray Dollard, RE/MAX Crown Real Estate. Saskatchewan REALTORS® Association
- C$335,0003 bd1 ba1.3k sqft80 Bobolink BAY, Regina, SK S4S 4K1For Sale
 MLS ID #SK041254, Stacey Kelso, Realtyone Real Estate Services Inc.. Saskatchewan REALTORS® Association
 - C$239,0003 bd2 ba1k sqft5 Lamont CRESCENT, Regina, SK S4S 4A3For Sale
 MLS ID #SK042680, Kandas McLeod, Realty Hub Brokerage. Saskatchewan REALTORS® Association
 - C$349,9003 bd1 ba810 sqft2802 McTavish STREET, Regina, SK S4S 2C4For SaleMLS ID #SK042294, Kerry Amos, Optimum Realty Inc.. Saskatchewan REALTORS® Association
- C$334,8004 bd2 ba1.1k sqft619 Murray AVENUE E, Regina, SK S4N 1K1For SaleMLS ID #SK042272, Carmen Bechard, RE/MAX Crown Real Estate. Saskatchewan REALTORS® Association
- C$368,5005 bd2 ba1k sqft2050 Jubilee AVENUE, Regina, SK S4S 3T8For SaleMLS ID #SK042199, Terrie Dunand, RE/MAX Crown Real Estate. Saskatchewan REALTORS® Association
- C$364,5003 bd2 ba1.4k sqft233 Orchard CRESCENT, Regina, SK S4S 5B9For SaleMLS ID #SK042074, Jason Clermont Realty P.C. Ltd, JC Realty Regina. Saskatchewan REALTORS® Association
- C$299,9003 bd2 ba1k sqft3325 29th AVENUE, Regina, SK S4S 2P1For SaleMLS ID #SK042120, Kelsey Smith, RE/MAX Crown Real Estate. Saskatchewan REALTORS® Association
- C$399,9003 bd2 ba1k sqft128 Riddell CRESCENT, Regina, SK S4S 5L3For SaleMLS ID #SK042554, Jeanne Clive, RE/MAX Crown Real Estate. Saskatchewan REALTORS® Association
- C$350,0003 bd2 ba1.5k sqft3522 25th AVENUE, Regina, SK S4S 1L8For SaleMLS ID #SK041689, Justus Smith, RE/MAX Crown Real Estate. Saskatchewan REALTORS® Association
- C$364,9004 bd2 ba960 sqft28 Cameron CRESCENT, Regina, SK S4S 2X2For SaleMLS ID #SK041819, Lex Kress, Coldwell Banker Local Realty. Saskatchewan REALTORS® Association
- C$349,0006 bd2 ba1.1k sqft1812 Grant DRIVE, Regina, SK S4S 4V4For SaleMLS ID #SK034642, Tim H Xie, Realty Hub Brokerage. Saskatchewan REALTORS® Association
- C$315,0002 bd1 ba1.4k sqft1829 GRANT DRIVE, Regina, SK S4S 4V5For SaleMLS ID #SK039733, Natasha Blaisdell, RE/MAX Crown Real Estate. Saskatchewan REALTORS® Association
- C$329,9002 bd2 ba768 sqft108 Douglas AVENUE E, Regina, SK S4N 1H3For SaleMLS ID #SK041724, Taylor Roadhouse, Coldwell Banker Local Realty. Saskatchewan REALTORS® Association
- C$409,9004 bd3 ba1.1k sqft17 Anderson AVENUE, Regina, SK S4S 4R3For SaleMLS ID #SK038189, Stephanie Johnston, Realty Executives Diversified Realty. Saskatchewan REALTORS® Association
- C$269,9004 bd1 ba1.2k sqft1837 GRANT DRIVE, Regina, SK S4S 4V5For SaleMLS ID #SK041428, Jo Zhou Li, RE/MAX Crown Real Estate. Saskatchewan REALTORS® Association
- C$389,9004 bd3 ba1.8k sqft3909 HILLSDALE STREET, Regina, SK S4S 3Y6For SaleMLS ID #SK039868, Jo Zhou Li, RE/MAX Crown Real Estate. Saskatchewan REALTORS® Association
- C$314,9004 bd2 ba952 sqft2949 Grant ROAD, Regina, SK S4S 5G6For SaleMLS ID #SK039964, Shaheen Zareh, eXp Realty. Saskatchewan REALTORS® Association
- C$369,9005 bd2 ba1k sqft2819 Montreal CRESCENT, Regina, SK S4P 2W6For SaleMLS ID #SK042064, Bill Mueller, RE/MAX Crown Real Estate. Saskatchewan REALTORS® Association
