Welcome to this beautifully maintained and solidly built bungalow, ideally situated on a quiet, tree-lined street in the heart of Whitmore Park. Filled with natural light, this charming home has a warm, welcoming feel and features an open-concept layout with newer windows throughout. The main floor offers three bedrooms, one with beautiful hardwood flooring that would make an ideal home office, second bedroom has hardwood underneath carpeting, and a nicely updated 4-piece bathroom. The spacious basement provides a large open recreation room with endless possibilities—whether you envision a media room, games area, pool table, or family gathering space. You'll also find a generously sized bedroom, a 4-piece bathroom, and oversized storage and utility rooms that offer excellent workspace and plenty of room to keep everything organized. Over the years, this home has seen numerous quality updates, including the furnace (2019), shingles (2020), siding and windows (2003), basement waterproofing (2012), sump pump with back flow valve and battery backup, appliances (2008), central air conditioning (2012), and deck (2012). The oversized double detached garage is insulated, drywalled, and heated with radiant heat—perfect for year-round use. Step outside to a beautifully landscaped yard filled with lovely perennial gardens. It's picture-perfect and designed to be easy to maintain, giving you more time to simply enjoy it. Located close to parks, shopping, and many amenities, this home is also within walking distance of several highly sought-after schools, making it an excellent choice for families.
Active
C$347,000
220 FRONTENAC DRIVE, Regina, SK S4S 3B5
4beds
2baths
1,036sqft
Single Family Residence
Built in 1959
5,540 Square Feet Lot
$-- Zestimate®
C$335/sqft
C$-- HOA
What's special
Quiet tree-lined streetFilled with natural lightWarm welcoming feelOpen-concept layoutNewer windows throughoutBeautiful hardwood flooringSpacious basement
- 6 hours |
- 18 |
- 2 |
Zillow last checked:
Listing updated:
Listed by:
Lee Ann Allan,
eXp Realty
Source: Saskatchewan REALTORS® Association,MLS®#: SK045430Originating MLS®#: Saskatchewan REALTORS® Association
Facts & features
Interior
Bedrooms & bathrooms
- Bedrooms: 4
- Bathrooms: 2
Primary bedroom
- Features: Room Floor: Carpet
- Level: Main
- Area: 126.58 Square Feet
- Dimensions: 12.3x10.4
Bedroom
- Features: Room Floor: Hardwood
- Level: Main
- Area: 91.56 Square Feet
- Dimensions: 8.7x10.8
Bedroom
- Features: Room Floor: Carpet
- Level: Main
- Area: 91.56 Square Feet
- Dimensions: 8.7x10.8
Bedroom
- Features: Room Floor: Carpet
- Level: Basement
Other
- Features: Room Floor: Linoleum
- Level: Main
Other
- Features: Room Floor: Carpet
- Level: Basement
Dining room
- Features: Room Floor: Linoleum
- Level: Main
- Area: 71.5 Square Feet
- Dimensions: 11x6.6
Kitchen
- Features: Room Floor: Linoleum
- Level: Main
- Area: 98.22 Square Feet
- Dimensions: 8.8x11.4
Living room
- Features: Room Floor: Carpet
- Level: Main
- Area: 205.6 Square Feet
- Dimensions: 17.9x11.7
Recreation room
- Features: Room Floor: Carpet
- Level: Basement
Storage
- Features: Room Floor: Concrete
- Level: Basement
Utility room
- Features: Room Floor: Concrete
- Level: Basement
Heating
- Forced Air, Natural Gas
Cooling
- Central Air
Appliances
- Included: Water Heater Rented, Gas Water Heater, Dishwasher Built In, Dryer, Refrigerator, Microwave, Stove, Washer
Features
- Floating Shelves
- Windows: Window Treatments
- Basement: Full,Finished,Sump Pump,Concrete
- Number of fireplaces: 1
- Fireplace features: Wood Burning
Interior area
- Total structure area: 1,036
- Total interior livable area: 1,036 sqft
Property
Parking
- Total spaces: 6
- Parking features: 2 Car Attached, Parking Spaces, Garage Door Opnr/Control(S), Heated Garage, Concrete Driveway, Single Driveway
- Attached garage spaces: 2
- Has uncovered spaces: Yes
- Details: Parking Size: 21.0x24.0
Features
- Patio & porch: Deck
- Exterior features: Lawn Back, Lawn Front
- Fencing: Fenced
Lot
- Size: 5,540 Square Feet
- Features: Irregular Lot
Construction
Type & style
- Home type: SingleFamily
- Architectural style: Bungalow
- Property subtype: Single Family Residence
Materials
- Siding, Vinyl Siding
- Roof: Asphalt
Condition
- Year built: 1959
Community & HOA
Community
- Subdivision: Whitmore Park
Location
- Region: Regina
Financial & listing details
- Price per square foot: C$335/sqft
- Annual tax amount: C$3,602
- Date on market: 8/14/2026
- Exclusions: Water Softener
- Ownership: Freehold
Price history
| Date | Event | Price |
|---|---|---|
| 8/14/2026 | Listed for sale | C$347,000C$335/sqft |
Source: Saskatchewan REALTORS® Association #SK045430 Report a problem | ||
Public tax history
Tax history is unavailable.
Climate risks
Neighborhood: Whitmore Park
Nearby schools
GreatSchools rating
No schools nearby
We couldn't find any schools near this home.
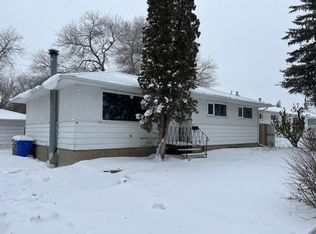
- C$--3 bd1 ba1k sqft56 Falcon Bay, Regina, SK S4S4L9Off Market
- C$--2 bd1 ba-- sqft4341 Rae St #22, Regina, SK S4S3B2Off Market

- C$--2 bd1 ba1k sqft4525 Rae St, Regina, SK S4S3B2Off Market
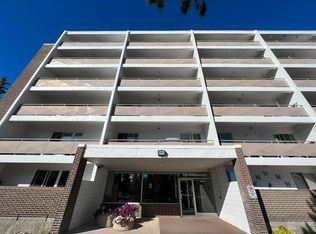
- C$--1 bd1 ba680 sqft4525 Rae St #205, Regina, SK S4S3B2Off Market
- C$--2 bd1 ba1k sqft4525 Rae St #301, Regina, SK S4S3B2Off Market
- C$--2 bd1 ba1k sqft4525 Rae St #507, Regina, SK S4S3B2Off Market
- C$150,0003 bd2 ba1.1k sqft4341 Rae St #1, Regina, SK S4S3B2For Sale
- C$145,0003 bd2 ba1.1k sqft4341 Rae St #3, Regina, SK S4S3B2For Sale
Similar homes
- C$349,9004 bd2 ba1k sqft96 Marsh CRESCENT, Regina, SK S4S 5R6For Sale
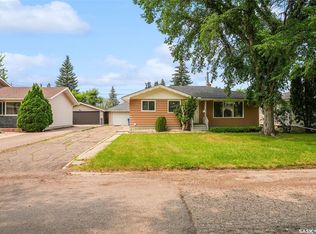 MLS ID #SK044110, Shaheen Zareh, eXp Realty. Saskatchewan REALTORS® Association
 - C$389,0004 bd2 ba1.1k sqft1409 Shannon ROAD, Regina, SK S4S 5L4For Sale
 MLS ID #SK045558, Adrienne Heron, Century 21 Dome Realty Inc.. Saskatchewan REALTORS® Association
 - C$359,9004 bd3 ba1k sqft828 Shannon ROAD, Regina, SK S4S 5K2For Sale
 MLS ID #SK044602, Sean Kundra, W Real Estate Inc.. Saskatchewan REALTORS® Association
 - C$399,9003 bd2 ba1k sqft60 Gardiner AVENUE, Regina, SK S4S 4P6For Sale
 MLS ID #SK045470, Jason Clermont Realty P.C. Ltd, JC Realty Regina. Saskatchewan REALTORS® Association
 - C$365,0004 bd2 ba1.2k sqft1321 Jubilee AVENUE, Regina, SK S4S 3S8For SaleMLS ID #SK044219, Pat Sirois, RE/MAX Crown Real Estate. Saskatchewan REALTORS® Association
- C$339,9004 bd2 ba1k sqft4008 Regina AVENUE, Regina, SK S4S 0H9For SaleMLS ID #SK044630, Jim Christie Realty P.C. Ltd, JC Realty Regina. Saskatchewan REALTORS® Association
- C$319,0004 bd2 ba960 sqft2816 Queen STREET, Regina, SK S4S 2E4For SaleMLS ID #SK044286, Alyssa Campbell, Realty Executives Diversified Realty. Saskatchewan REALTORS® Association
- C$274,9003 bd1 ba1.1k sqft129 Cameron CRESCENT, Regina, SK S4S 2X3For SaleMLS ID #SK045514, Tim Chicilo, RE/MAX Crown Real Estate. Saskatchewan REALTORS® Association
- C$389,8005 bd3 ba1.1k sqft68 Cameron CRESCENT, Regina, SK S4S 2X2For SaleMLS ID #SK044617, Jeff Campbell, eXp Realty. Saskatchewan REALTORS® Association
- C$357,9005 bd2 ba1k sqft2050 Jubilee AVENUE, Regina, SK S4S 3T8For SaleMLS ID #SK042199, Terrie Dunand, RE/MAX Crown Real Estate. Saskatchewan REALTORS® Association
- C$329,0004 bd2 ba1.1k sqft1830 Cowan CRESCENT, Regina, SK S4S 4C6For SaleMLS ID #SK041780, Qing Zhang, Royal LePage Next Level. Saskatchewan REALTORS® Association
- C$399,9003 bd2 ba1k sqft2730 Thornton AVENUE, Regina, SK S4S 1J1For SaleMLS ID #SK045060, Gagandeep Singh Realty Prof. Corp., Yourhomes Realty Inc.. Saskatchewan REALTORS® Association
- C$330,0004 bd3 ba1.1k sqft140 Mcdougall CRESCENT, Regina, SK S4S 5M7For SaleMLS ID #SK043360, Jeffery Harmel, Realty Executives Diversified Realty. Saskatchewan REALTORS® Association
- C$469,9004 bd2 ba1.5k sqft4059 Elphinstone STREET, Regina, SK S4S 3L1For SaleMLS ID #SK045506, Craig Adam, RE/MAX Crown Real Estate. Saskatchewan REALTORS® Association
- C$329,9903 bd2 ba1.1k sqft14 Bell STREET, Regina, SK S4S 4B6For SaleMLS ID #SK043922, Benjamin Murray, W Real Estate Inc.. Saskatchewan REALTORS® Association
- C$355,0004 bd2 ba1.1k sqft3815 Van horne AVENUE, Regina, SK S4S 1M5For SaleMLS ID #SK038266, Sid Arora, Century 21 Dome Realty Inc.. Saskatchewan REALTORS® Association
- C$309,9003 bd2 ba1.4k sqft1800 Dufferin ROAD, Regina, SK S4S 5A6For SaleMLS ID #SK044709, Sara McKinley, Boyes Group Realty Inc.. Saskatchewan REALTORS® Association
- C$375,0003 bd2 ba1k sqft3606 Queen STREET, Regina, SK S4S 2G3For SaleMLS ID #SK044603, Ryan Bender, eXp Realty. Saskatchewan REALTORS® Association
- C$343,5006 bd2 ba1k sqft3348 GRANT ROAD, Regina, SK S4S 5H5For SaleMLS ID #SK038608, TJ Veghal, Boyes Group Realty Inc.. Saskatchewan REALTORS® Association
- C$394,5004 bd3 ba1.1k sqft17 Anderson AVENUE, Regina, SK S4S 4R3For SaleMLS ID #SK038189, Stephanie Johnston, Realty Executives Diversified Realty. Saskatchewan REALTORS® Association
