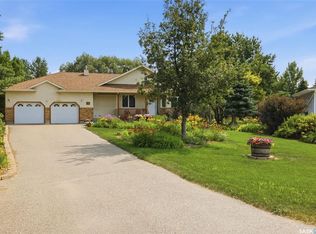
Welcome to 3603 Selinger Crescent, a beautifully maintained 1,610 sq. ft. bungalow on a quiet crescent in sought-after Richmond Place. Offering three bedrooms plus a den, three bathrooms and a double attached garage, this home blends comfortable living with exceptional entertaining space. The front entry opens to a sunken formal living room. A few steps up are the dining area and kitchen with granite countertops, flowing into a second sunken family room with a wood-burning fireplace and direct access to the large, private backyard. The main floor features new hardwood flooring throughout much of the home and a versatile den, currently used as an office, that was originally a third bedroom and can easily be converted back. The fully developed basement was professionally renovated two years ago by Collaborative Construction. Highlights include a climate-controlled, glass-encased wine wall holding more than 500 bottles, a custom wet bar with granite countertops, sink and dishwasher, a spacious recreation area with an electric fireplace, an additional bedroom with a gas fireplace, and a full bathroom with a steam shower and sauna. Electric in-floor heat runs throughout the basement in five independently controlled zones. Additional features include an insulated double attached garage with a natural-gas connection for a future heater, windows replaced approximately three to four years ago, shingles approximately four to five years old with solar panels, and premium engineered-wood siding with new exterior lighting completed in 2026. The low-maintenance front yard features premium synthetic turf, while the private backyard includes underground sprinklers and plenty of space for entertaining. Situated on a corner lot with direct access to Selinger Park and its walking and cycling paths, this thoughtfully updated home offers character, function and outstanding entertaining space in one of Regina’s most desirable east-end neighbourhoods.
Active
C$659,900
3603 Selinger CRESCENT, Regina, SK S4V 2H7
3beds
3baths
1,610sqft
Single Family Residence
Built in 1986
6,952 Square Feet Lot
$-- Zestimate®
C$410/sqft
C$-- HOA
What's special
Three bathroomsDouble attached garageInsulated double attached garage
- 8 hours |
- 39 |
- 0 |
Zillow last checked:
Listing updated:
Listed by:
Stephanie Johnston,
Realty Executives Diversified Realty
Source: Saskatchewan REALTORS® Association,MLS®#: SK044414Originating MLS®#: Saskatchewan REALTORS® Association
Facts & features
Interior
Bedrooms & bathrooms
- Bedrooms: 3
- Bathrooms: 3
Primary bedroom
- Features: Room Floor: Carpet
- Level: Main
- Area: 144 Square Feet
- Dimensions: 12x12
Bedroom
- Features: Room Floor: Carpet
- Level: Main
- Area: 100.67 Square Feet
- Dimensions: 12.7x8
Bedroom
- Features: Room Floor: Carpet
- Level: Basement
- Area: 170.92 Square Feet
- Dimensions: 13.7x12.7
Other
- Features: Room Floor: Tile
- Level: Basement
- Area: 66.81 Square Feet
- Dimensions: 5.5x12.4
Other
- Features: Room Floor: Linoleum
- Level: Main
- Area: 27.08 Square Feet
- Dimensions: 5.5x5
Other
- Features: Room Floor: Linoleum
- Level: Main
- Area: 45 Square Feet
- Dimensions: 5x9
Den
- Features: Room Floor: Hardwood
- Level: Main
- Area: 85.56 Square Feet
- Dimensions: 9.4x9.2
Dining room
- Features: Room Floor: Hardwood
- Level: Main
- Area: 166.36 Square Feet
- Dimensions: 17.8x9.5
Great room
- Features: Room Floor: Vinyl Plank
- Level: Basement
- Area: 435.38 Square Feet
- Dimensions: 32.3x13.6
Kitchen
- Features: Room Floor: Hardwood
- Level: Main
- Area: 188.13 Square Feet
- Dimensions: 10.9x17.6
Living room
- Features: Room Floor: Hardwood
- Level: Main
- Area: 191.02 Square Feet
- Dimensions: 13.3x14.5
Living room
- Features: Room Floor: Hardwood
- Level: Main
- Area: 219.79 Square Feet
- Dimensions: 12.6x17.7
Other
- Features: Room Floor: Vinyl Plank
- Level: Basement
- Area: 202.08 Square Feet
- Dimensions: 16.2x12.6
Heating
- Forced Air, Radiant Floor
Cooling
- Central Air
Appliances
- Included: Water Heater Rented, Gas Water Heater, Water Softener Rented, Dishwasher Built In, Freezer, Refrigerator, Garburator, Microwave, Microwave Hood Fan, Stove
Features
- Floating Shelves, Central Vac Attached, Central Vac Attachments
- Windows: Window Treatments
- Basement: Full,Finished,Remodeled,Concrete
- Number of fireplaces: 3
- Fireplace features: Electric, Gas, Wood Burning
Interior area
- Total structure area: 1,610
- Total interior livable area: 1,610 sqft
Property
Parking
- Total spaces: 4
- Parking features: 2 Car Attached, Garage Door Opnr/Control(S), Concrete Driveway, Double Driveway
- Attached garage spaces: 2
- Has uncovered spaces: Yes
- Details: Parking Size: 21.0x21.0
Features
- Patio & porch: Deck
- Exterior features: Lawn Back, Lawn Front
- Has spa: Yes
- Spa features: Hot Tub
- Fencing: Fenced
Lot
- Size: 6,952 Square Feet
- Features: Corner Lot, Irregular Lot, Trees/Shrubs, Underground Sprinkler
Construction
Type & style
- Home type: SingleFamily
- Architectural style: Bungalow
- Property subtype: Single Family Residence
Materials
- Stone, Wood Siding
- Roof: Asphalt
Condition
- Year built: 1986
Community & HOA
Community
- Subdivision: Richmond Place
Location
- Region: Regina
Financial & listing details
- Price per square foot: C$410/sqft
- Annual tax amount: C$5,718
- Date on market: 8/5/2026
- Ownership: Freehold
S
Stephanie Johnston
(306) 570-9009
By pressing Contact Agent, you agree that the real estate professional identified above may call/text you about your search, which may involve use of automated means and pre-recorded/artificial voices. You don't need to consent as a condition of buying any property, goods, or services. Message/data rates may apply. You also agree to our Terms of Use. Zillow does not endorse any real estate professionals. We may share information about your recent and future site activity with your agent to help them understand what you're looking for in a home.
Price history
| Date | Event | Price |
|---|---|---|
| 8/5/2026 | Listed for sale | C$659,900C$410/sqft |
Source: Saskatchewan REALTORS® Association #SK044414 Report a problem | ||
Public tax history
Tax history is unavailable.
Climate risks
Neighborhood: Arcola East
Nearby schools
GreatSchools rating
No schools nearby
We couldn't find any schools near this home.
- C$1,598,0005 bd4 ba3.4k sqft3606 Selinger Cres, Regina, SK S4V2H6For Sale

- C$799,90010 bd5 ba3.7k sqft2135 E Potts Cres, Regina, SK S4V2E6For Sale
- C$549,9004 bd3 ba1.2k sqft2206 E Assiniboine Ave, Regina, SK S4V2E8For Sale
- C$724,9005 bd4 ba3.3k sqft3355 Westminster Rd, Regina, SK S4V1A7For Sale
- C$--5 bd3 ba-- sqft3730 Edinburgh Pl, Regina, SK S4V2B3Off Market
- C$599,9003 bd4 ba1.9k sqft1346 Wascana Highlands, Regina, SK S4V2J9For Sale
- C$439,0005 bd3 ba1.3k sqft18 University Park Dr, Regina, SK S4V0C9For Sale
- C$--2 bd1 ba985 sqft3102 Edinburgh Dr #112, Regina, SK S4V1A9Off Market
Similar homes
- C$549,9004 bd3 ba1.2k sqft2206 Assiniboine AVENUE E, Regina, SK S4V 2E8For SaleMLS ID #SK043429, Kara Olson, Century 21 Dome Realty Inc.. Saskatchewan REALTORS® Association
- C$710,0004 bd4 ba1.9k sqft8607 Wascana Gardens LANE, Regina, SK S4V 1G1For Sale
 MLS ID #SK043425, Katie Ripplinger, Realty Executives Diversified Realty. Saskatchewan REALTORS® Association
 - C$619,9004 bd3 ba1.3k sqft4202 Green Olive WAY E, Regina, SK S4V 1P8For Sale
 MLS ID #SK042892, Neal Schaefer, Realty Executives Diversified Realty. Saskatchewan REALTORS® Association
 - C$739,9005 bd3 ba1.6k sqft12 Porter BAY, Edenwold Rm No.158, SK S4L 1B9For Sale
 MLS ID #SK044186, Christine Nagy, Century 21 Dome Realty Inc.. Saskatchewan REALTORS® Association
 - C$454,9004 bd4 ba1.2k sqft3326 Green Moss LANE, Regina, SK S4V 1P2For SaleMLS ID #SK044619, Pat Sirois, RE/MAX Crown Real Estate. Saskatchewan REALTORS® Association
- C$574,9003 bd2 ba1.4k sqft21 Meadow ROAD, White City, SK S4L 5B1For SaleMLS ID #SK044436, Rick Miron, RE/MAX Crown Real Estate. Saskatchewan REALTORS® Association
- C$524,9004 bd3 ba1.9k sqft63 METCALFE ROAD, Regina, SK S4V 0H6For SaleMLS ID #SK043587, Stacey Kelso, Realtyone Real Estate Services Inc.. Saskatchewan REALTORS® Association
- C$659,0004 bd3 ba2.1k sqft218 Brookview DRIVE, Regina, SK S4Y 0B2For SaleMLS ID #SK044182, Cheyanne Taylor, Boyes Group Realty Inc.. Saskatchewan REALTORS® Association
- C$655,9004 bd4 ba1.9k sqft5433 Green Alder WAY E, Regina, SK S4V 3M7For SaleMLS ID #SK042137, Niranjan Kumar, Century 21 Dome Realty Inc.. Saskatchewan REALTORS® Association
- C$499,9005 bd3 ba1.3k sqft3634 Berthiaume BAY E, Regina, SK S4N 7J5For SaleMLS ID #SK044063, Keith Britton, 2 Percent Realty Refined Inc.. Saskatchewan REALTORS® Association
- C$609,9004 bd3 ba1.9k sqft71 Fairway CRESCENT, White City, SK S4L 0A5For SaleMLS ID #SK044580, Devon Crawford, Realtyone Real Estate Services Inc.. Saskatchewan REALTORS® Association
- C$699,0005 bd3 ba1.9k sqft66 LESLIE PLACE, Regina, SK S4S 6R2For SaleMLS ID #SK039879, Anna Liu, RE/MAX Crown Real Estate. Saskatchewan REALTORS® Association
- C$589,9004 bd3 ba2.1k sqft6112 Brunskill PLACE, Regina, SK S4T 7W7For SaleMLS ID #SK043992, Alyssa Campbell, Realty Executives Diversified Realty. Saskatchewan REALTORS® Association
- C$484,9003 bd4 ba1.4k sqft5413 Green Silverberry DRIVE E, Regina, SK S4V 3M5For SaleMLS ID #SK044214, Rob Pederson, Realtyone Real Estate Services Inc.. Saskatchewan REALTORS® Association
- C$619,9005 bd3 ba2.2k sqft209 Douglas AVENUE E, Regina, SK S4N 1H4For SaleMLS ID #SK039084, Brent Ackerman, Brent Ackerman Realty Ltd.. Saskatchewan REALTORS® Association
- C$639,9503 bd4 ba1.6k sqft4009 Alton CRESCENT, Regina, SK S4W 0H6For SaleMLS ID #SK039117, Martin Blonski, RE/MAX Crown Real Estate. Saskatchewan REALTORS® Association
- C$750,0004 bd3 ba1.4k sqft3511 Bishop CRESCENT E, Regina, SK S4Z 1A6For SaleMLS ID #SK038474, Ben Taylor, Century 21 Dome Realty Inc.. Saskatchewan REALTORS® Association
- C$629,9004 bd4 ba1.6k sqft5022 Padwick ROAD, Regina, SK S4W 0C4For SaleMLS ID #SK043153, Vipul Rabari, Royal LePage Next Level. Saskatchewan REALTORS® Association
- C$700,0003 bd3 ba1.1k sqftTerra Vita, Regina, SK S4V 3E5For SaleMLS ID #SK040439, Terrie Dunand, RE/MAX Crown Real Estate. Saskatchewan REALTORS® Association
- C$749,9004 bd4 ba2.1k sqft3504 Green Lily ROAD, Regina, SK S4V 3M8For SaleMLS ID #SK043354, Rishabh Kataria, eXp Realty. Saskatchewan REALTORS® Association
