Skip main navigation
Active
  • C$1,598,000

    3606 Selinger CRESCENT, Regina, SK S4V 2H6

    5beds
    4baths
    3,487sqft
    Single Family Residence
    Built in 1988
    7,474 Square Feet Lot
    $-- Zestimate®
    C$458/sqft
    C$-- HOA

    What's special

    Private officeSub-zero refrigerationDual wolf ovensBuilt-in miele espresso machineTiki barPrivate theatreFitness room
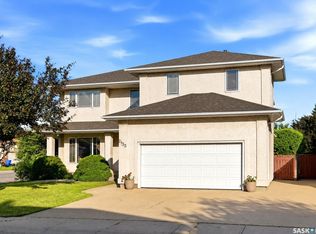
    Executive Living, Backed by Protected Green Space Behind this home there are no houses, just a protected environmental reserve: a wide sweep of open field that will stay open. It's the rarest thing a house in the city can offer - a view that is protected for good. A Tyndall stone façade opens into 3,487 square feet of finished space. The living room is built around a Renaissance Rumford wood-burning fireplace framed in Italian marble from Florence. The main level also has a private office, a formal dining room beneath a twelve-foot reverse tapered ceiling, and a kitchen finished in bold Ferrari red with appliance names serious cooks look for: Sub-Zero refrigeration, dual Wolf ovens, a Fisher & Paykel gas range, and a built-in Miele espresso machine. The family room is made for nights you'll cherish. Its Nano doors fold fully open, turning the room into part of a backyard with an outdoor kitchen, tiki bar, fireplace, and a heated salt-water pool that glows long after the sun drops behind the reserve. Cook dinner, eat by the pool, and keep the night going without ever heading back indoors. Upstairs, four bedrooms include a primary suite with its own deck overlooking the yard, park, and open field beyond, and a spa-inspired ensuite with a deep soaker tub. The lower level holds a private theatre, a fitness room, an infrared sauna, a craft studio, a fifth bedroom, and generous storage. A heated garage with a dog wash station, in-ceiling speakers wired through nearly every room, main-floor laundry, and a Cummins standby generator mean the house simply works, year-round. Wascana Country Club and its championship golf sit a short drive away, along with the Sandra Schmirler Leisure Centre and Sunrise Library for everything family life needs close to home. A rare setting, close to everything and backed by nothing but open field. Book a private viewing and see it for yourself.
    125 days
    |
    93
    |
    2
    |

    Likely to sell faster than

    Zillow last checked:

    Listing updated:

    Listed by:

    Jo Zhou Li,

    RE/MAX Crown Real Estate

    Source: Saskatchewan REALTORS® Association,MLS®#: SK030503Originating MLS®#: Saskatchewan REALTORS® Association

      Facts & features

      Interior

      Bedrooms & bathrooms
      • Bedrooms: 5
      • Bathrooms: 4
      Primary bedroom
      • Features: Room Floor: Carpet
      • Level: Second
      • Area: 215.83 Square Feet
      • Dimensions: 14x15.5
      Bedroom
      • Features: Room Floor: Carpet
      • Level: Second
      • Area: 159 Square Feet
      • Dimensions: 13.3x12
      Bedroom
      • Features: Room Floor: Carpet
      • Level: Second
      • Area: 148.02 Square Feet
      • Dimensions: 12.1x12.3
      Bedroom
      • Features: Room Floor: Carpet
      • Level: Second
      • Area: 178.75 Square Feet
      • Dimensions: 13.9x13
      Bedroom
      • Features: Room Floor: Carpet
      • Level: Basement
      • Area: 187 Square Feet
      • Dimensions: 17x11
      Other
      • Features: Room Floor: Tile
      • Level: Main
      Other
      • Features: Room Floor: Tile
      • Level: Basement
      Other
      • Features: Room Floor: Tile
      • Level: Second
      Other
      • Features: Room Floor: Carpet
      • Level: Second
      Dining room
      • Features: Room Floor: Hardwood
      • Level: Main
      • Area: 243.83 Square Feet
      • Dimensions: 14x17.5
      Family room
      • Features: Room Floor: Ceramic Tile
      • Level: Main
      • Area: 163.33 Square Feet
      • Dimensions: 11.8x14
      Foyer
      • Features: Room Floor: Ceramic Tile
      • Level: Main
      • Area: 105.88 Square Feet
      • Dimensions: 10.1x10.6
      Other
      • Features: Room Floor: Other
      • Level: Basement
      • Area: 352 Square Feet
      • Dimensions: 16x22
      Kitchen
      • Features: Room Floor: Ceramic Tile
      • Level: Main
      • Area: 261.79 Square Feet
      • Dimensions: 15.3x17.2
      Other
      • Features: Room Floor: Tile
      • Level: Main
      • Area: 196 Square Feet
      • Dimensions: 16x12.3
      Living room
      • Features: Room Floor: Hardwood
      • Level: Main
      • Area: 241.76 Square Feet
      • Dimensions: 17.2x14.1
      Other
      • Features: Room Floor: Ceramic Tile
      • Level: Main
      • Area: 160.99 Square Feet
      • Dimensions: 11.2x14.5
      Office
      • Features: Room Floor: Hardwood
      • Level: Main
      • Area: 198.6 Square Feet
      • Dimensions: 13.2x15.1
      Play room
      • Features: Room Floor: Tile
      • Level: Basement
      • Area: 211.51 Square Feet
      • Dimensions: 16.2x13.1
      Other
      • Features: Room Floor: Carpet
      • Level: Basement
      • Area: 408 Square Feet
      • Dimensions: 17x24
      Heating
      • Forced Air, Natural Gas, Heat Recovery Unit
      Cooling
      • Central Air
      Appliances
      • Included: Water Heater, Gas Water Heater, Water Softener, Dishwasher Built In, Dryer, Refrigerator, Garburator, Microwave, Oven Built In, Reverse Osmosis System, Stove, Washer, On Demand Water Heater
      Features
      • Sauna, Sound System Built In, T.V. Mounts
      • Windows: Window Treatments
      • Basement: Full,Finished,Sump Pump,Concrete
      • Number of fireplaces: 4
      • Fireplace features: Gas, Wood Burning
      Interior area
      • Total structure area: 3,487
      • Total interior livable area: 3,487 sqft

      Property

      Parking
      • Total spaces: 4
      • Parking features: 2 Car Attached, Covered, Garage Door Opnr/Control(S), Heated Garage, Concrete Driveway, Double Driveway
      • Attached garage spaces: 2
      • Has uncovered spaces: Yes
      • Details: Parking Size: 23.0x34.0
      Features
      • Levels: 2 Storey Split
      • Stories: 2
      • Patio & porch: Deck, Patio
      • Exterior features: Balcony, Lawn Front
      • Pool features: Outdoor Pool
      • Has spa: Yes
      • Spa features: Hot Tub
      • Fencing: Fenced
      Lot
      • Size: 7,474 Square Feet
      • Features: Backs on to Park/Green Space, Irregular Lot, Underground Sprinkler
      Details
      • Additional structures: Shed(s)

      Construction

      Type & style
      • Home type: SingleFamily
      • Property subtype: Single Family Residence
      Materials
      • Stone, Stucco
      • Roof: Asphalt
      Condition
      • Year built: 1988

      Community & HOA

      Community
      • Security: Alarm Sys Owned
      • Subdivision: Richmond Place
      Location
      • Region: Regina

      Financial & listing details

      • Price per square foot: C$458/sqft
      • Annual tax amount: C$13,798
      • Date on market: 3/16/2026
      • Ownership: Freehold
      Jo Zhou Li

      Jo Zhou Li

      (306) 581-7302

      By pressing Contact Agent, you agree that the real estate professional identified above may call/text you about your search, which may involve use of automated means and pre-recorded/artificial voices. You don't need to consent as a condition of buying any property, goods, or services. Message/data rates may apply. You also agree to our Terms of Use. Zillow does not endorse any real estate professionals. We may share information about your recent and future site activity with your agent to help them understand what you're looking for in a home.

        Price history

        DateEventPrice
        3/16/2026Listed for saleC$1,598,000C$458/sqft
        Source: Saskatchewan REALTORS® Association #SK030503 Report a problem

        Public tax history

        Tax history is unavailable.

        Climate risks

        Neighborhood: Arcola East

        Getting around

        11 / 100
        Car-Dependent
        61 / 100
        Bikeable

        Nearby schools

        GreatSchools rating

        No schools nearby

        We couldn't find any schools near this home.

        Similar homes