Welcome to 279 Logan Crescent, a well-cared-for 1,014 sq. ft. bungalow offering a great mix of updates, functionality & outdoor living on a 5,588 sq. ft. lot. The bright main floor features 3 bedrooms & vinyl plank flooring throughout, with tile in the bathroom. The white kitchen offers quartz countertops updated in 2021, stainless steel appliances & a practical layout for everyday living. The developed basement adds plenty of useful living space with a 4th bedroom, second full bathroom, wet bar, large storage room & a functional laundry area complete with laundry sink. There is also a separate office/den with a window that does not quite meet current egress requirements, providing a great flex space without being counted as a 5th bedroom. Outside, the backyard is set up to enjoy Saskatchewan summers. Step out from the dining area onto the deck with pergola, relax on the ground-level deck beneath the gazebo, or unwind in the bromine hot tub. An 8' x 10' shed provides additional storage. Govee lighting has also been installed along the soffits for year-round holiday & accent lighting. The driveway was repoured & extended in 2015 for extra parking, while the 12' x 20' detached garage adds everyday convenience. Additional features include PVC windows throughout most of the home, high-efficiency furnace, central air conditioning, sump pump, backflow valve, 100-amp copper electrical panel, aluminum soffits & fascia, plus updated exterior finishes. A comfortable, move-in-ready bungalow with excellent indoor & outdoor space.
Active
C$449,900
279 Logan CRESCENT, Regina, SK S4S 5S8
4beds
2baths
1,014sqft
Single Family Residence
Built in 1962
5,588 Square Feet Lot
$-- Zestimate®
C$444/sqft
C$-- HOA
What's special
Bright main floorVinyl plank flooring throughoutTile in the bathroomWhite kitchenStainless steel appliancesBromine hot tubHigh-efficiency furnace
- 1 day
- 46
- 7
Zillow last checked:
Listing updated:
Listed by:
Jason Clermont Realty P.C. Ltd,
JC Realty Regina
Source: Saskatchewan REALTORS® Association,MLS®#: SK046541Originating MLS®#: Saskatchewan REALTORS® Association
Facts & features
Interior
Bedrooms & bathrooms
- Bedrooms: 4
- Bathrooms: 2
Primary bedroom
- Features: Room Floor: Vinyl Plank
- Level: Main
- Area: 115.5 Square Feet
- Dimensions: 12.10x9
Bedroom
- Features: Room Floor: Vinyl Plank
- Level: Main
- Area: 99.94 Square Feet
- Dimensions: 10.3x9.9
Bedroom
- Features: Room Floor: Vinyl Plank
- Level: Main
- Area: 82.85 Square Feet
- Dimensions: 10.3x8.1
Bedroom
- Features: Room Floor: Carpet
- Level: Basement
- Area: 111 Square Feet
- Dimensions: 12x9.3
Other
- Features: Room Floor: Tile
- Level: Main
Other
- Features: Room Floor: Linoleum
- Level: Basement
Den
- Features: Room Floor: Carpet
- Level: Basement
- Area: 83.69 Square Feet
- Dimensions: 8.7x9.9
Family room
- Features: Room Floor: Carpet
- Level: Basement
Foyer
- Features: Room Floor: Vinyl Plank
- Level: Main
Other
- Features: Room Floor: Vinyl Plank
- Level: Main
Laundry
- Features: Room Floor: Linoleum
- Level: Basement
- Area: 54.93 Square Feet
- Dimensions: 5.10x9.5
Living room
- Features: Room Floor: Vinyl Plank
- Level: Main
- Area: 203.5 Square Feet
- Dimensions: 12.4x16.6
Storage
- Features: Room Floor: Linoleum
- Level: Basement
Utility room
- Features: Room Floor: Linoleum
- Level: Basement
Heating
- Forced Air, Natural Gas
Cooling
- Central Air
Appliances
- Included: Water Heater Rented, Gas Water Heater, Water Softener Rented, Dishwasher Built In, Dryer, Refrigerator, Microwave, Reverse Osmosis System, Stove, Washer
Features
- Windows: Window Treatments
- Basement: Full,Finished,Sump Pump,Concrete
- Has fireplace: No
Interior area
- Total structure area: 1,014
- Total interior livable area: 1,014 sqft
Video & virtual tour
Property
Parking
- Total spaces: 5
- Parking features: 1 Car Detached, Garage Door Opnr/Control(S), Concrete Driveway
- Garage spaces: 1
- Has uncovered spaces: Yes
- Details: Parking Size: 20.0x12.0
Features
- Patio & porch: Deck
- Exterior features: Lawn Back, Lawn Front
- Has spa: Yes
- Spa features: Hot Tub
- Fencing: Fenced
Lot
- Size: 5,588 Square Feet
- Features: Trees/Shrubs
Details
- Additional structures: Shed(s)
Construction
Type & style
- Home type: SingleFamily
- Architectural style: Bungalow
- Property subtype: Single Family Residence
Materials
- Rock Imitation, Siding, Stucco, Vinyl Siding
- Roof: Asphalt
Condition
- Year built: 1962
Community & HOA
Community
- Subdivision: Whitmore Park
Location
- Region: Regina
Financial & listing details
- Price per square foot: C$444/sqft
- Annual tax amount: C$3,946
- Date on market: 8/27/2026
- Ownership: Freehold
Price history
| Date | Event | Price |
|---|---|---|
| 8/27/2026 | Listed for sale | C$449,900C$444/sqft |
Source: Saskatchewan REALTORS® Association #SK046541 Report a problem | ||
Public tax history
Tax history is unavailable.
Climate risks
Neighborhood: Whitmore Park
Nearby schools
GreatSchools rating
No schools nearby
We couldn't find any schools near this home.

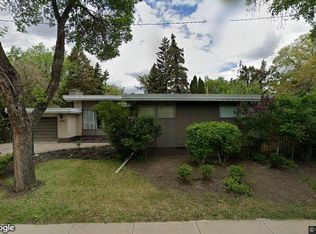
Similar homes
- C$449,0005 bd3 ba1.2k sqft191 Procter PLACE, Regina, SK S4S 4G2For Sale
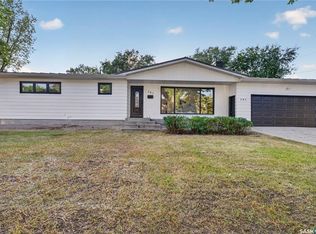 MLS ID #SK046674, Suketu Patel, Royal LePage Next Level. Saskatchewan REALTORS® Association
 - C$309,9004 bd2 ba1.1k sqft408 Shannon ROAD, Regina, SK S4S 5J3For Sale
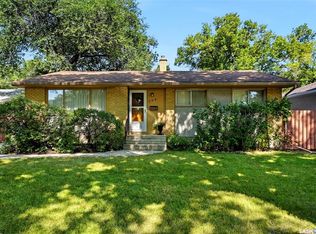 MLS ID #SK046807, Jason Clermont Realty P.C. Ltd, JC Realty Regina. Saskatchewan REALTORS® Association
 - C$449,9005 bd3 ba1.2k sqft34 Elmwood PLACE, Regina, SK S4S 5M3For Sale
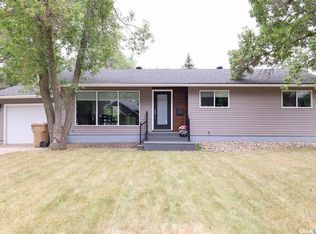 MLS ID #SK045871, Lori Patrick, Sutton Group - Results Realty. Saskatchewan REALTORS® Association
 - C$339,0003 bd2 ba1k sqft237 Orchard CRESCENT, Regina, SK S4S 5B9For Sale
 MLS ID #SK046788, Tim H Xie, Realty Hub Brokerage. Saskatchewan REALTORS® Association
