Welcome to 24 Mayfair Crescent! Perfectly situated steps from Albert Street amenities and a 10-15 minute walk to Campbell and Massey schools, this thoughtfully updated south-end bungalow blends classic design with modern finishes. Inside, enjoy stunning hardwood floors, abundant natural light, and a bright kitchen featuring soft-close cabinets and smart storage. The main floor offers three bedrooms, including a primary that fits a king bed, and a full four-piece bath. Downstairs, the fully developed basement is an entertainer's dream, boasting flat floors, a rec room with a built-in games island, integrated fridge/freezer, two-piece bath, and dedicated laundry. Outside, relax in your private yard offering four separate decks, a gazebo, and a two-car garage. Major turn-key upgrades include vinyl windows and central A/C.
Active
C$389,000
24 Mayfair CRESCENT, Regina, SK S4S 4H5
3beds
2baths
1,048sqft
Single Family Residence
Built in 1962
5,170 Square Feet Lot
$-- Zestimate®
C$371/sqft
C$-- HOA
What's special
Stunning hardwood floorsAbundant natural lightBright kitchenSoft-close cabinetsSmart storageFully developed basementDedicated laundry
- 13 hours |
- 29 |
- 4 |
Zillow last checked:
Listing updated:
Listed by:
Tim H Xie,
Realty Hub Brokerage
Source: Saskatchewan REALTORS® Association,MLS®#: SK046031Originating MLS®#: Saskatchewan REALTORS® Association
Facts & features
Interior
Bedrooms & bathrooms
- Bedrooms: 3
- Bathrooms: 2
Bedroom
- Features: Room Floor: Carpet
- Level: Main
- Area: 70.59 Square Feet
- Dimensions: 7.11x8.11
Bedroom
- Features: Room Floor: Hardwood
- Level: Main
- Area: 110.14 Square Feet
- Dimensions: 10.02x10.10
Bedroom
- Features: Room Floor: Carpet
- Level: Main
- Area: 88.33 Square Feet
- Dimensions: 8.10x10
Other
- Features: Room Floor: Tile
- Level: Basement
Other
- Features: Room Floor: Tile
- Level: Main
Dining room
- Features: Room Floor: Hardwood
- Level: Main
- Area: 99.17 Square Feet
- Dimensions: 8.09x11.04
Kitchen
- Features: Room Floor: Tile
- Level: Main
- Area: 110.14 Square Feet
- Dimensions: 10.02x10.10
Laundry
- Features: Room Floor: Carpet
- Level: Basement
Living room
- Features: Room Floor: Hardwood
- Level: Main
- Area: 208.35 Square Feet
- Dimensions: 11.05x18.03
Other
- Features: Room Floor: Laminate
- Level: Basement
- Area: 59.5 Square Feet
- Dimensions: 6x9.11
Recreation room
- Features: Room Floor: Laminate
- Level: Basement
- Area: 298.13 Square Feet
- Dimensions: 11.03x26.06
Utility room
- Features: Room Floor: Concrete
- Level: Basement
Heating
- Forced Air, Natural Gas
Cooling
- Central Air
Appliances
- Included: Water Heater Rented, Gas Water Heater, Dishwasher Built In, Dryer, Refrigerator, Microwave Hood Fan, Stove, Washer
Features
- Central Vac Attached, Central Vac Attachments
- Windows: Window Treatments
- Basement: Full,Finished,Sump Pump,Concrete,Separate Entry
- Number of fireplaces: 1
- Fireplace features: Gas
Interior area
- Total structure area: 1,048
- Total interior livable area: 1,048 sqft
Property
Parking
- Total spaces: 4
- Parking features: 2 Car Detached, Parking Spaces, Concrete Driveway
- Garage spaces: 2
- Has uncovered spaces: Yes
Features
- Patio & porch: Deck
- Exterior features: Garden, Lawn Back, Lawn Front
- Fencing: Fenced
Lot
- Size: 5,170 Square Feet
- Features: Trees/Shrubs
Details
- Additional structures: Shed(s)
Construction
Type & style
- Home type: SingleFamily
- Architectural style: Bungalow
- Property subtype: Single Family Residence
Materials
- Siding, Stucco
- Roof: Asphalt
Condition
- Year built: 1962
Community & HOA
Community
- Subdivision: Whitmore Park
Location
- Region: Regina
Financial & listing details
- Price per square foot: C$371/sqft
- Annual tax amount: C$4,254
- Date on market: 8/21/2026
- Exclusions: Water Softener
- Ownership: Freehold
Price history
| Date | Event | Price |
|---|---|---|
| 8/21/2026 | Listed for sale | C$389,000C$371/sqft |
Source: Saskatchewan REALTORS® Association #SK046031 Report a problem | ||
Public tax history
Tax history is unavailable.
Climate risks
Neighborhood: Whitmore Park
Nearby schools
GreatSchools rating
No schools nearby
We couldn't find any schools near this home.
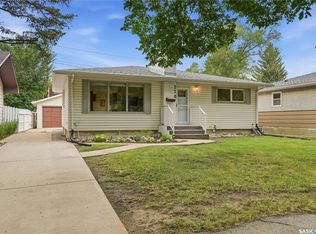
- C$347,0004 bd2 ba1k sqft220 Frontenac Dr, Regina, SK S4S3B5For Sale
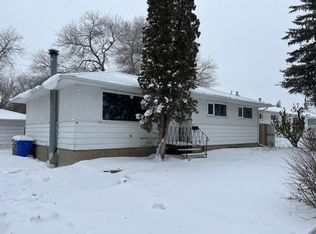
- C$--3 bd1 ba1k sqft56 Falcon Bay, Regina, SK S4S4L9Off Market
- C$--2 bd1 ba1k sqft4525 Rae St, Regina, SK S4S3B2Off Market
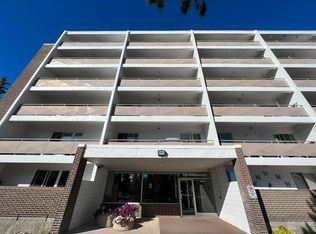
- C$--1 bd1 ba680 sqft4525 Rae St #205, Regina, SK S4S3B2Off Market
- C$--2 bd1 ba1k sqft4525 Rae St #301, Regina, SK S4S3B2Off Market
- C$--2 bd1 ba1k sqft4525 Rae St #507, Regina, SK S4S3B2Off Market
- C$114,2501 bd1 ba689 sqft4505 Rae St #6, Regina, SK S4S3B2For Sale
- C$--2 bd1 ba-- sqft4341 Rae St #22, Regina, SK S4S3B2Off Market
Similar homes
- C$389,8004 bd2 ba1k sqft130 Cameron CRESCENT, Regina, SK S4S 2X4For Sale
 MLS ID #SK046012, Chelsie Wilson, eXp Realty. Saskatchewan REALTORS® Association
 - C$419,9004 bd2 ba1.4k sqft4220 Hillsdale STREET, Regina, SK S4S 3Z2For Sale
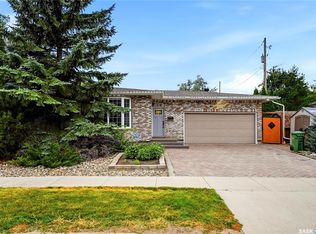 MLS ID #SK045963, Shaheen Zareh, eXp Realty. Saskatchewan REALTORS® Association
 - C$399,9003 bd2 ba1k sqft60 Gardiner AVENUE, Regina, SK S4S 4P6For Sale
 MLS ID #SK045470, Jason Clermont Realty P.C. Ltd, JC Realty Regina. Saskatchewan REALTORS® Association
 - C$347,0004 bd2 ba1k sqft220 FRONTENAC DRIVE, Regina, SK S4S 3B5For SaleMLS ID #SK045430, Lee Ann Allan, eXp Realty. Saskatchewan REALTORS® Association
- C$389,8005 bd3 ba1.1k sqft68 Cameron CRESCENT, Regina, SK S4S 2X2For SaleMLS ID #SK044617, Jeff Campbell, eXp Realty. Saskatchewan REALTORS® Association
- C$389,0004 bd2 ba1.1k sqft1409 Shannon ROAD, Regina, SK S4S 5L4For SaleMLS ID #SK045558, Adrienne Heron, Century 21 Dome Realty Inc.. Saskatchewan REALTORS® Association
- C$399,9003 bd2 ba1k sqft2730 Thornton AVENUE, Regina, SK S4S 1J1For SaleMLS ID #SK045060, Gagandeep Singh Realty Prof. Corp., Yourhomes Realty Inc.. Saskatchewan REALTORS® Association
- C$384,5004 bd3 ba1.1k sqft17 Anderson AVENUE, Regina, SK S4S 4R3For SaleMLS ID #SK038189, Stephanie Johnston, Realty Executives Diversified Realty. Saskatchewan REALTORS® Association
- C$449,9005 bd3 ba1.2k sqft34 Elmwood PLACE, Regina, SK S4S 5M3For SaleMLS ID #SK045871, Lori Patrick, Sutton Group - Results Realty. Saskatchewan REALTORS® Association
- C$349,9004 bd2 ba1k sqft96 Marsh CRESCENT, Regina, SK S4S 5R6For SaleMLS ID #SK044110, Thi Vo, eXp Realty. Saskatchewan REALTORS® Association
- C$375,0003 bd2 ba1k sqft3606 Queen STREET, Regina, SK S4S 2G3For SaleMLS ID #SK044603, Ryan Bender, eXp Realty. Saskatchewan REALTORS® Association
- C$319,9004 bd2 ba1k sqft3600 REGINA AVENUE, Regina, SK S4S 0H5For SaleMLS ID #SK046267, Kim Oberthier, RE/MAX Crown Real Estate. Saskatchewan REALTORS® Association
- C$397,7004 bd2 ba1.4k sqft92 Bell STREET, Regina, SK S4S 4B9For SaleMLS ID #SK036109, Michael Antonini, Century 21 Dome Realty Inc.. Saskatchewan REALTORS® Association
- C$389,9004 bd3 ba1.2k sqft3920 Montague STREET, Regina, SK S4S 3J5For SaleMLS ID #SK042765, Melanie Robertson, Realty Executives Diversified Realty. Saskatchewan REALTORS® Association
- C$329,9003 bd2 ba1.2k sqft80 Spence STREET, Regina, SK S4S 4H4For SaleMLS ID #SK045699, John Kessler, Realtyone Real Estate Services Inc.. Saskatchewan REALTORS® Association
- C$325,9003 bd2 ba1.1k sqft4023 McPhail AVENUE, Regina, SK S4S 1G1For SaleMLS ID #SK045757, Jenna Selinger, Realty Executives Diversified Realty. Saskatchewan REALTORS® Association
- C$365,0004 bd2 ba1.2k sqft1321 Jubilee AVENUE, Regina, SK S4S 3S8For SaleMLS ID #SK044219, Pat Sirois, RE/MAX Crown Real Estate. Saskatchewan REALTORS® Association
- C$349,9004 bd3 ba1k sqft828 Shannon ROAD, Regina, SK S4S 5K2For SaleMLS ID #SK044602, Sean Kundra, W Real Estate Inc.. Saskatchewan REALTORS® Association
- C$299,9003 bd2 ba994 sqft76 Angus CRESCENT, Regina, SK S4T 6N2For SaleMLS ID #SK046287, Natasha Blaisdell, RE/MAX Crown Real Estate. Saskatchewan REALTORS® Association
- C$405,0003 bd3 ba1.4k sqft5306 McClelland DRIVE, Regina, SK S4W 0K7For SaleMLS ID #SK046263, Dallis Franklin, Homelife Crawford Realty. Saskatchewan REALTORS® Association
