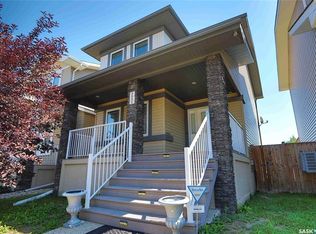
An exceptional opportunity in Harbour Landing! This attractive 2012-built two-storey detached home offers a fantastic combination of space, functionality and an unbeatable location overlooking green space. The inviting main floor features a spacious living room, dining area, functional kitchen and convenient 2-piece bathroom, while the second floor offers a comfortable primary bedroom with a 3-piece ensuite, two additional bedrooms, a 4-piece bathroom and conveniently located upstairs laundry. The fully finished basement provides even more living space with a fourth bedroom, spacious family room and utility room, making it ideal for a growing family. Dishwasher, dryer, fridge, garage door opener/control(s), hood fan, microwave, stove, washer and window treatments are included, along with the gas water heater and water softener. Central air conditioning, HRV, humidifier and sump pump adds year-round comfort and convenience. Outside, enjoy a private fully fenced yard, deck perfect for relaxing or entertaining with family and friends, and a 2-car detached garage. One of the standout features is the home’s beautiful green-space frontage, offering an open and peaceful setting right outside your door. Located within walking distance of Harbour Landing School, St. Kateri Tekakwitha School and nearby parks including Fairchild Park, with public transit options nearby and convenient access to shopping, restaurants and all South Regina amenities. Don’t miss your opportunity to call this impressive Harbour Landing home yours—book your showing today!
Active
C$469,900
4873 James Hill ROAD, Regina, SK S4W 0C6
4beds
3baths
1,494sqft
Single Family Residence
Built in 2012
3,219 Square Feet Lot
$-- Zestimate®
C$315/sqft
C$-- HOA
What's special
Overlooking green spaceInviting main floorDining areaFunctional kitchenComfortable primary bedroomTwo additional bedroomsConveniently located upstairs laundry
- 2 days
- 18
- 0
Zillow last checked:
Listing updated:
Listed by:
Vipul Rabari,
Royal LePage Next Level,
Sam Patel,
Royal LePage Next Level
Source: Saskatchewan REALTORS® Association,MLS®#: SK046466Originating MLS®#: Saskatchewan REALTORS® Association
Facts & features
Interior
Bedrooms & bathrooms
- Bedrooms: 4
- Bathrooms: 3
Primary bedroom
- Features: Room Floor: Carpet
- Level: Second
- Area: 153.83 Square Feet
- Dimensions: 11.10x13
Bedroom
- Features: Room Floor: Carpet
- Level: Second
- Area: 92.5 Square Feet
- Dimensions: 9.3x10
Bedroom
- Features: Room Floor: Carpet
- Level: Second
- Area: 98.67 Square Feet
- Dimensions: 9.3x10.8
Bedroom
- Features: Room Floor: Linoleum
- Level: Basement
- Area: 107.33 Square Feet
- Dimensions: 9.4x11.6
Other
- Features: Room Floor: Linoleum
- Level: Main
Other
- Features: Room Floor: Linoleum
- Level: Second
Other
- Features: Room Floor: Linoleum
- Level: Second
Dining room
- Features: Room Floor: Vinyl Plank
- Level: Main
- Area: 66 Square Feet
- Dimensions: 6x11
Family room
- Features: Room Floor: Laminate
- Level: Basement
- Area: 312 Square Feet
- Dimensions: 19.6x16
Foyer
- Features: Room Floor: Linoleum
- Level: Main
Kitchen
- Features: Room Floor: Vinyl Plank
- Level: Main
- Area: 95 Square Feet
- Dimensions: 9.6x10
Laundry
- Features: Room Floor: Linoleum
- Level: Second
Living room
- Features: Room Floor: Hardwood
- Level: Main
- Area: 212.33 Square Feet
- Dimensions: 16.4x13
Utility room
- Features: Room Floor: Linoleum
- Level: Basement
Heating
- Forced Air, Natural Gas, Heat Recovery Unit
Cooling
- Central Air
Appliances
- Included: Water Heater, Gas Water Heater, Water Softener, Dishwasher Built In, Dryer, Refrigerator, Exhaust Fan, Microwave, Stove, Washer, Humidifier
Features
- Windows: Window Treatments
- Basement: Full,Other,Finished,Sump Pump,Concrete
- Number of fireplaces: 1
- Fireplace features: Gas
Interior area
- Total structure area: 1,494
- Total interior livable area: 1,494 sqft
Property
Parking
- Total spaces: 2
- Parking features: 2 Car Detached, Garage Door Opnr/Control(S)
- Garage spaces: 2
- Details: Parking Size: 24.0x20.0
Features
- Levels: Two
- Stories: 2
- Patio & porch: Deck
- Exterior features: Garden, Lawn Back, Lawn Front
- Fencing: Fenced
Lot
- Size: 3,219 Square Feet
- Features: Trees/Shrubs
Construction
Type & style
- Home type: SingleFamily
- Property subtype: Single Family Residence
Materials
- Siding
- Roof: Asphalt
Condition
- Year built: 2012
Community & HOA
Community
- Subdivision: Harbour Landing
Location
- Region: Regina
Financial & listing details
- Price per square foot: C$315/sqft
- Annual tax amount: C$5,368
- Date on market: 8/27/2026
- Ownership: Freehold
Price history
| Date | Event | Price |
|---|---|---|
| 8/27/2026 | Listed for sale | C$469,900C$315/sqft |
Source: Saskatchewan REALTORS® Association #SK046466 Report a problem | ||
Public tax history
Tax history is unavailable.
Climate risks
Neighborhood: Albert Park
Nearby schools
GreatSchools rating
No schools nearby
We couldn't find any schools near this home.

Similar homes
- C$474,9005 bd2 ba1k sqft4801 James Hill ROAD, Regina, SK S4W 0C6For Sale
 MLS ID #SK045564, Mayur Sharma, W Real Estate Inc.. Saskatchewan REALTORS® Association
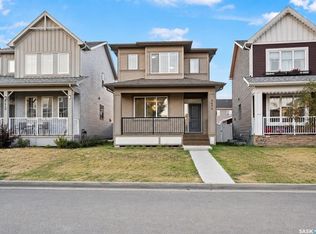
 - C$469,9993 bd3 ba1.4k sqft5606 McCaughey STREET, Regina, SK S4W 0P3For Sale
 MLS ID #SK046959, Vipul Rabari, Royal LePage Next Level. Saskatchewan REALTORS® Association
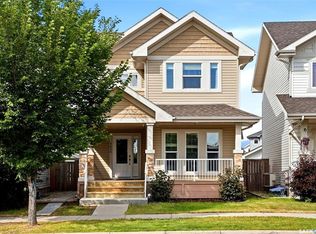
 - C$485,9004 bd4 ba1.3k sqft4636 James Hill ROAD, Regina, SK S4W 0C7For Sale
 MLS ID #SK045418, Yousaf Aftab, eXp Realty. Saskatchewan REALTORS® Association
 - C$459,9004 bd4 ba1.3k sqft4845 LIBERTY STREET, Regina, SK S4W 0K1For Sale
 MLS ID #SK044124, Oktay Asili, eXp Realty. Saskatchewan REALTORS® Association
