This impressive custom-built two-storey offers exceptional space, quality finishes, and a thoughtfully designed layout, complete with an oversized triple-car garage featuring a rear overhead door and convenient access to the side yard. The main floor welcomes you with a welcoming open-to-below foyer, tile flooring, and a custom railing package featuring frosted glass, maple spindles, and maple handrails. A private den off the front foyer provides the perfect home office, while the open-concept living area creates an inviting space for everyday living and entertaining. The kitchen features extended custom espresso cabinetry, granite countertops, a corner double sink, full glass backsplash, large centre island, corner pantry, pot drawers stainless steel appliances. The adjoining great room is anchored by a gas fireplace with custom maple bookcases, while the spacious dining nook features a statement chandelier and French garden doors leading to the backyard. The natural lighting in this space is awesome. Outside, the fully fenced and beautifully landscaped yard offers an upper covered deck, large lower-tier deck (both composite decking), patio area, garden beds, and green space. The rear overhead garage door provides additional access to the side yard, creating valuable additional space for storing a boat, quads, recreational equipment, or other toys. Upstairs, the open-to-below design continues with a tasteful chandelier overlooking the foyer. The spacious primary suite features a walk-in closet and ensuite with a soaker tub, separate shower, double sinks, and granite countertops. Two additional bedrooms and a full bathroom complete the upper level. The fully developed basement adds even more living space with a large recreation room and bar, an additional bedroom, three-piece bathroom, and plenty of storage. This home offers an impressive combination of style, function, versatility, and is conveniently located close to schools, and parks
Active
C$689,900
3505 Green Creek ROAD, Regina, SK S4V 3H2
4beds
4baths
1,768sqft
Single Family Residence
Built in 2013
5,671 Square Feet Lot
$-- Zestimate®
C$390/sqft
C$-- HOA
What's special
Welcoming open-to-below foyerTile flooringGranite countertopsCorner double sinkFull glass backsplashLarge centre islandCorner pantry
- 18 hours
- 30
- 0
Zillow last checked:
Listing updated:
Listed by:
Tim Otitoju,
Realty Hub Brokerage,
Jaymie Walker,
Realty Hub Brokerage
Source: Saskatchewan REALTORS® Association,MLS®#: SK046906Originating MLS®#: Saskatchewan REALTORS® Association
Facts & features
Interior
Bedrooms & bathrooms
- Bedrooms: 4
- Bathrooms: 4
Primary bedroom
- Features: Room Floor: Carpet
- Level: Second
- Area: 178 Square Feet
- Dimensions: 14.10x12
Bedroom
- Features: Room Floor: Carpet
- Level: Second
- Area: 106.5 Square Feet
- Dimensions: 11.10x9
Bedroom
- Features: Room Floor: Carpet
- Level: Second
- Area: 103.5 Square Feet
- Dimensions: 11.6x9
Bedroom
- Features: Room Floor: Vinyl Plank
- Level: Basement
- Area: 135.42 Square Feet
- Dimensions: 10.10x12.6
Other
- Features: Room Floor: Tile
- Level: Main
Other
- Features: Room Floor: Vinyl Plank
- Level: Basement
Other
- Features: Room Floor: Tile
- Level: Second
Other
- Features: Room Floor: Tile
- Level: Second
Foyer
- Features: Room Floor: Tile
- Level: Main
Kitchen
- Features: Room Floor: Hardwood
- Level: Main
- Area: 181.81 Square Feet
- Dimensions: 14.2x12.10
Other
- Features: Room Floor: Tile
- Level: Main
Living room
- Features: Room Floor: Hardwood
- Level: Main
- Area: 184.17 Square Feet
- Dimensions: 14.2x13
Other
- Features: Room Floor: Hardwood
- Level: Main
- Area: 110 Square Feet
- Dimensions: 11x10
Office
- Features: Room Floor: Hardwood
- Level: Main
- Area: 102 Square Feet
- Dimensions: 11.4x9
Recreation room
- Features: Room Floor: Vinyl Plank
- Level: Basement
- Area: 369 Square Feet
- Dimensions: 13.6x27.4
Storage
- Level: Basement
Utility room
- Features: Room Floor: Concrete
- Level: Basement
Heating
- Forced Air, Natural Gas, Heat Recovery Unit
Cooling
- Central Air
Appliances
- Included: Water Heater, Gas Water Heater, Water Softener, Dishwasher Built In, Dryer, Refrigerator, Garburator, Microwave Hood Fan, Stove, Washer, On Demand Water Heater
Features
- Central Vac (R.I.), Sound System Built In
- Windows: Window Treatments
- Basement: Full,Finished,Sump Pump,Concrete
- Number of fireplaces: 1
- Fireplace features: Gas
Interior area
- Total structure area: 1,768
- Total interior livable area: 1,768 sqft
Property
Parking
- Total spaces: 6
- Parking features: 3 Car Attached, Garage Door Opnr/Control(S), Exposed Aggregate, Triple Driveway
- Attached garage spaces: 3
- Has uncovered spaces: Yes
Features
- Levels: Two
- Stories: 2
- Patio & porch: Deck, Patio
- Exterior features: Garden, Lawn Back
- Fencing: Fenced
- Frontage length: 33.00
Lot
- Size: 5,671 Square Feet
- Features: Rectangular Lot
Construction
Type & style
- Home type: SingleFamily
- Property subtype: Single Family Residence
Materials
- Stucco
- Roof: Asphalt
Condition
- Year built: 2013
Community & HOA
Community
- Security: Alarm Sys Owned
- Subdivision: Greens on Gardiner
Location
- Region: Regina
Financial & listing details
- Price per square foot: C$390/sqft
- Annual tax amount: C$7,862
- Date on market: 8/28/2026
- Ownership: Freehold
Price history
| Date | Event | Price |
|---|---|---|
| 8/28/2026 | Listed for sale | C$689,900C$390/sqft |
Source: Saskatchewan REALTORS® Association #SK046906 Report a problem | ||
Public tax history
Tax history is unavailable.
Climate risks
Neighborhood: Arcola East
Nearby schools
GreatSchools rating
No schools nearby
We couldn't find any schools near this home.
- C$590,0003 bd3 ba1.7k sqft4929 E Green Brooks Way, Regina, SK S4V3K5For Sale

- C$--1 bd1 ba480 sqft3631 Green Marsh Cres #1-BEDROOM, Regina, SK S4V3H4Off Market
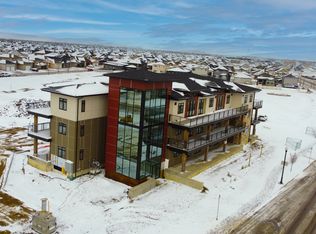
- C$--1 bd1 ba480 sqft3631 Green Marsh Cres #D7D1D42C2, Regina, SK S4V3H4Off Market
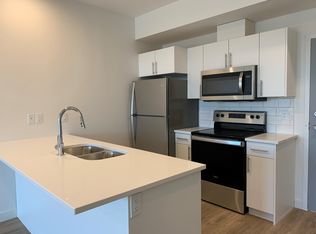
- C$--2 bd1 ba742 sqft3631 Green Marsh Cres #1180038, Regina, SK S4V3H4Off Market
Similar homes
- C$684,9005 bd5 ba2.1k sqft4537 Green Apple DRIVE E, Regina, SK S4V 3H4For Sale
 MLS ID #SK046704, Brent Ackerman, Brent Ackerman Realty Ltd.. Saskatchewan REALTORS® Association
 - C$649,9005 bd3 ba1.5k sqft6407 WASCANA COURT BAY, Regina, SK S4V 3E6For Sale
 MLS ID #SK046832, Stacey Maduck, Century 21 Dome Realty Inc.. Saskatchewan REALTORS® Association
 - C$590,0003 bd3 ba1.7k sqft4929 Green Brooks WAY E, Regina, SK S4V 3K5For SaleMLS ID #SK046845, Josh Grimm, Boyes Group Realty Inc.. Saskatchewan REALTORS® Association
- C$775,0005 bd4 ba1.9k sqft3540 Green Lily ROAD, Regina, SK S4V 3M8For Sale
 MLS ID #SK046756, Jessica Dunn, JC Realty Regina. Saskatchewan REALTORS® Association
