Welcome to 6407 Wascana Court Bay. This 1571 sq ft bungalow built in 2006 is truly an exquisite & solid home showcasing beautifully designed living spaces paired with a stellar location on a very quiet bay. Upon entry, a lovely foyer welcomes you with elegant porcelain tile, a large walk-in closet, built-in bench, direct entry to the dbl heated garage,& an area that flows naturally into an impressive open-concept space. Here, the striking tigerwood flooring paired with soaring 9' ceilings & large windows fill the rooms with an abundance of natural light. A focal point is the gas fireplace, complemented by beautiful cabinets/shelving. What a warm & inviting area of the home to gather. An oversized dream kitchen is designed with an abundance of solid cabinets, granite counters, rich crown moulding, & large eat-up island. A built-in wine fridge adds an elegant touch for entertaining. The sophisticated area blends into a dining room with access to an impressive-sized composite deck (with nat. gas bbq hookup) & a very low-maintenance fenced yard. The primary bedroom is breathtaking with a spacious walk-in closet, luxurious carpeting & a garden door opening directly onto the deck - perfect for enjoying your coffee. The ensuite is finished with porcelain tile, regal cherry cabinetry, & features a jetted soaker tub with steam shower, creating a spa-like experience in the comfort of your own home. Down the hall is a dedicated laundry room with cabinets, a 2nd large bedroom, & a full main bathroom. The basement is fully developed with a large rec room with secondary gas fireplace & cork flooring. Completing the basement are three very large bedrooms (one bedroom does not have a closet), exercise room (with a window), & spotless, clean utility/storage areas. Every detail of this remarkable home reflects exceptional craftsmanship, timeless elegance, & pride of ownership. A rare opportunity to own a truly one-of-a-kind home approx 50 m to a beautiful park in East Regina.
Active
C$649,900
6407 WASCANA COURT BAY, Regina, SK S4V 3E6
5beds
3baths
1,571sqft
Single Family Residence
Built in 2006
5,832 Square Feet Lot
$-- Zestimate®
C$414/sqft
C$-- HOA
What's special
Beautifully designed living spacesLovely foyerElegant porcelain tileLarge walk-in closetBuilt-in benchImpressive open-concept spaceStriking tigerwood flooring
- 5 hours
- 7
- 2
Zillow last checked:
Listing updated:
Listed by:
Stacey Maduck,
Century 21 Dome Realty Inc.
Source: Saskatchewan REALTORS® Association,MLS®#: SK046832Originating MLS®#: Saskatchewan REALTORS® Association
Facts & features
Interior
Bedrooms & bathrooms
- Bedrooms: 5
- Bathrooms: 3
Primary bedroom
- Features: Room Floor: Carpet
- Level: Main
- Area: 172 Square Feet
- Dimensions: 12x14.4
Bedroom
- Features: Room Floor: Carpet
- Level: Main
- Area: 132 Square Feet
- Dimensions: 11x12
Bedroom
- Features: Room Floor: Carpet
- Level: Basement
- Area: 136.58 Square Feet
- Dimensions: 12.5x11
Bedroom
- Features: Room Floor: Cork
- Level: Basement
- Area: 119.17 Square Feet
- Dimensions: 8.8x13.9
Bedroom
- Features: Room Floor: Carpet
- Level: Basement
- Area: 128 Square Feet
- Dimensions: 10.8x12
Other
- Features: Room Floor: Tile
- Level: Main
- Area: 67.81 Square Feet
- Dimensions: 8.9x7.9
Other
- Features: Room Floor: Tile
- Level: Basement
- Area: 50.56 Square Feet
- Dimensions: 9.4x5.5
Other
- Features: Room Floor: Tile
- Level: Main
- Area: 73.65 Square Feet
- Dimensions: 8.9x8.5
Dining room
- Features: Room Floor: Hardwood
- Level: Main
- Area: 175 Square Feet
- Dimensions: 11.8x15
Foyer
- Features: Room Floor: Tile
- Level: Main
- Area: 34 Square Feet
- Dimensions: 6.0x5.8
Kitchen
- Features: Room Floor: Tile
- Level: Main
- Area: 205 Square Feet
- Dimensions: 13.8x15
Laundry
- Features: Room Floor: Tile
- Level: Main
- Area: 42.67 Square Feet
- Dimensions: 5.4x8
Living room
- Features: Room Floor: Hardwood
- Level: Main
- Area: 270 Square Feet
- Dimensions: 15x18
Office
- Features: Room Floor: Cork
- Level: Basement
- Area: 201.67 Square Feet
- Dimensions: 18.4x11
Other
- Features: Room Floor: Carpet
- Level: Main
- Area: 53.96 Square Feet
- Dimensions: 8.9x6.2
Recreation room
- Features: Room Floor: Cork
- Level: Basement
- Area: 420 Square Feet
- Dimensions: 22.6x18.8
Utility room
- Features: Room Floor: Concrete
- Level: Basement
- Area: 123.69 Square Feet
- Dimensions: 12.2x10.2
Heating
- Forced Air, Natural Gas
Cooling
- Central Air
Appliances
- Included: Water Heater, Gas Water Heater, Water Softener, Dishwasher Built In, Dryer, Refrigerator, Garburator, Microwave Hood Fan, Stove, Washer
Features
- Central Vac Attached, Central Vac Attachments, Vac Power Nozzle
- Windows: Window Treatments
- Basement: Full,Finished,Concrete
- Number of fireplaces: 2
Interior area
- Total structure area: 1,571
- Total interior livable area: 1,571 sqft
Property
Parking
- Total spaces: 5
- Parking features: 2 Car Attached, Garage Door Opnr/Control(S), Heated Garage, Triple Driveway
- Attached garage spaces: 2
- Has uncovered spaces: Yes
- Details: Parking Size: 26.0x24.0
Features
- Patio & porch: Deck, Patio
- Exterior features: Lawn Front
- Fencing: Fenced
Lot
- Size: 5,832 Square Feet
- Features: Irregular Lot, Cul-De-Sac, Trees/Shrubs, Underground Sprinkler
Details
- Other equipment: Air Exchanger
Construction
Type & style
- Home type: SingleFamily
- Architectural style: Bungalow
- Property subtype: Single Family Residence
Materials
- Stucco
- Roof: Asphalt
Condition
- Year built: 2006
Community & HOA
Community
- Security: Alarm Sys Owned
- Subdivision: Wascana View
Location
- Region: Regina
Financial & listing details
- Price per square foot: C$414/sqft
- Annual tax amount: C$8,943
- Date on market: 8/28/2026
- Ownership: Freehold
Price history
| Date | Event | Price |
|---|---|---|
| 8/28/2026 | Listed for sale | C$649,900C$414/sqft |
Source: Saskatchewan REALTORS® Association #SK046832 Report a problem | ||
Public tax history
Tax history is unavailable.
Climate risks
Neighborhood: Arcola East
Nearby schools
GreatSchools rating
No schools nearby
We couldn't find any schools near this home.



Similar homes
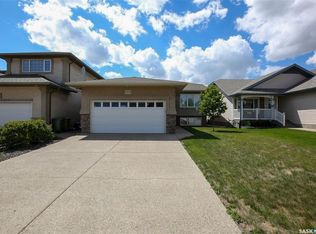
- C$684,9005 bd5 ba2.1k sqft4537 Green Apple DRIVE E, Regina, SK S4V 3H4For Sale
 MLS ID #SK046704, Brent Ackerman, Brent Ackerman Realty Ltd.. Saskatchewan REALTORS® Association
 - C$689,9004 bd4 ba1.7k sqft3505 Green Creek ROAD, Regina, SK S4V 3H2For Sale
 MLS ID #SK046906, Tim Otitoju, Realty Hub Brokerage. Saskatchewan REALTORS® Association
 - C$569,9004 bd3 ba1.6k sqft3765 Green Moss LANE, Regina, SK S4V 1P7For Sale
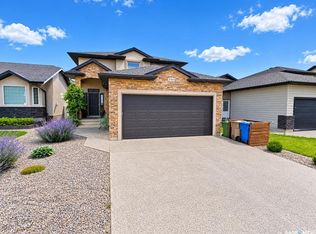 MLS ID #SK046946, Pat Sirois, RE/MAX Crown Real Estate. Saskatchewan REALTORS® Association
 - C$650,0005 bd4 ba1.8k sqft2948 Trombley STREET, Regina, SK S4V 3Y7For Sale
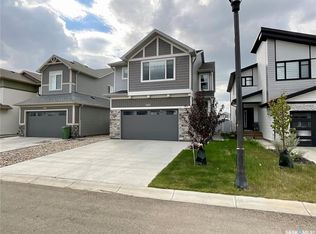 MLS ID #SK046633, Jeff Campbell, eXp Realty. Saskatchewan REALTORS® Association
