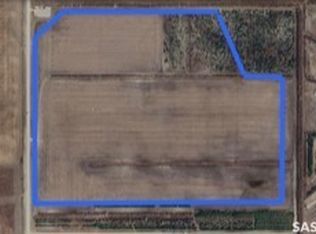
RECREATIONAL ACREAGE – 80 ACRES! This property has been in the same family since it was built and offers a wonderful opportunity for acreage living just 25km from Regina’s east Costco. The parcel is unfenced, with approximately 40–50% bush and about 20 acres of hay with an established shelterbelt, providing privacy and protection. The home is welcoming from the moment you arrive, with a cute enclosed porch opening into the bright living room with vaulted ceilings and beautiful wood beams, creating a bright and inviting atmosphere. The kitchen offers plenty of maple cabinetry and generous counter space with eat up island and is open to the spacious dining area. An enclosed porch provides additional seasonal living space. Originally a 4-bedroom home on main floor, it has been converted to 3 bedrooms, creating a huge primary bedroom complete with a comfortable sitting area, large closet and 3-piece ensuite. The additional two bedrooms are a nice size. Convenient main-floor laundry and a full bathroom complete this level. The attached, insulated 28' x 30.5' garage offers plenty of room for vehicles, toys and storage. The basement offers a spacious rec room, den, 3 storage rooms, and rough-in plumbing for a future bathroom. Updates include bathrooms,kitchen, most flooring, spray foam insulation in the vaulted ceilings, and replacement of most windows. The established yard features a large pool, garden area, fire pit, and various fruit trees and bushes including raspberries, chokecherries, saskatoons and apples. The property features a PFRA jumbo dugout with a well currently in use, supplying water to the home. The kids are bussed, with elementary students bussed to Edenwold and high school students to Balgonie. A fantastic opportunity to enjoy the privacy and recreational appeal of country living, with plenty of room for outdoor activities, gardening, nature and family enjoyment, all within an easy drive of Regina. Contact your agent today to book a private showing.
Active
C$650,000
Rural Address, SK S0G 3Z0
3beds
2baths
1,666sqft
Single Family Residence
Built in 1978
80 Acres Lot
$-- Zestimate®
C$390/sqft
C$-- HOA
What's special
Cute enclosed porchBright and inviting atmosphereSpacious dining areaConvenient main-floor laundry
- 43 days
- 36
- 2
Zillow last checked:
Listing updated:
Listed by:
Lisa Trombetta,
Realty Hub Brokerage
Source: Saskatchewan REALTORS® Association,MLS®#: SK047372Originating MLS®#: Saskatchewan REALTORS Association
Facts & features
Interior
Bedrooms & bathrooms
- Bedrooms: 3
- Bathrooms: 2
Primary bedroom
- Description: Flooring: Laminate
- Level: Main
- Dimensions: 26.11 x 11.60
Bedroom
- Description: Flooring: Carpet
- Level: Main
- Dimensions: 10.11 x 12.60
Bedroom
- Description: Flooring: Carpet
- Level: Main
- Dimensions: 11.70 x 12.20
Bathroom
- Description: Flooring: Vinyl
- Features: Four Piece Bathroom
- Level: Main
Other
- Description: Flooring: Vinyl
- Features: Three Piece Bathroom
- Level: Main
Other
- Description: Flooring: Concrete
- Level: Basement
Den
- Description: Flooring: Plank,Vinyl
- Level: Basement
- Dimensions: 11.60 x 13.40
Dining room
- Description: Flooring: Laminate
- Level: Main
- Dimensions: 11.50 x 16.90
Family room
- Description: Flooring: Plank,Vinyl
- Level: Basement
- Dimensions: 23.00 x 29.00
Kitchen
- Description: Flooring: Laminate
- Level: Main
- Dimensions: 14.20 x 13.80
Laundry
- Description: Flooring: Laminate
- Level: Main
- Dimensions: 7.10 x 3.80
Living room
- Description: Flooring: Laminate
- Level: Main
- Dimensions: 19.00 x 15.30
Storage room
- Description: Flooring: Other
- Level: Basement
- Dimensions: 8.10 x 15.70
Storage room
- Description: Flooring: Concrete
- Level: Basement
- Dimensions: 20.00 x 15.00
Utility room
- Description: Flooring: Concrete
- Level: Basement
- Dimensions: 14.80 x 13.80
Heating
- Forced Air, Heating Source Rented, Natural Gas
Appliances
- Included: Gas Water Heater, Water Softener, Water Heater Rented, Dryer, Dishwasher, Microwave Hood Fan, Refrigerator, Washer
Features
- Central Vacuum, Window Treatments
- Windows: Window Treatments
- Basement: Block,Full,Partially Finished,Sump Pump
Interior area
- Total interior livable area: 1,666 sqft
Property
Parking
- Total spaces: 10
- Parking features: Attached, Driveway, Two Car Garage, Gravel, RV Access/Parking
- Attached garage spaces: 2
- Has uncovered spaces: Yes
- Details: Gravel Drive, Garage Door Remote Num:0
Features
- Patio & porch: Deck
- Exterior features: Fire Pit
- Pool features: Outdoor Pool
- Fencing: None
Lot
- Size: 80 Acres
- Features: Acreage, Flat, Garden, Trees
- Topography: Level
Details
- Additional structures: Shed(s)
- Other equipment: Satellite Dish
Construction
Type & style
- Home type: SingleFamily
- Architectural style: Bungalow
- Property subtype: Single Family Residence
Materials
- Vinyl Siding, Wood Frame
- Roof: Asphalt,Shingle
Condition
- Year built: 1978
Utilities & green energy
- Sewer: Lagoon, Septic Tank
- Utilities for property: Electricity Connected, Phone Connected
Community & HOA
Community
- Subdivision: Zehner (Edenwold Rm No. 158)
Location
- Region: Edenwold
Financial & listing details
- Price per square foot: C$390/sqft
- Annual tax amount: C$2,560
- Date on market: 9/2/2026
- Ownership: Freehold
- Electric utility on property: Yes
Price history
| Date | Event | Price |
|---|---|---|
| 9/8/2026 | Price change | C$650,000-3.7%C$390/sqft |
Source: Saskatchewan REALTORS® Association #SK047372 Report a problem | ||
| 9/2/2026 | Listed for sale | C$675,000-94%C$405/sqft |
Source: Saskatchewan REALTORS® Association #SK047372 Report a problem | ||
| 3/3/2026 | Price change | C$11,250,000+36.4%C$6,753/sqft |
Source: Saskatchewan REALTORS® Association #SK029286 Report a problem | ||
| 3/2/2026 | Listed for sale | C$8,250,000+1078.7%C$4,952/sqft |
Source: Saskatchewan REALTORS® Association #SK029288 Report a problem | ||
| 3/30/2024 | Listed for sale | C$699,900C$420/sqft |
Source: Saskatchewan REALTORS® Association #SK963476 Report a problem | ||
Public tax history
Tax history is unavailable.
Climate risks
Neighborhood: S0G
Nearby schools
GreatSchools rating
No schools nearby
We couldn't find any schools near this home.
Similar homes
- C$719,9005 bd4 ba1.4k sqft12 Stern Place, SK S4L 1B2For Sale
 MLS ID #SK048410, Keri Simpson, Coldwell Banker Local Realty. Saskatchewan REALTORS® Association
 - C$709,9003 bd3 ba1.8k sqft715 3rd Avenue, Pilot Butte, SK S0G 3Z0For Sale
 MLS ID #SK047527, Brandon Kayter, eXp Realty. Saskatchewan REALTORS® Association
 - C$375,0002 bd2 ba1k sqft305 3rd Avenue, Edenwold, SK S0G 1K0For Sale
 MLS ID #SK051150, Darryl Spanier, Realty Executives Diversified Realty. Saskatchewan REALTORS® Association
 - C$649,9004 bd4 ba1.9k sqft7043 Wascana Cove Drive, Regina, SK S4V 3E9For Sale
 MLS ID #SK050666, Murray Dollard, RE/MAX Crown Real Estate. Saskatchewan REALTORS® Association
