Welcome to this exceptional family home in the thriving community of Pilot Butte, where style, space & functionality come together beautifully. Step inside to a bright, open-concept main floor enhanced by 9’ ceilings & an abundance of natural light. At the heart of the home is a gorgeous white kitchen featuring SS appliances, tile backsplash, ample cabinetry & a large eat-up island—perfect for everyday living & entertaining. The adjoining dining area features sliding patio doors leading directly to the deck & backyard, while flowing seamlessly into the inviting living room where large windows & a gas fireplace create a warm, welcoming atmosphere.
The spacious primary retreat features a walk-in closet & impressive 5 pc ensuite, while 2 additional good-sized bedrooms, a beautiful 4 pc bathroom & convenient main-floor laundry complete this highly functional layout.
Downstairs, much of the groundwork has already been done! The basement is spray-foam insulated & fully framed for 2 additional bedrooms, an office, 4 pc bathroom, large rec room, mechanical room & wet bar. Electrical & drywall have been started, while the bathroom currently has a functioning toilet & sink—giving you a great head start on creating even more living space.
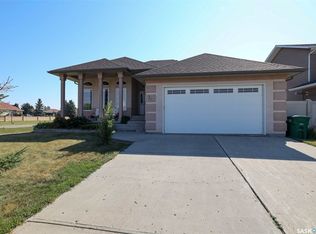
The fully finished double attached garage is heated with radiant heat & features a central vac system servicing the home. Outside, both the front & rear yards are beautifully landscaped with irrigation, including the garden boxes. The fully fenced backyard is made for enjoying Saskatchewan summers with a massive composite deck, patio, lush lawn, 2 sheds & garden boxes.
Lovingly maintained & move-in ready, this home offers the space your family needs today with room to grow tomorrow—all in a fantastic community just minutes from Regina!
Active under contract
C$564,900
638 Aspen Crescent, Pilot Butte, SK S0G 3Z0
3beds
3baths
1,332sqft
Single Family Residence
Built in 2017
6,098 Square Feet Lot
$-- Zestimate®
C$424/sqft
C$-- HOA
What's special
Bright open-concept main floorAbundance of natural lightGorgeous white kitchenSs appliancesTile backsplashAmple cabinetryLarge eat-up island
- 14 days
- 10
- 1
Zillow last checked:
Listing updated:
Listed by:
Ryan Bender,
eXp Realty
Source: Saskatchewan REALTORS® Association,MLS®#: SK050166Originating MLS®#: Saskatchewan REALTORS Association
Facts & features
Interior
Bedrooms & bathrooms
- Bedrooms: 3
- Bathrooms: 3
Primary bedroom
- Description: Flooring: Carpet
- Level: Main
- Dimensions: 10.10 x 14.90
Bedroom
- Description: Flooring: Carpet
- Level: Main
- Dimensions: 8.11 x 10.80
Bedroom
- Description: Flooring: Carpet
- Level: Main
- Dimensions: 9.11 x 10.80
Bathroom
- Description: Flooring: Tile
- Features: Four Piece Bathroom
- Level: Main
Bathroom
- Description: Flooring: Tile
- Features: Four Piece Bathroom
- Level: Main
Bathroom
- Description: Flooring: Concrete
- Features: Two Piece Bathroom
- Level: Basement
Kitchen
- Description: Flooring: Laminate
- Features: Kitchen/Dining Combo
- Level: Main
- Dimensions: 12.11 x 17.11
Laundry
- Description: Flooring: Tile
- Level: Main
Living room
- Description: Flooring: Laminate
- Level: Main
- Dimensions: 14.40 x 18.50
Heating
- Forced Air, Natural Gas
Cooling
- Wall/Window Unit(s)
Appliances
- Included: Gas Water Heater, Dryer, Dishwasher, Disposal, Microwave Hood Fan, Refrigerator, Stove, Washer
Features
- Central Vacuum, Window Treatments
- Windows: Window Treatments
- Basement: Full,Partially Finished,Sump Pump
- Number of fireplaces: 1
- Fireplace features: Gas
Interior area
- Total interior livable area: 1,332 sqft
Video & virtual tour
Property
Parking
- Total spaces: 4
- Parking features: Attached, Concrete, Driveway, Two Car Garage, Heated Garage
- Attached garage spaces: 2
- Has uncovered spaces: Yes
- Details: Concrete Drive,
Features
- Patio & porch: Deck, Patio
- Exterior features: Sprinkler/Irrigation
- Fencing: Fenced
Lot
- Size: 6,098 Square Feet
- Features: Rectangular, Rectangular Lot, Back Yard, Front Yard, Sprinklers In Ground, Trees
Details
- Additional structures: Shed(s)
Construction
Type & style
- Home type: SingleFamily
- Architectural style: Bungalow
- Property subtype: Single Family Residence
Materials
- Stucco, Wood Frame
- Foundation: Concrete Perimeter
- Roof: Asphalt,Shingle
Condition
- Year built: 2017
Utilities & green energy
- Electric: 220 Volts
Community & HOA
Location
- Region: Pilot Butte
Financial & listing details
- Price per square foot: C$424/sqft
- Annual tax amount: C$4,232
- Date on market: 10/1/2026
- Ownership: Freehold
Price history
| Date | Event | Price |
|---|---|---|
| 10/6/2026 | Contingent | C$564,900C$424/sqft |
Source: Saskatchewan REALTORS® Association #SK050166 Report a problem | ||
| 10/2/2026 | Listed for sale | C$564,900C$424/sqft |
Source: Saskatchewan REALTORS® Association #SK050166 Report a problem | ||
Public tax history
Tax history is unavailable.
Climate risks
Neighborhood: S0G
Nearby schools
GreatSchools rating
No schools nearby
We couldn't find any schools near this home.

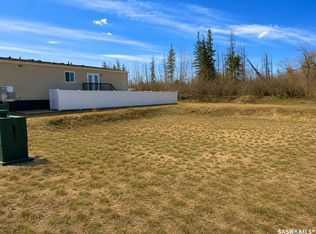

Similar homes
- C$749,9005 bd3 ba1.6k sqft733 3rd Avenue, Pilot Butte, SK S0G 3Z0For Sale
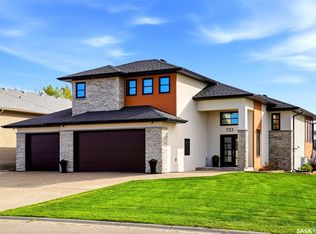 MLS ID #SK050402, Keri Simpson, Coldwell Banker Local Realty. Saskatchewan REALTORS® Association
 - C$709,9003 bd3 ba1.8k sqft715 3rd Avenue, Pilot Butte, SK S0G 3Z0For Sale
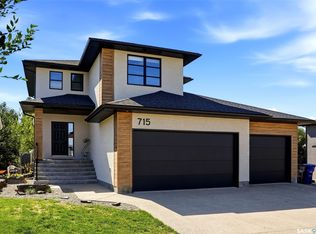 MLS ID #SK047527, Brandon Kayter, eXp Realty. Saskatchewan REALTORS® Association
 - C$569,9003 bd3 ba1.7k sqft4929 Green Brooks Way E, Regina, SK S4V 3K5For Sale
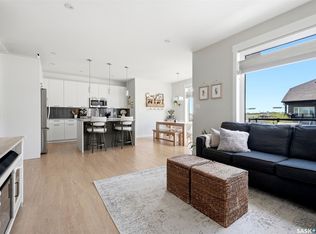 MLS ID #SK050725, Josh Grimm, Boyes Group Realty Inc.. Saskatchewan REALTORS® Association
 - C$599,9005 bd3 ba1.3k sqft78 Woods Crescent, SK S4L 1C5For Sale
 MLS ID #SK049104, Lori Patrick, Sutton Group - Results Realty. Saskatchewan REALTORS® Association
