Located in Glencairn Village, this ½ duplex offers a practical option for first-time buyers or investors and is available for immediate possession. The main floor features laminate flooring throughout the spacious living room, large kitchen, three bedrooms and a four-piece bathroom. The finished basement adds a recreation room, two dens, a three piece bath and a laundry room. Upgrades include a new HE furnace and pvc windows. The backyard offers space for landscaping, gardening or outdoor living. For more information or to arrange a private viewing, call today.
Active
C$220,000
185 Thomson Avenue, Regina, SK S4N 5L2
3beds
2baths
969sqft
Townhouse, Duplex, Multi Family
Built in 1977
2,975 Square Feet Lot
$-- Zestimate®
C$227/sqft
C$-- HOA
What's special
Large kitchenThree bedroomsFour-piece bathroomFinished basementRecreation roomTwo densThree piece bath
- 20 days
- 40
- 0
Zillow last checked:
Listing updated:
Listed by:
Pat Sirois,
RE/MAX Crown Real Estate
Source: Saskatchewan REALTORS® Association,MLS®#: SK049267Originating MLS®#: Saskatchewan REALTORS Association
Facts & features
Interior
Bedrooms & bathrooms
- Bedrooms: 3
- Bathrooms: 2
Primary bedroom
- Description: Flooring: Laminate
- Level: Main
- Dimensions: 14.10 x 11.20
Bedroom
- Description: Flooring: Laminate
- Level: Main
- Dimensions: 9.10 x 7.10
Bedroom
- Description: Flooring: Laminate
- Level: Main
- Dimensions: 10.40 x 7.20
Bathroom
- Description: Flooring: Linoleum
- Features: Four Piece Bathroom
- Level: Main
Bathroom
- Description: Flooring: Linoleum
- Features: Three Piece Bathroom
- Level: Basement
Den
- Description: Flooring: Laminate
- Level: Basement
Den
- Description: Flooring: Laminate
- Level: Basement
Kitchen
- Description: Flooring: Laminate
- Features: Kitchen/Dining Combo
- Level: Main
- Dimensions: 11.10 x 10.80
Laundry
- Description: Flooring: Concrete
- Level: Basement
Living room
- Description: Flooring: Laminate
- Level: Main
- Dimensions: 12.60 x 11.10
Recreation
- Description: Flooring: Laminate
- Level: Basement
Heating
- Forced Air, Natural Gas
Appliances
- Included: Gas Water Heater, Dryer, Dishwasher, Portable Air Conditioning Unit(s), Refrigerator, Stove, Washer
Features
- Window Treatments
- Windows: Window Treatments
- Basement: Full,Partially Finished
Interior area
- Total interior livable area: 969 sqft
Property
Parking
- Total spaces: 1
- Parking features: Concrete, Driveway, No Garage
- Has uncovered spaces: Yes
- Details: Concrete Drive,
Lot
- Size: 2,975 Square Feet
Construction
Type & style
- Home type: Townhouse
- Architectural style: Bungalow
- Property subtype: Townhouse, Duplex, Multi Family
- Attached to another structure: Yes
Materials
- Stucco, Wood Frame
- Foundation: Concrete Perimeter
- Roof: Metal
Condition
- Year built: 1977
Community & HOA
Community
- Subdivision: Glencairn Village
Location
- Region: Regina
Financial & listing details
- Price per square foot: C$227/sqft
- Annual tax amount: C$2,325
- Date on market: 9/23/2026
- Ownership: Freehold
Price history
| Date | Event | Price |
|---|---|---|
| 10/6/2026 | Listed for sale | C$220,000C$227/sqft |
Source: Saskatchewan REALTORS® Association #SK049267 Report a problem | ||
| 9/28/2026 | Contingent | C$220,000C$227/sqft |
Source: Saskatchewan REALTORS® Association #SK049267 Report a problem | ||
| 9/23/2026 | Listed for sale | C$220,000C$227/sqft |
Source: Saskatchewan REALTORS® Association #SK049267 Report a problem | ||
Public tax history
Tax history is unavailable.
Climate risks
Neighborhood: Dewdney East
Nearby schools
GreatSchools rating
No schools nearby
We couldn't find any schools near this home.


Similar homes
- C$199,9002 bd2 ba847 sqft383 FINES Drive, Regina, SK S4N 5T3For Sale
 MLS ID #SK042302, Gurdeep Sandhu, eXp Realty. Saskatchewan REALTORS® Association
 - C$210,0002 bd1 ba792 sqft455 Froom Crescent, Regina, SK S4N 1T5For Sale
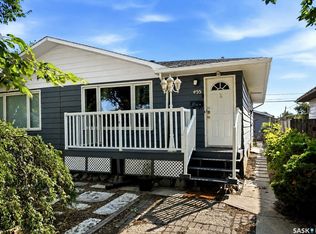 MLS ID #SK046703, Pat Sirois, RE/MAX Crown Real Estate. Saskatchewan REALTORS® Association
 - C$239,0003 bd3 ba1k sqft2807 Howell Drive E, Regina, SK S4N 6G1For Sale
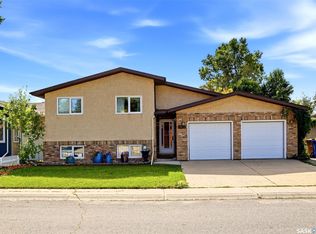 MLS ID #SK048247, Jonah Franklin, Century 21 Dome Realty Inc.. Saskatchewan REALTORS® Association
 - C$164,0002 bd1 ba832 sqft1342 Brown Street, Regina, SK S4N 5M3For Sale
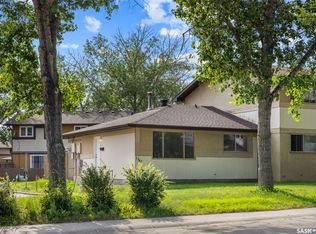 MLS ID #SK050315, Cheyanne Taylor, Boyes Group Realty Inc.. Saskatchewan REALTORS® Association
