Welcome to 1248 Wallace Street in Regina’s Eastview neighbourhood, a great location that provides convenient access to nearby parks, the Eastview Community Centre, local restaurants, bus routes, and other neighbourhood amenities as well as easy access to downtown and Ring Road making for easy commutes to other areas of town. The backyard has laneway access and includes mature trees, a fire pit area, and a small deck with space for a barbecue. Inside, the home has seen several recent updates, including vinyl plank flooring through the main level, fresh paint, newer trim, and an updated 4-piece bathroom with a newer vanity, fixtures, and tile tub surround. The main level opens into a bright living room with multiple windows. The kitchen features updated cabinetry, open shelving, and included appliances: fridge, stove, dishwasher, and microwave hood fan. A stacked washer and dryer are also included and are neatly tucked behind a closet door nearby. The upper level includes two bedrooms with brand new carpeting, and the partial unfinished basement provides additional storage space. The home also offers several practical updates and improvements, including updated windows, a 100 amp electrical panel, and a high-efficient furnace. The shingles also appear to be in good condition, helping address several of the larger-ticket items buyers often consider. This property is a good fit for buyers looking for an affordable home with practical updates!
Active
C$139,000
1248 Wallace STREET, Regina, SK S4N 3Z3
2beds
1baths
630sqft
Single Family Residence
Built in 1912
3,105 Square Feet Lot
$-- Zestimate®
C$221/sqft
C$-- HOA
What's special
Laneway accessMature treesFire pit areaFresh paintNewer trimUpdated windows
- 63 days |
- 63 |
- 3 |
Zillow last checked:
Listing updated:
Listed by:
Justus Smith,
RE/MAX Crown Real Estate,
Curtus Collins,
RE/MAX Crown Real Estate
Source: Saskatchewan REALTORS® Association,MLS®#: SK036818Originating MLS®#: Saskatchewan REALTORS® Association
Facts & features
Interior
Bedrooms & bathrooms
- Bedrooms: 2
- Bathrooms: 1
Bedroom
- Features: Room Floor: Carpet
- Level: Second
- Area: 95.83 Square Feet
- Dimensions: 9'7x10'
Bedroom
- Features: Room Floor: Carpet
- Level: Second
- Area: 80.25 Square Feet
- Dimensions: 9'0x8'11
Other
- Features: Room Floor: Vinyl Plank
- Level: Main
- Area: 32.63 Square Feet
- Dimensions: 6'9x4'10
Dining room
- Features: Room Floor: Vinyl Plank
- Level: Main
- Area: 45 Square Feet
- Dimensions: 6'x7'6
Kitchen
- Features: Room Floor: Vinyl Plank
- Level: Main
- Area: 130.29 Square Feet
- Dimensions: 9'10x13'3
Laundry
- Features: Room Floor: Vinyl Plank
- Level: Main
- Area: 12.78 Square Feet
- Dimensions: 3'4x3'10
Living room
- Features: Room Floor: Vinyl Plank
- Level: Main
- Area: 121.84 Square Feet
- Dimensions: 12'1x10'1
Heating
- Forced Air, Natural Gas
Appliances
- Included: Water Heater Rented, Gas Water Heater, Dishwasher Built In, Dryer, Refrigerator, Microwave Hood Fan, Stove, Washer
Features
- Basement: Partial,Unfinished,Block
- Has fireplace: No
Interior area
- Total structure area: 630
- Total interior livable area: 630 sqft
Video & virtual tour
Property
Parking
- Total spaces: 2
- Parking features: Gravel
- Has uncovered spaces: Yes
Features
- Levels: One and One Half
- Stories: 1
- Patio & porch: Deck
- Fencing: Fenced
Lot
- Size: 3,105 Square Feet
Construction
Type & style
- Home type: SingleFamily
- Property subtype: Single Family Residence
Materials
- Siding
- Roof: Asphalt
Condition
- Year built: 1912
Community & HOA
Community
- Subdivision: Eastview RG
Location
- Region: Regina
Financial & listing details
- Price per square foot: C$221/sqft
- Annual tax amount: C$1,265
- Date on market: 5/22/2026
- Ownership: Freehold
Justus Smith
Justus Smith
(306) 527-5725
By pressing Contact Agent, you agree that the real estate professional identified above may call/text you about your search, which may involve use of automated means and pre-recorded/artificial voices. You don't need to consent as a condition of buying any property, goods, or services. Message/data rates may apply. You also agree to our Terms of Use. Zillow does not endorse any real estate professionals. We may share information about your recent and future site activity with your agent to help them understand what you're looking for in a home.
Price history
| Date | Event | Price |
|---|---|---|
| 7/10/2026 | Price change | C$139,000-4.1%C$221/sqft |
Source: Saskatchewan REALTORS® Association #SK036818 Report a problem | ||
| 6/16/2026 | Price change | C$145,000-3.3%C$230/sqft |
Source: Saskatchewan REALTORS® Association #SK036818 Report a problem | ||
| 6/2/2026 | Price change | C$150,000-6.2%C$238/sqft |
Source: Saskatchewan REALTORS® Association #SK036818 Report a problem | ||
| 5/22/2026 | Listed for sale | C$159,900C$254/sqft |
Source: Saskatchewan REALTORS® Association #SK036818 Report a problem | ||
Public tax history
Tax history is unavailable.
Climate risks
Neighborhood: Eastview
Nearby schools
GreatSchools rating
No schools nearby
We couldn't find any schools near this home.
- C$--3 bd1 ba648 sqft1205 Wallace St, Regina, SK S4N3Z2Off Market

- C$210,0003 bd2 ba1k sqft1175 Wallace St, Regina, SK S4N3Z1For Sale
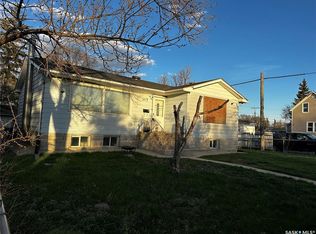
- C$149,9002 bd1 ba764 sqft1225 Atkinson St, Regina, SK S4N3V7For Sale

- C$--2 bd1 ba650 sqft1136 Broder St #B, Regina, SK S4N3P9Off Market
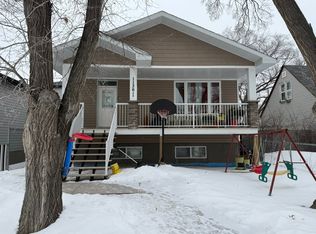
- C$125,0002 bd1 ba598 sqft1035 Wallace St, Regina, SK S4N3Y7For Sale
- C$--2 bd1 ba-- sqft1032 Atkinson St #B, Regina, SK S4N3V3Off Market
- C$---- bd-- ba-- sqft718 Dewdney Ave, Regina, SK S4N0G4Off Market
- C$65,0001 bd1 ba558 sqft1037 Broder St, Regina, SK S4N3P8For Sale
Similar homes
- C$125,0002 bd1 ba598 sqft1035 Wallace STREET, Regina, SK S4N 3Y7For Sale
 MLS ID #SK038177, Margarita Parisone, JC Realty Regina. Saskatchewan REALTORS® Association
 - C$134,9002 bd2 ba537 sqft1223 Robinson STREET, Regina, SK S4T 2N3For Sale
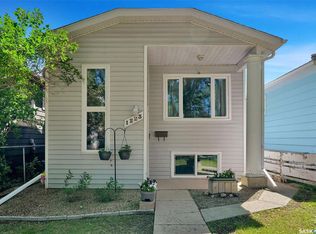 MLS ID #SK041902, Rob Lang, Primal Realty Inc.. Saskatchewan REALTORS® Association
 - C$144,9002 bd2 ba889 sqft1634 Rae STREET, Regina, SK S4T 2E1For Sale
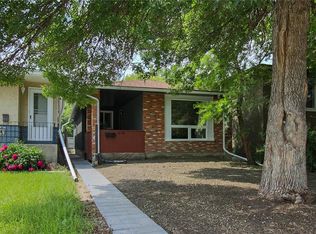 MLS ID #SK041567, Curtus Collins, RE/MAX Crown Real Estate. Saskatchewan REALTORS® Association
 - C$149,9002 bd1 ba764 sqft1225 Atkinson STREET, Regina, SK S4N 3V7For SaleMLS ID #SK039191, Keri Simpson, Coldwell Banker Local Realty. Saskatchewan REALTORS® Association
- C$158,8003 bd1 ba690 sqft2037 Reynolds STREET, Regina, SK S4N 3M9For SaleMLS ID #SK040969, William A Soloduk, Homelife Crawford Realty. Saskatchewan REALTORS® Association
- C$129,0002 bd1 ba852 sqft1157 Cameron STREET, Regina, SK S4T 2S9For SaleMLS ID #SK042668, Thomas Wong, Century 21 Dome Realty Inc.. Saskatchewan REALTORS® Association
- C$139,9002 bd1 ba630 sqft1175 Queen STREET, Regina, SK S4T 4B3For SaleMLS ID #SK039661, Abdullah Movahedzadeh, Century 21 Fusion. Saskatchewan REALTORS® Association
- C$129,9002 bd1 ba794 sqftNova Condos, Regina, SK S4R 3B2For SaleMLS ID #SK043608, Talon Frick, Century 21 Dome Realty Inc.. Saskatchewan REALTORS® Association
- C$154,9003 bd2 ba720 sqft1861 Broder STREET, Regina, SK S4N 3R7For SaleMLS ID #SK039219, Brett Ackerman, Royal LePage Saskatoon Real Estate. Saskatchewan REALTORS® Association
- C$108,0002 bd1 ba680 sqft1760 Quebec STREET, Regina, SK S4P 1J3For SaleMLS ID #SK041651, Ben Taylor, Century 21 Dome Realty Inc.. Saskatchewan REALTORS® Association
- C$149,9002 bd1 ba756 sqft646 Retallack STREET, Regina, SK S4T 2G4For SaleMLS ID #SK036936, Rick Miron, RE/MAX Crown Real Estate. Saskatchewan REALTORS® Association
- C$144,9002 bd1 ba660 sqft1438 Connaught STREET, Regina, SK S4T 4S9For SaleMLS ID #SK029146, Ryan Culbert, Century 21 Dome Realty Inc.. Saskatchewan REALTORS® Association
- C$179,9002 bd1 ba692 sqft920 Atkinson STREET, Regina, SK S4N 3T9For SaleMLS ID #SK038933, Natasha Blaisdell, RE/MAX Crown Real Estate. Saskatchewan REALTORS® Association
- C$175,0002 bd1 ba792 sqft314 Retallack STREET, Regina, SK S4R 3N2For SaleMLS ID #SK043403, Josh Grimm, Boyes Group Realty Inc.. Saskatchewan REALTORS® Association
- C$164,9003 bd1 ba910 sqft2066 Wallace STREET, Regina, SK S4N 4A4For SaleMLS ID #SK041955, Ryan Bremner, JC Realty Regina. Saskatchewan REALTORS® Association
- C$163,9002 bd1 ba509 sqft2634 Atkinson STREET, Regina, SK S4N 3X9For SaleMLS ID #SK035202, Steve Becker, eXp Realty. Saskatchewan REALTORS® Association
- C$139,0002 bd1 ba607 sqft370 Arthur Street, Regina, SK S4R 4X2For SaleMLS ID #SK033360, Reg Bernhardt, Sutton Group - Results Realty. Saskatchewan REALTORS® Association
- C$129,9002 bd2 ba758 sqft683 Athol STREET, Regina, SK S4T 3B1For SaleMLS ID #SK041629, Terry Hnatiuk, Sutton Group - Results Realty. Saskatchewan REALTORS® Association
- C$109,7002 bd1 ba725 sqft922 Athol STREET, Regina, SK S4T 3B7For SaleMLS ID #SK039251, Ian Daku, Coldwell Banker Local Realty. Saskatchewan REALTORS® Association
- C$129,9002 bd1 ba600 sqft3 Ingersoll CRESCENT, Regina, SK S4T 5Y8For SaleMLS ID #SK039966, Aideen Zareh, eXp Realty. Saskatchewan REALTORS® Association
