Welcome to 2606 Neff Road East, a beautifully maintained original-owner home offering 1,621 sq. ft. of comfortable family living in the established neighbourhood of Gardiner Heights. This two-storey split has been exceptionally well cared for over the years and offers a fantastic opportunity to move in, enjoy, and make it your own over time. The main floor features a bright south-facing living room, a sunken family room, and a spacious kitchen with oak cabinetry and adjoining dining area. Garden doors lead directly to the rear deck and fully fenced, private backyard, creating a great space for kids, pets, entertaining, or simply relaxing outdoors. A main-floor bedroom adds flexibility for guests, a home office, or additional family space. A convenient two-piece bathroom and laundry area are located near the direct entry to the double attached garage. Upstairs you’ll find three bedrooms, including the primary bedroom with its own three-piece ensuite, along with a four-piece main bathroom. The finished basement adds even more usable living space with a large L-shaped recreation room and separate mechanical area. With four bedrooms, multiple living spaces, a double attached garage, and a private yard, this home offers an excellent layout for a growing family. Located close to schools, parks, shopping, and everyday amenities, 2606 Neff Road combines a great location, obvious pride of ownership, and plenty of potential for its next owners to update and personalize to their own style.
Active
C$449,900
2606 Neff ROAD E, Regina, SK S4V 1K5
4beds
3baths
1,621sqft
Single Family Residence
Built in 1984
5,810 Square Feet Lot
$-- Zestimate®
C$278/sqft
C$-- HOA
What's special
Sunken family roomAdjoining dining areaFully fenced private backyardMain-floor bedroom adds flexibilityConvenient two-piece bathroomDouble attached garageMultiple living spaces
- 1 day
- 49
- 1
Zillow last checked:
Listing updated:
Listed by:
Brett Ackerman,
Royal LePage Saskatoon Real Estate
Source: Saskatchewan REALTORS® Association,MLS®#: SK048297Originating MLS®#: Saskatchewan REALTORS® Association
Facts & features
Interior
Bedrooms & bathrooms
- Bedrooms: 4
- Bathrooms: 3
Primary bedroom
- Features: Room Floor: Carpet
- Level: Second
- Area: 125.63 Square Feet
- Dimensions: 11.2x11.3
Bedroom
- Features: Room Floor: Carpet
- Level: Main
- Area: 83.85 Square Feet
- Dimensions: 8.9x9.7
Bedroom
- Features: Room Floor: Carpet
- Level: Second
- Area: 110.24 Square Feet
- Dimensions: 10.7x10.5
Bedroom
- Features: Room Floor: Carpet
- Level: Second
- Area: 97.99 Square Feet
- Dimensions: 11.5x8.7
Other
- Features: Room Floor: Ceramic Tile
- Level: Second
- Area: 43.75 Square Feet
- Dimensions: 5.0x8.9
Other
- Features: Room Floor: Ceramic Tile
- Level: Second
- Area: 40 Square Feet
- Dimensions: 8.0x5.0
Dining room
- Features: Room Floor: Hardwood
- Level: Main
- Area: 154 Square Feet
- Dimensions: 11x14.0
Family room
- Features: Room Floor: Carpet
- Level: Main
- Area: 286.19 Square Feet
- Dimensions: 14.3x20.1
Kitchen
- Features: Room Floor: Hardwood
- Level: Main
- Area: 120 Square Feet
- Dimensions: 10x12.0
Other
- Features: Room Floor: Ceramic Tile
- Level: Main
- Area: 48.85 Square Feet
- Dimensions: 5.7x8.9
Living room
- Features: Room Floor: Hardwood
- Level: Main
- Area: 165.75 Square Feet
- Dimensions: 12.9x13
Recreation room
- Features: Room Floor: Carpet
- Level: Basement
- Area: 836 Square Feet
- Dimensions: 38x22.0
Utility room
- Features: Room Floor: Concrete
- Level: Basement
- Area: 252 Square Feet
- Dimensions: 27x9.4
Heating
- Forced Air, Natural Gas
Cooling
- Central Air
Appliances
- Included: Water Heater Rented, Gas Water Heater, Water Softener Rented, Dishwasher Built In, Dryer, Freezer, Refrigerator, Stove, Washer
Features
- Windows: Window Treatments
- Basement: Full,Finished,Concrete
- Number of fireplaces: 1
- Fireplace features: Wood Burning
Interior area
- Total structure area: 1,621
- Total interior livable area: 1,621 sqft
Property
Parking
- Total spaces: 5
- Parking features: 2 Car Attached, Garage Door Opnr/Control(S), Concrete Driveway, Triple Driveway
- Attached garage spaces: 2
- Has uncovered spaces: Yes
- Details: Parking Size: 24.0x22.0
Features
- Levels: 2 Storey Split
- Stories: 2
- Patio & porch: Deck
- Exterior features: Lawn Back, Lawn Front
- Fencing: Fenced
Lot
- Size: 5,810 Square Feet
- Features: Rectangular Lot, Trees/Shrubs, Underground Sprinkler
Construction
Type & style
- Home type: SingleFamily
- Property subtype: Single Family Residence
Materials
- Brick, Stucco
- Roof: Asphalt
Condition
- Year built: 1984
Community & HOA
Community
- Subdivision: Gardiner Heights
Location
- Region: Regina
Financial & listing details
- Price per square foot: C$278/sqft
- Annual tax amount: C$5,223
- Date on market: 9/12/2026
- Ownership: Freehold
Price history
| Date | Event | Price |
|---|---|---|
| 9/12/2026 | Listed for sale | C$449,900C$278/sqft |
Source: Saskatchewan REALTORS® Association #SK048297 Report a problem | ||
Public tax history
Tax history is unavailable.
Climate risks
Neighborhood: Arcola East
Nearby schools
GreatSchools rating
No schools nearby
We couldn't find any schools near this home.
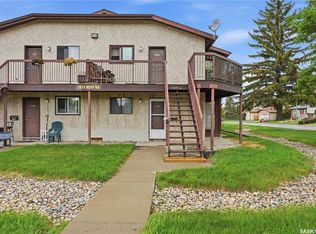

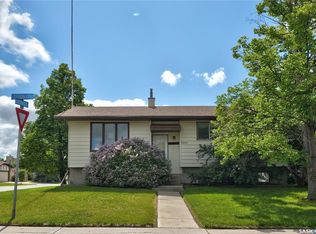
Similar homes
- C$459,9003 bd3 ba1.5k sqft2930 Kutarna CRESCENT, Regina, SK S4V 0T3For Sale
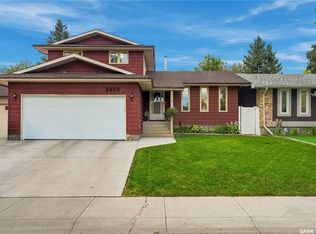 MLS ID #SK048229, Ashley Oddo, RE/MAX Crown Real Estate. Saskatchewan REALTORS® Association
 - C$429,0005 bd3 ba1.3k sqft18 University Park DRIVE, Regina, SK S4V 0C9For Sale
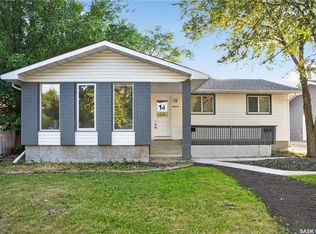 MLS ID #SK047979, Suketu Patel, Royal LePage Next Level. Saskatchewan REALTORS® Association
 - C$524,9003 bd3 ba1.8k sqft3042 Zaran CRESCENT, Regina, SK S4V 1Y4For Sale
 MLS ID #SK047690, Dan Thibault, Century 21 Dome Realty Inc.. Saskatchewan REALTORS® Association
 - C$449,9004 bd3 ba1.6k sqft138 Mayfield ROAD, Regina, SK S4V 0B6For Sale
 MLS ID #SK046227, Paul Woldu, eXp Realty. Saskatchewan REALTORS® Association
