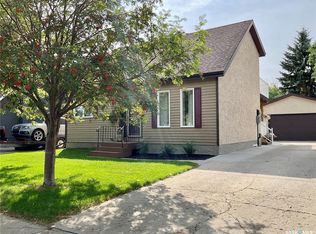
Located on quiet Watts Bay in Glencairn Village, this updated 1275sqft bungalow is just steps away from the park with both and separate elementary schools, Recreation Centre, rink and a beautiful, fully accessible, Jump Start spray park and playground. The large open foyer welcomes you and overlooks the sunken living room and spacious dining room with engineered hardwood flooring and lovely updated windows that flood the rooms with natural light. The unique stone inlay in the entry tile can also be found on the fireplace making it the focal point of the room. The updated kitchen features an island, granite counter tops, undated back splash, under-mount sink, stainless steel gas range, dishwasher, fridge and microwave hood fan. A large window makes this room bright and over looks the large back yard with brick patios, 10x12 shed, fire pit and lots of room for entertaining and for the kids to play. The main floor features 3 bedrooms and an undated family bathroom. The primary bedroom can accommodate a king sized bed, has stylish barndoor closet doors and a convenient 3 piece ensuite. On the lower level, you’ll find 2 large family recreation areas with a wet bar, 4th bedroom, full 4 piece bathroom, a super large laundry room and plenty of storage. This lovely move-in ready home has been lovingly maintained and is just waiting for a new family to enjoy it. Call to arrange your private viewing today!
Conditional sale
C$375,000
43 Watts BAY, Regina, SK S4N 5G6
4beds
3baths
1,275sqft
Single Family Residence
Built in 1978
5,771 Square Feet Lot
$-- Zestimate®
C$294/sqft
C$-- HOA
What's special
Large open foyerSpacious dining roomEngineered hardwood flooringUpdated kitchenGranite countertopsUnder-mount sinkStainless steel gas range
- 7 days
- 111
- 7
Zillow last checked:
Listing updated:
Listed by:
Debbie Crabbe,
Century 21 Dome Realty Inc.
Source: Saskatchewan REALTORS® Association,MLS®#: SK048691Originating MLS®#: Saskatchewan REALTORS® Association
Facts & features
Interior
Bedrooms & bathrooms
- Bedrooms: 4
- Bathrooms: 3
Bedroom
- Features: Room Floor: Laminate
- Level: Main
- Dimensions: 11'10"x13'10"
Bedroom
- Features: Room Floor: Laminate
- Level: Main
- Dimensions: 9'2"x9'3"
Bedroom
- Features: Room Floor: Laminate
- Level: Main
- Dimensions: 9'10"x10'2
Bedroom
- Features: Room Floor: Carpet
- Level: Basement
- Dimensions: 10'x11'3"
Other
- Features: Room Floor: Linoleum
- Level: Main
Other
- Features: Room Floor: Linoleum
- Level: Main
Other
- Features: Room Floor: Tile
- Level: Basement
Dining room
- Features: Room Floor: Engineered Hardwood
- Level: Main
- Dimensions: 10'2"x13'
Kitchen
- Features: Room Floor: Engineered Hardwood
- Level: Main
- Area: 156 Square Feet
- Dimensions: 12'x13'
Laundry
- Features: Room Floor: Vinyl tile
- Level: Basement
- Dimensions: 12'3"x12'9"
Living room
- Features: Room Floor: Engineered Hardwood
- Level: Main
- Dimensions: 14'10"x14'10"
Recreation room
- Features: Room Floor: Laminate
- Level: Basement
- Dimensions: 13'5"x22'8"
Recreation room
- Features: Room Floor: Laminate
- Level: Basement
- Dimensions: 12'5"x20'10"
Storage
- Level: Basement
Heating
- Forced Air, Natural Gas
Cooling
- Central Air
Appliances
- Included: Water Heater, Gas Water Heater, Dishwasher Built In, Dryer, Refrigerator, Microwave Hood Fan, Stove, Washer
Features
- Windows: Window Treatments
- Basement: Full,Finished,Concrete
- Number of fireplaces: 1
- Fireplace features: Wood Burning
Interior area
- Total structure area: 1,275
- Total interior livable area: 1,275 sqft
Property
Parking
- Total spaces: 4
- Parking features: No Garage, Interlocking Block
Features
- Patio & porch: Patio
- Exterior features: Lawn Back, Lawn Front
- Fencing: Fenced
Lot
- Size: 5,771 Square Feet
- Features: Rectangular Lot, Trees/Shrubs
Details
- Additional structures: Shed(s)
Construction
Type & style
- Home type: SingleFamily
- Architectural style: Bungalow
- Property subtype: Single Family Residence
Materials
- Brick, Siding, Stucco
- Roof: Asphalt
Condition
- Year built: 1978
Community & HOA
Community
- Subdivision: Glencairn Village
Location
- Region: Regina
Financial & listing details
- Price per square foot: C$294/sqft
- Annual tax amount: C$3,954
- Date on market: 9/17/2026
- Exclusions: Water Softener
- Ownership: Freehold
Price history
| Date | Event | Price |
|---|---|---|
| 9/17/2026 | Listed for sale | C$375,000C$294/sqft |
Source: Saskatchewan REALTORS® Association #SK048691 Report a problem | ||
Public tax history
Tax history is unavailable.
Climate risks
Neighborhood: Dewdney East
Nearby schools
GreatSchools rating
No schools nearby
We couldn't find any schools near this home.


Similar homes
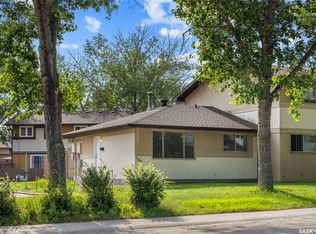
- C$375,0004 bd2 ba1k sqft91 PLANT CRESCENT, Regina, SK S4N 5C2For Sale
 MLS ID #SK046522, Angelo O Coppola, Sutton Group - Results Realty. Saskatchewan REALTORS® Association
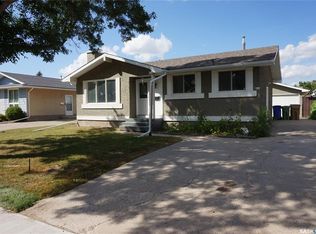
 - C$329,0004 bd2 ba853 sqft1944 Dewdney AVENUE, Regina, SK S4N 4C8For Sale
 MLS ID #SK049139, Abdullah Movahedzadeh, Century 21 Fusion. Saskatchewan REALTORS® Association
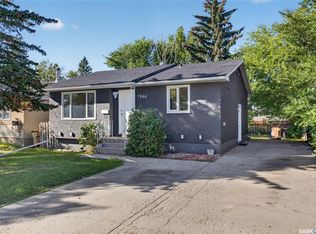
 - C$344,9004 bd3 ba1.1k sqft1015 Graham ROAD, Regina, SK S4N 5Z5For Sale
 MLS ID #SK046142, Jan Ross, eXp Realty. Saskatchewan REALTORS® Association
 - C$350,0003 bd2 ba850 sqft55 Peart CRESCENT, Regina, SK S4N 4R4For Sale
 MLS ID #SK048381, Justin Jones, Primal Realty Inc.. Saskatchewan REALTORS® Association
