Welcome to 210 Windfield Road, a beautifully maintained 1,384 sq. ft. bi-level in the established and desirable University Park neighbourhood. Ideally located in Regina’s east end, this 4 bedroom, 3 bathroom home sits on a 6,487 sq. ft. lot and features a double attached garage with direct entry. The main floor offers a welcoming foyer, bright living room with oversized window and cozy fireplace, and a dining area with French doors leading to the deck and backyard. The kitchen provides plenty of cabinetry and a large window overlooking the yard. The spacious primary bedroom features double closets and a 3 piece ensuite, with two additional bedrooms and a 4 piece bathroom completing the main level. The bright lower level offers a fantastic family room with large windows, fourth bedroom, den, 4 piece bathroom, office area, laundry, storage and utility space. Outside, enjoy a fully fenced (PVC) yard surrounded by established trees and shrubs, along with a deck, gazebo, shed and natural gas BBQ hookup. Additional features include newer PVC windows and central A/C. This home is in pristine condition and is just steps from schools, green space and walking paths, with all the amenities of Regina’s east end close at hand.
Active
C$439,900
210 Windfield ROAD, Regina, SK S4V 0K3
4beds
3baths
1,384sqft
Single Family Residence
Built in 1975
6,486 Square Feet Lot
$-- Zestimate®
C$318/sqft
C$-- HOA
What's special
Welcoming foyerCozy fireplaceFourth bedroomOffice areaNatural gas bbq hookupNewer pvc windows
- 21 hours
- 27
- 6
Zillow last checked:
Listing updated:
Listed by:
Peter Fourlas,
Coldwell Banker Local Realty,
Kaitlin Brown,
Coldwell Banker Local Realty
Source: Saskatchewan REALTORS® Association,MLS®#: SK049443Originating MLS®#: Saskatchewan REALTORS® Association
Facts & features
Interior
Bedrooms & bathrooms
- Bedrooms: 4
- Bathrooms: 3
Primary bedroom
- Features: Room Floor: Laminate
- Level: Main
- Area: 201.59 Square Feet
- Dimensions: 16.11x11.11
Bedroom
- Features: Room Floor: Carpet
- Level: Main
- Area: 89.06 Square Feet
- Dimensions: 11.3x7.11
Bedroom
- Features: Room Floor: Carpet
- Level: Main
- Area: 145.31 Square Feet
- Dimensions: 12.11x11.3
Bedroom
- Features: Room Floor: Carpet
- Level: Basement
- Area: 115.53 Square Feet
- Dimensions: 10.11x10.7
Other
- Features: Room Floor: Linoleum
- Level: Main
- Area: 45.75 Square Feet
- Dimensions: 9.0x5.1
Other
- Features: Room Floor: Linoleum
- Level: Main
- Area: 321.17 Square Feet
- Dimensions: 7.10x4.l1
Other
- Features: Room Floor: Vinyl
- Level: Basement
- Area: 50.29 Square Feet
- Dimensions: 8.6x5.11
Den
- Features: Room Floor: Carpet
- Level: Basement
- Area: 105.42 Square Feet
- Dimensions: 11.6x9.2
Dining room
- Features: Room Floor: Hardwood
- Level: Main
- Area: 134.49 Square Feet
- Dimensions: 15.1x8.11
Family room
- Features: Room Floor: Carpet
- Level: Basement
- Area: 218.44 Square Feet
- Dimensions: 19.5x11.3
Foyer
- Features: Room Floor: Linoleum
- Level: Main
- Area: 31.5 Square Feet
- Dimensions: 7.0x4.6
Kitchen
- Features: Room Floor: Linoleum
- Level: Main
- Area: 160.11 Square Feet
- Dimensions: 14.8x10.11
Laundry
- Features: Room Floor: Concrete
- Level: Basement
- Area: 27 Square Feet
- Dimensions: 6.0x4.6
Living room
- Features: Room Floor: Carpet
- Level: Main
- Area: 256.94 Square Feet
- Dimensions: 20.10x12.4
Office
- Features: Room Floor: Carpet
- Level: Basement
- Area: 76.5 Square Feet
- Dimensions: 9.0x8.6
Storage
- Features: Room Floor: Concrete
- Level: Basement
- Area: 39 Square Feet
- Dimensions: 13.0x3.0
Utility room
- Features: Room Floor: Concrete
- Level: Basement
Heating
- Forced Air, Natural Gas
Cooling
- Central Air
Appliances
- Included: Water Heater Rented, Gas Water Heater, Water Softener Rented, Dishwasher Built In, Dryer, Freezer, Refrigerator, Garburator, Microwave Hood Fan, Stove, Washer
Features
- Central Vac Attached, Central Vac Attachments, Vac Power Nozzle
- Windows: Window Treatments
- Basement: Full,Finished,Concrete
- Number of fireplaces: 2
- Fireplace features: Electric
Interior area
- Total structure area: 1,384
- Total interior livable area: 1,384 sqft
Video & virtual tour
Property
Parking
- Total spaces: 6
- Parking features: 2 Car Attached, Parking Spaces, Garage Door Opnr/Control(S), Double Driveway
- Attached garage spaces: 2
- Has uncovered spaces: Yes
- Details: Parking Size: 19.0x19.3
Features
- Levels: Bi-Level
- Patio & porch: Deck
- Exterior features: Lawn Back, Lawn Front
- Fencing: Fenced
Lot
- Size: 6,486 Square Feet
- Features: Rectangular Lot, Trees/Shrubs
Details
- Additional structures: Shed(s)
Construction
Type & style
- Home type: SingleFamily
- Property subtype: Single Family Residence
Materials
- Brick, Siding, Vinyl Siding
- Roof: Asphalt
Condition
- Year built: 1975
Community & HOA
Community
- Security: Alarm Sys Owned
- Subdivision: University Park
Location
- Region: Regina
Financial & listing details
- Price per square foot: C$318/sqft
- Annual tax amount: C$5,048
- Date on market: 9/24/2026
- Ownership: Freehold
Price history
| Date | Event | Price |
|---|---|---|
| 9/24/2026 | Listed for sale | C$439,900C$318/sqft |
Source: Saskatchewan REALTORS® Association #SK049443 Report a problem | ||
Public tax history
Tax history is unavailable.
Climate risks
Neighborhood: Arcola East
Nearby schools
GreatSchools rating
No schools nearby
We couldn't find any schools near this home.
Similar homes
- C$439,9804 bd3 ba1.4k sqft3074 Reves ROAD, Regina, SK S4V 1Y9For Sale
 MLS ID #SK049091, Matthew Pfeifer, Royal LePage Next Level. Saskatchewan REALTORS® Association
 - C$445,0004 bd4 ba2k sqft106 METCALFE ROAD, Regina, SK S4V 0H8For Sale
 MLS ID #SK048417, Joe Schmidt, 2 Percent Realty Refined Inc.. Saskatchewan REALTORS® Association
 - C$439,9003 bd3 ba1.4k sqft94 Noonan ROAD, Regina, SK S4V 0J6For Sale
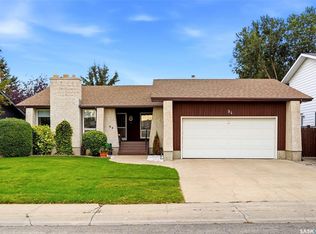 MLS ID #SK048395, Peter Fourlas, Coldwell Banker Local Realty. Saskatchewan REALTORS® Association
 - C$445,6503 bd2 ba1.2k sqftUNIT EAST-1928 DEWDNEY AVENUE E, Regina, SK S4N 4C8For Sale
 MLS ID #SK049164, Jerome Rink, RE/MAX Crown Real Estate. Saskatchewan REALTORS® Association
