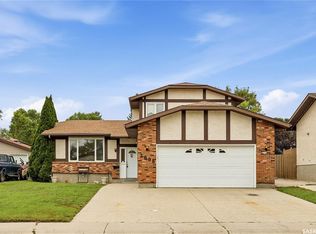
BIG LOT. BIG SPACE. BIG UPDATES! Welcome to this impressive 2-storey split offering approximately 2,017 sq. ft. of finished living space, a fantastic unique layout, and plenty of recent improvements. Extensive foundation work is complete with engineers report and receipts of work completed. Located in a great area, this home delivers the space and flexibility today’s buyers are looking for. The main floor offers a bright, functional layout with an updated kitchen that brings fresh style and practicality to the heart of the home. With generous living and dining areas, there’s room for the whole family to spread out while still enjoying a comfortable, connected feel. Upstairs, you’ll find 4 bedrooms with plenty of room to accommodate family, guests, or a home office. The nice sized master has a door to upper deck and a large closet and four piece ensuite. The home has seen numerous upgrades, making it an excellent opportunity for buyers who want a property that’s been cared for and improved without taking on a major interior renovation project. Need more space? You’ve got it! The recently developed basement adds valuable additional living area and is ready for your ideas—perfect for a family room, games area, gym, office, media space, or guest retreat. The NEW A/C and dual furnace system has you covered, keeping the home comfortable all year long. Outside, the large lot is a major bonus, offering room for kids, pets, gardening, entertaining, or simply enjoying the outdoors. The yard and exterior is there to make it your own! It’s a rare combination of indoor and outdoor space in a desirable location. With approximately 2,017 sq. ft. above grade, a developed basement, updated kitchen, NEW A/C, numerous additional upgrades, and a large lot, this home checks a lot of boxes. Move-in ready and waiting for its next owners—this one deserves a look! Make your appointment to view today!
Conditional sale
C$445,000
106 METCALFE ROAD, Regina, SK S4V 0H8
4beds
4baths
2,017sqft
Single Family Residence
Built in 1976
0.27 Acres Lot
$-- Zestimate®
C$221/sqft
C$-- HOA
What's special
Unique layoutUpdated kitchenBright functional layoutFour piece ensuiteLarge lot
- 6 days
- 76
- 4
Zillow last checked:
Listing updated:
Listed by:
Joe Schmidt,
2 Percent Realty Refined Inc.
Source: Saskatchewan REALTORS® Association,MLS®#: SK048417Originating MLS®#: Saskatchewan REALTORS® Association
Facts & features
Interior
Bedrooms & bathrooms
- Bedrooms: 4
- Bathrooms: 4
Primary bedroom
- Features: Room Floor: Laminate
- Level: Second
- Area: 181.15 Square Feet
- Dimensions: 15.5x11.9
Bedroom
- Features: Room Floor: Laminate
- Level: Second
- Area: 86.06 Square Feet
- Dimensions: 12.9x6.9
Bedroom
- Features: Room Floor: Laminate
- Level: Second
- Area: 116.07 Square Feet
- Dimensions: 11.5x10.2
Bedroom
- Features: Room Floor: Laminate
- Level: Second
- Area: 111.31 Square Feet
- Dimensions: 11.5x9.9
Other
- Features: Room Floor: Laminate
- Level: Main
Other
- Features: Room Floor: Tile
- Level: Basement
Other
- Features: Room Floor: Linoleum
- Level: Second
Other
- Features: Room Floor: Linoleum
- Level: Second
Den
- Features: Room Floor: Ceramic Tile
- Level: Main
- Area: 139.79 Square Feet
- Dimensions: 13.9x10.2
Dining room
- Features: Room Floor: Laminate
- Level: Main
- Area: 165.75 Square Feet
- Dimensions: 17x9.9
Other
- Features: Room Floor: Carpet
- Level: Basement
- Area: 134.1 Square Feet
- Dimensions: 10.3x13.1
Kitchen
- Features: Room Floor: Ceramic Tile
- Level: Main
- Area: 174.25 Square Feet
- Dimensions: 17x10.3
Living room
- Features: Room Floor: Laminate
- Level: Main
- Area: 309.75 Square Feet
- Dimensions: 21x14.9
Recreation room
- Features: Room Floor: Carpet
- Level: Basement
- Area: 295.75 Square Feet
- Dimensions: 19.6x15.2
Storage
- Features: Room Floor: Concrete
- Level: Basement
- Area: 60 Square Feet
- Dimensions: 10x6
Utility room
- Features: Room Floor: Concrete
- Level: Basement
- Area: 261 Square Feet
- Dimensions: 9x29
Heating
- Forced Air, Natural Gas
Cooling
- Central Air
Appliances
- Included: Water Heater Rented, Gas Water Heater, Water Softener Rented, Dishwasher Built In, Dryer, Refrigerator, Microwave, Microwave Hood Fan, Stove, Washer
Features
- Central Vac Attached, Central Vac Attachments, Vac Power Nozzle
- Windows: Window Treatments
- Basement: Full,Finished,Concrete
- Number of fireplaces: 2
- Fireplace features: Wood Burning
Interior area
- Total structure area: 2,017
- Total interior livable area: 2,017 sqft
Property
Parking
- Total spaces: 5
- Parking features: 2 Car Attached, Garage Door Opnr/Control(S), Interlocking Block
- Attached garage spaces: 2
- Details: Parking Size: 23.0x21.0
Features
- Levels: 2 Storey Split
- Stories: 2
- Exterior features: Lawn Back, Lawn Front
- Fencing: Fenced
Lot
- Size: 0.27 Acres
- Features: Irregular Lot, Trees/Shrubs
Construction
Type & style
- Home type: SingleFamily
- Property subtype: Single Family Residence
Materials
- Stucco
- Roof: Asphalt
Condition
- Year built: 1976
Community & HOA
Community
- Subdivision: University Park
Location
- Region: Regina
Financial & listing details
- Price per square foot: C$221/sqft
- Annual tax amount: C$5,619
- Date on market: 9/15/2026
- Ownership: Freehold
Price history
| Date | Event | Price |
|---|---|---|
| 9/15/2026 | Listed for sale | C$445,000C$221/sqft |
Source: Saskatchewan REALTORS® Association #SK048417 Report a problem | ||
Public tax history
Tax history is unavailable.
Climate risks
Neighborhood: Arcola East
Nearby schools
GreatSchools rating
No schools nearby
We couldn't find any schools near this home.
Similar homes
- C$449,9004 bd3 ba1.6k sqft138 Mayfield ROAD, Regina, SK S4V 0B6For Sale
 MLS ID #SK046227, Paul Woldu, eXp Realty. Saskatchewan REALTORS® Association
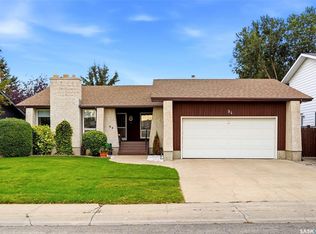
 - C$439,9003 bd3 ba1.4k sqft94 Noonan ROAD, Regina, SK S4V 0J6For Sale
 MLS ID #SK048395, Peter Fourlas, Coldwell Banker Local Realty. Saskatchewan REALTORS® Association
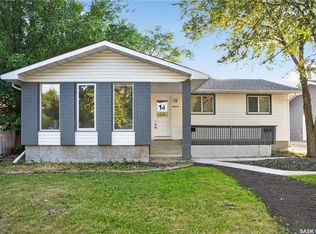
 - C$429,0005 bd3 ba1.3k sqft18 University Park DRIVE, Regina, SK S4V 0C9For Sale
 MLS ID #SK047979, Suketu Patel, Royal LePage Next Level. Saskatchewan REALTORS® Association
 - C$449,9004 bd3 ba1.6k sqft2606 Neff ROAD E, Regina, SK S4V 1K5For Sale
 MLS ID #SK048297, Brett Ackerman, Royal LePage Saskatoon Real Estate. Saskatchewan REALTORS® Association
