Welcome to 604 Inver Crescent, a beautifully renovated 1,642 sq. ft. home offering 4 bedrooms and 3 bathrooms with a thoughtfully designed open-concept floor plan. Renovated from top to bottom, this home combines modern finishes, generous living spaces, and exceptional attention to detail. The main floor features a bright and spacious living room centered around a natural gas fireplace, creating a warm and inviting atmosphere. The large formal dining room provides an ideal space for family gatherings and entertaining. The beautifully updated kitchen offers an abundance of cupboard space, stainless steel appliances, and a large island with an eat-up bar, making it the perfect hub for everyday living. The spacious primary suite is a true retreat, featuring built-in cabinetry and a luxurious 5-piece ensuite bathroom. The main floor is completed by an additional bedroom and a 4-piece bathroom, offering flexibility for guests, family, or a home office. The fully developed basement adds even more living space with a large recreation room, two generously sized bedrooms, and a 4-piece bathroom featuring heated tile flooring for added comfort. Outside, enjoy the convenience of a double attached garage and a fully fenced backyard designed for both relaxation and entertaining. The backyard features a patio and garden area surrounded by mature trees, creating a private and peaceful outdoor setting. With its extensive renovations, spacious layout, and desirable combination of indoor and outdoor living spaces, 604 Inver Crescent is an exceptional move-in-ready home offering comfort, style, and functionality for today's lifestyle.
Conditional sale
C$659,900
604 Inver CRESCENT E, Regina, SK S4N 2K6
4beds
3baths
1,642sqft
Single Family Residence
Built in 1961
7,056 Square Feet Lot
$-- Zestimate®
C$402/sqft
C$-- HOA
What's special
Beautifully renovatedNatural gas fireplaceLarge formal dining roomBeautifully updated kitchenAbundance of cupboard spaceStainless steel appliancesSpacious primary suite
- 6 days
- 34
- 0
Zillow last checked:
Listing updated:
Listed by:
Oktay Asili,
eXp Realty,
Bright Agbonsuremi,
eXp Realty
Source: Saskatchewan REALTORS® Association,MLS®#: SK048327Originating MLS®#: Saskatchewan REALTORS® Association
Facts & features
Interior
Bedrooms & bathrooms
- Bedrooms: 4
- Bathrooms: 3
Bedroom
- Features: Room Floor: Hardwood
- Level: Main
- Area: 115.96 Square Feet
- Dimensions: 10.1x11.6
Bedroom
- Features: Room Floor: Hardwood
- Level: Main
- Area: 206.4 Square Feet
- Dimensions: 16.1x12.10
Bedroom
- Features: Room Floor: Carpet
- Level: Basement
- Area: 185.28 Square Feet
- Dimensions: 15.4x12.1
Bedroom
- Features: Room Floor: Vinyl Plank
- Level: Basement
- Area: 197.02 Square Feet
- Dimensions: 16.1x12.3
Other
- Features: Room Floor: Tile
- Level: Main
Other
- Features: Room Floor: Tile
- Level: Basement
Other
- Features: Room Floor: Tile
- Level: Main
Dining room
- Features: Room Floor: Tile
- Level: Main
- Area: 160.89 Square Feet
- Dimensions: 10.8x15.1
Kitchen
- Features: Room Floor: Tile
- Level: Main
- Area: 214.96 Square Feet
- Dimensions: 11.2x19.3
Living room
- Features: Room Floor: Hardwood
- Level: Main
- Area: 325.33 Square Feet
- Dimensions: 16x20.4
Recreation room
- Features: Room Floor: Carpet
- Level: Basement
- Area: 912.56 Square Feet
- Dimensions: 31.10x28.8
Utility room
- Features: Room Floor: Concrete
- Level: Basement
Heating
- Forced Air, Natural Gas
Appliances
- Included: Water Heater, Gas Water Heater, Water Softener, Dishwasher Built In, Dryer, Refrigerator, Stove, Washer
Features
- Basement: Full,Finished,Concrete
- Number of fireplaces: 1
- Fireplace features: Gas
Interior area
- Total structure area: 1,642
- Total interior livable area: 1,642 sqft
Property
Parking
- Total spaces: 4
- Parking features: 2 Car Attached, Concrete Driveway
- Attached garage spaces: 2
- Has uncovered spaces: Yes
Features
- Exterior features: Lawn Back, Lawn Front
- Fencing: Fenced
Lot
- Size: 7,056 Square Feet
- Features: Rectangular Lot, Trees/Shrubs
Construction
Type & style
- Home type: SingleFamily
- Architectural style: Bungalow
- Property subtype: Single Family Residence
Materials
- Stucco
- Roof: Metal
Condition
- Year built: 1961
Community & HOA
Community
- Subdivision: Douglas Place
Location
- Region: Regina
Financial & listing details
- Price per square foot: C$402/sqft
- Annual tax amount: C$6,449
- Date on market: 9/15/2026
- Ownership: Freehold
Price history
| Date | Event | Price |
|---|---|---|
| 9/15/2026 | Listed for sale | C$659,900C$402/sqft |
Source: Saskatchewan REALTORS® Association #SK048327 Report a problem | ||
Public tax history
Tax history is unavailable.
Climate risks
Neighborhood: Boot Hill
Nearby schools
GreatSchools rating
No schools nearby
We couldn't find any schools near this home.
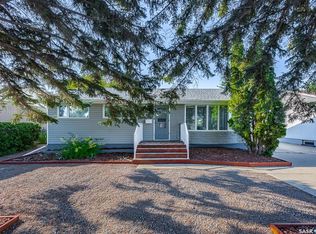
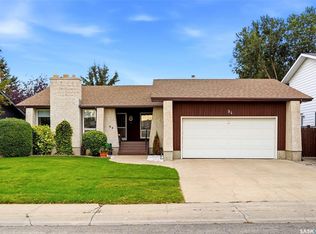
Similar homes
- C$445,0004 bd4 ba2k sqft106 METCALFE ROAD, Regina, SK S4V 0H8For Sale
 MLS ID #SK048417, Joe Schmidt, 2 Percent Realty Refined Inc.. Saskatchewan REALTORS® Association
 - C$599,9005 bd3 ba2.2k sqft209 Douglas AVENUE E, Regina, SK S4N 1H4For Sale
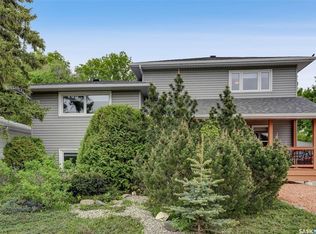 MLS ID #SK046567, Brent Ackerman, Brent Ackerman Realty Ltd.. Saskatchewan REALTORS® Association
 - C$649,9004 bd4 ba2.1k sqft1719 Clive BAY E, Regina, SK S4V 2R8For Sale
 MLS ID #SK047353, Lee Ann Allan, eXp Realty. Saskatchewan REALTORS® Association
 - C$675,0004 bd3 ba1.5k sqft2786 Sunninghill CRESCENT, Regina, SK S4V 0N7For Sale
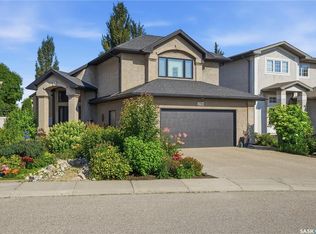 MLS ID #SK047857, Jaymie Walker, Realty Hub Brokerage. Saskatchewan REALTORS® Association
