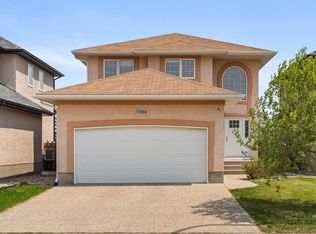
Welcome to this custom built home. This home is very spacious and open. Vaulted ceilings in the main living area to kitchen give it an open feel. The living, dining room and bedrooms all have hardwood flooring. Ceramic tile can be found in the bathrooms, hallways and kitchen area. Bathrooms with granite counter tops. The ensuite with a walk in shower and new cabinetry. The basement is wide open with plenty of room for a pool table and family room. The family room does have a natural gas fireplace. There is a generous sized den and large bedroom in the basement. The spacious laundry room has a washing sink and additional cupboards. Notice the high basement ceiling height throughout. The backyard area is sheltered and private with view of a passive park across the street. This is property is within minutes of parks, play grounds, schools, public pool and library. Easy access to shopping, restaurants, downtown, the Ring Rd, the By-Pass, public transit and many other amenities. There is also a nature preserve close by. Call for your real estate professional for your personal/private showing.
Active
C$589,900
4206 WASCANA RIDGE, Regina, SK S4V 2T1
4beds
3baths
1,611sqft
Single Family Residence
Built in 1993
5,793 Square Feet Lot
$-- Zestimate®
C$366/sqft
C$-- HOA
What's special
Very spacious and openGenerous sized den
- 14 hours
- 22
- 0
Zillow last checked:
Listing updated:
Listed by:
Cameron Wilkes,
Century 21 Dome Realty Inc.
Source: Saskatchewan REALTORS® Association,MLS®#: SK048433Originating MLS®#: Saskatchewan REALTORS® Association
Facts & features
Interior
Bedrooms & bathrooms
- Bedrooms: 4
- Bathrooms: 3
Primary bedroom
- Features: Room Floor: Hardwood
- Level: Main
- Area: 210 Square Feet
- Dimensions: 15x14
Bedroom
- Features: Room Floor: Hardwood
- Level: Main
- Area: 94.25 Square Feet
- Dimensions: 9.9x9.8
Bedroom
- Features: Room Floor: Hardwood
- Level: Main
- Area: 140.63 Square Feet
- Dimensions: 11.3x12.6
Bedroom
- Features: Room Floor: Carpet
- Level: Basement
- Area: 140.63 Square Feet
- Dimensions: 11.3x12.6
Other
- Features: Room Floor: Ceramic Tile
- Level: Main
Other
- Features: Room Floor: Ceramic Tile
- Level: Main
Other
- Features: Room Floor: Linoleum
- Level: Basement
Den
- Features: Room Floor: Carpet
- Level: Basement
- Area: 115 Square Feet
- Dimensions: 9.7x12
Dining room
- Features: Room Floor: Hardwood
- Level: Main
- Area: 124.17 Square Feet
- Dimensions: 12.5x10
Dining room
- Features: Room Floor: Ceramic Tile
- Level: Main
- Area: 108 Square Feet
- Dimensions: 12x9
Foyer
- Features: Room Floor: Ceramic Tile
- Level: Main
- Area: 60 Square Feet
- Dimensions: 10x6
Kitchen
- Features: Room Floor: Ceramic Tile
- Level: Main
- Area: 117 Square Feet
- Dimensions: 12x9.9
Laundry
- Features: Room Floor: Linoleum
- Level: Basement
- Area: 110.1 Square Feet
- Dimensions: 12.7x8.9
Living room
- Features: Room Floor: Hardwood
- Level: Main
- Area: 212 Square Feet
- Dimensions: 16x13.3
Recreation room
- Features: Room Floor: Carpet
- Level: Basement
- Area: 503.5 Square Feet
- Dimensions: 26.6x19
Storage
- Features: Room Floor: Ceramic Tile
- Level: Basement
Utility room
- Features: Room Floor: Ceramic Tile
- Level: Basement
Heating
- Forced Air, Natural Gas, Heat Recovery Unit
Cooling
- Central Air
Appliances
- Included: Water Heater, Gas Water Heater, Dishwasher Built In, Dryer, Refrigerator, Exhaust Fan, Stove, Washer
Features
- T.V. Mounts, Central Vac Attached, Vac Power Nozzle
- Basement: Full,Finished,Concrete
- Number of fireplaces: 1
- Fireplace features: Gas
Interior area
- Total structure area: 1,611
- Total interior livable area: 1,611 sqft
Property
Parking
- Total spaces: 4
- Parking features: 2 Car Attached, Garage Door Opnr/Control(S), Concrete Driveway, Exposed Aggregate
- Attached garage spaces: 2
- Has uncovered spaces: Yes
- Details: Parking Size: 23.0x22.0
Features
- Patio & porch: Deck, Patio
- Exterior features: Lawn Back, Lawn Front
- Fencing: Fenced
- Frontage length: 50.50
Lot
- Size: 5,793 Square Feet
- Dimensions: 114.73
- Features: Irregular Lot, Trees/Shrubs, Underground Sprinkler
Construction
Type & style
- Home type: SingleFamily
- Architectural style: Bungalow
- Property subtype: Single Family Residence
Materials
- Brick, Stucco
- Roof: Asphalt
Condition
- Year built: 1993
Community & HOA
Community
- Subdivision: Wascana View
Location
- Region: Regina
Financial & listing details
- Price per square foot: C$366/sqft
- Annual tax amount: C$6,938
- Date on market: 9/14/2026
- Exclusions: Water Softener
- Ownership: Freehold
Price history
| Date | Event | Price |
|---|---|---|
| 9/14/2026 | Listed for sale | C$589,900C$366/sqft |
Source: Saskatchewan REALTORS® Association #SK048433 Report a problem | ||
Public tax history
Tax history is unavailable.
Climate risks
Neighborhood: Arcola East
Nearby schools
GreatSchools rating
No schools nearby
We couldn't find any schools near this home.


Similar homes
- C$569,0005 bd3 ba1.1k sqft3547 Hazel GROVE, Regina, SK S4V 2S7For Sale
 MLS ID #SK048421, Abdullah Movahedzadeh, Century 21 Fusion. Saskatchewan REALTORS® Association
 - C$605,0005 bd3 ba1.2k sqft4209 Green Olive WAY E, Regina, SK S4V 1P9For Sale
 MLS ID #SK048194, Ahmadreza Nezamloo, Boyes Group Realty Inc.. Saskatchewan REALTORS® Association
 - C$519,0004 bd4 ba1.4k sqft4129 Green Olive WAY E, Regina, SK S4V 1P8For Sale
 MLS ID #SK048050, Rishabh Kataria, eXp Realty. Saskatchewan REALTORS® Association
 - C$524,9003 bd3 ba1.8k sqft3042 Zaran CRESCENT, Regina, SK S4V 1Y4For Sale
 MLS ID #SK047690, Dan Thibault, Century 21 Dome Realty Inc.. Saskatchewan REALTORS® Association
