Beautifully designed 1,646 sq. ft. two-storey home in the desirable Greens on Gardiner neighbourhood! Offering 3 bedrooms, 3 bathrooms and a double attached garage, this home combines functional family living with a bright, open-concept design and an excellent east-end location. The spacious front entry welcomes you with durable tile flooring and direct access to the double attached garage, while a convenient 2-piece bathroom is tucked just off the foyer. The main living area features beautiful hardwood flooring throughout, creating a warm and cohesive feel. The inviting living room is centred around a natural gas fireplace with a stylish tile surround, complemented by windows on either side that fill the space with natural light. The dining area features patio doors providing easy access to the fully fenced backyard, perfect for outdoor entertaining or enjoying the warmer months. The kitchen is both stylish and functional, featuring grey cabinetry, white quartz countertops, tiled backsplash, stainless steel appliances, a large centre island and a convenient corner pantry. The open-concept layout makes this space ideal for everyday family life as well as entertaining. Upstairs, you’ll find three generously sized bedrooms, including a spacious primary retreat. The two secondary bedrooms offer good-sized closets with built-in shelving, while the primary bedroom features a walk-in closet and a well-appointed 3-piece ensuite with dual sinks. A 4-piece bathroom conveniently serves the additional bedrooms. Completing the second level is a spacious laundry room offering excellent functionality with built-in cabinetry, dedicated space for hanging clothes and additional linen/storage space. The undeveloped basement provides a blank canvas for the next owner to create additional living space to suit their needs. This home is close to schools, parks, shopping, restaurants and a wide range of east-end amenities.
Active
C$549,900
3310 Green Lily ROAD, Regina, SK S4V 3M2
3beds
3baths
1,646sqft
Single Family Residence
Built in 2016
4,155 Square Feet Lot
$-- Zestimate®
C$334/sqft
C$-- HOA
What's special
Double attached garageBright open-concept designSpacious front entryDurable tile flooringFully fenced backyardPerfect for outdoor entertainingGrey cabinetry
- 5 days
- 33
- 3
Zillow last checked:
Listing updated:
Listed by:
Terrie Dunand,
RE/MAX Crown Real Estate,
Ashley Oddo,
RE/MAX Crown Real Estate
Source: Saskatchewan REALTORS® Association,MLS®#: SK047768Originating MLS®#: Saskatchewan REALTORS® Association
Facts & features
Interior
Bedrooms & bathrooms
- Bedrooms: 3
- Bathrooms: 3
Primary bedroom
- Features: Room Floor: Carpet
- Level: Second
- Area: 201.25 Square Feet
- Dimensions: 13.5x15.0
Bedroom
- Features: Room Floor: Carpet
- Level: Second
- Area: 139 Square Feet
- Dimensions: 12.0x11.7
Bedroom
- Features: Room Floor: Carpet
- Level: Second
- Area: 140.25 Square Feet
- Dimensions: 12.9x11.0
Other
- Features: Room Floor: Carpet Tiles
- Level: Main
Other
- Features: Room Floor: Ceramic Tile
- Level: Second
- Area: 59.82 Square Feet
- Dimensions: 4.11x12.2
Other
- Features: Room Floor: Ceramic Tile
- Level: Second
- Area: 43.02 Square Feet
- Dimensions: 4.11x8.9
Dining room
- Features: Room Floor: Hardwood
- Level: Main
- Area: 95.25 Square Feet
- Dimensions: 10.7x9.0
Kitchen
- Features: Room Floor: Hardwood
- Level: Main
- Area: 144.38 Square Feet
- Dimensions: 12.10x11.3
Laundry
- Features: Room Floor: Carpet Tiles
- Level: Second
- Area: 35.49 Square Feet
- Dimensions: 6.1x5.10
Living room
- Features: Room Floor: Hardwood
- Level: Main
- Area: 202.72 Square Feet
- Dimensions: 13.8x14.10
Heating
- Forced Air, Natural Gas, Heat Recovery Unit
Cooling
- Central Air
Appliances
- Included: Water Heater, Gas Water Heater, Dishwasher Built In, Dryer, Refrigerator, Exhaust Fan, Microwave, Stove, Washer, Humidifier
Features
- Windows: Window Treatments
- Basement: Full,Unfinished,Sump Pump,Concrete
- Number of fireplaces: 1
- Fireplace features: Gas
Interior area
- Total structure area: 1,646
- Total interior livable area: 1,646 sqft
Video & virtual tour
Property
Parking
- Total spaces: 4
- Parking features: 2 Car Attached, Garage Door Opnr/Control(S), Concrete Driveway
- Attached garage spaces: 2
- Has uncovered spaces: Yes
- Details: Parking Size: 22.0x20.0
Features
- Levels: Two
- Stories: 2
- Fencing: Fenced
Lot
- Size: 4,155 Square Feet
- Features: Irregular Lot
Construction
Type & style
- Home type: SingleFamily
- Property subtype: Single Family Residence
Materials
- Siding, Vinyl Siding
- Roof: Asphalt
Condition
- Year built: 2016
Community & HOA
Community
- Subdivision: Greens on Gardiner
Location
- Region: Regina
Financial & listing details
- Price per square foot: C$334/sqft
- Annual tax amount: C$6,463
- Date on market: 9/8/2026
- Exclusions: Water Softener
- Ownership: Freehold
Price history
| Date | Event | Price |
|---|---|---|
| 9/8/2026 | Listed for sale | C$549,900C$334/sqft |
Source: Saskatchewan REALTORS® Association #SK047768 Report a problem | ||
Public tax history
Tax history is unavailable.
Climate risks
Neighborhood: Arcola East
Nearby schools
GreatSchools rating
No schools nearby
We couldn't find any schools near this home.
- C$440,0003 bd3 ba1.2k sqft3303 Green Sandcherry St, Regina, SK S4V3M2For Sale

- C$399,9003 bd3 ba1.2k sqft5417 E Green Brooks Way, Regina, SK S4V3M4For Sale
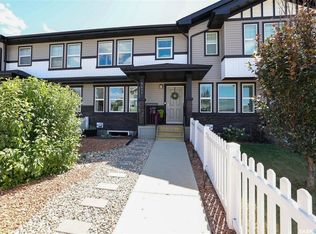
- C$--1 bd1 ba517 sqft3351 Green Poppy St #204A, Regina, SK S4V3P6Off Market

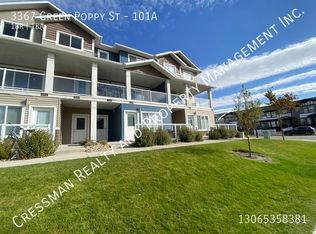
- C$--1 bd1 ba-- sqft3367 Green Poppy St #101A, Regina, SK S4V3P6Off Market
Similar homes
- C$539,9003 bd3 ba1.4k sqft5109 E Buckingham DRIVE, Regina, SK S4V 3S3For Sale
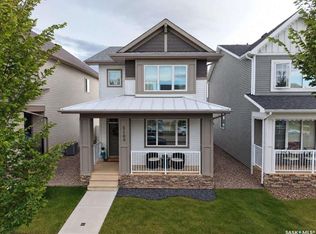 MLS ID #SK047703, Darya Pfund, Easy List Realty. Saskatchewan REALTORS® Association
 - C$549,9003 bd3 ba1.5k sqft2910 Bellegarde CRESCENT, Regina, SK S4V 3W5For Sale
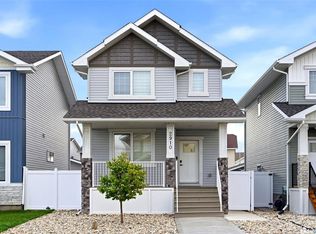 MLS ID #SK047876, Lex Kress, Coldwell Banker Local Realty. Saskatchewan REALTORS® Association
 - C$519,0004 bd4 ba1.4k sqft4129 Green Olive WAY E, Regina, SK S4V 1P8For Sale
 MLS ID #SK048050, Rishabh Kataria, eXp Realty. Saskatchewan REALTORS® Association
 - C$590,0003 bd3 ba1.7k sqft4929 Green Brooks WAY E, Regina, SK S4V 3K5For Sale
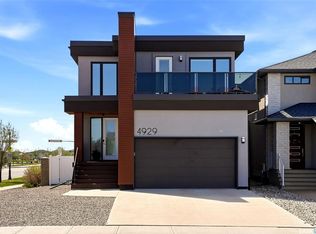 MLS ID #SK046845, Josh Grimm, Boyes Group Realty Inc.. Saskatchewan REALTORS® Association
