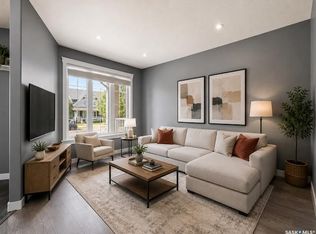
Welcome to 4309 James Hill Road, a well-kept 2-storey townhouse in the desirable Harbour Landing neighbourhood. Built in 2013, this 1,310 sq. ft. home offers a functional layout, modern finishes and the bonus of a fully developed basement. The bright main floor features an inviting living room, dining area and a spacious kitchen with plenty of cabinetry, a large island, stainless steel appliances and excellent natural light. A convenient 2-piece bathroom completes the main level. Upstairs you’ll find two generously sized bedrooms, including ensuite bathroom access and walk in closet, along with second-floor laundry for added convenience. The fully finished basement provides even more living space with a recreation room, additional bedroom and 3-piece bathroom—ideal for guests, a home office or extra family space. Outside, enjoy a fenced, low-maintenance backyard with a deck, xeriscaping and direct access to two off-street parking spaces. Located in popular Harbour Landing with convenient access to parks, schools, shopping, restaurants and everyday amenities, this move-in-ready property is a great option for first-time buyers, families or anyone looking for a low-maintenance home in a fantastic south Regina location.
Active
C$389,900
4309 James Hill ROAD, Regina, SK S4W 0L4
3beds
4baths
1,310sqft
Townhouse
Built in 2013
1,785 Square Feet Lot
$-- Zestimate®
C$298/sqft
C$-- HOA
What's special
Functional layoutModern finishesFully developed basementBright main floorDining areaSpacious kitchenPlenty of cabinetry
- 3 days
- 2
- 0
Zillow last checked:
Listing updated:
Listed by:
Yashar Zareh,
eXp Realty,
Aideen Zareh,
eXp Realty
Source: Saskatchewan REALTORS® Association,MLS®#: SK048236Originating MLS®#: Saskatchewan REALTORS® Association
Facts & features
Interior
Bedrooms & bathrooms
- Bedrooms: 3
- Bathrooms: 4
Bedroom
- Features: Room Floor: Carpet
- Level: Second
- Area: 130.03 Square Feet
- Dimensions: 12.7x10.4
Bedroom
- Features: Room Floor: Carpet
- Level: Second
- Area: 119.83 Square Feet
- Dimensions: 9.11x12.1
Bedroom
- Features: Room Floor: Laminate
- Level: Basement
- Area: 85.76 Square Feet
- Dimensions: 7.11x10.10
Other
- Features: Room Floor: Linoleum
- Level: Main
Other
- Features: Room Floor: Ceramic Tile
- Level: Basement
Other
- Features: Room Floor: Linoleum
- Level: Second
Other
- Features: Room Floor: Linoleum
- Level: Second
Dining room
- Features: Room Floor: Laminate
- Level: Main
- Area: 111.89 Square Feet
- Dimensions: 12.8x8.10
Kitchen
- Features: Room Floor: Laminate
- Level: Main
- Area: 157.34 Square Feet
- Dimensions: 11.7x13.7
Laundry
- Level: Second
Living room
- Features: Room Floor: Laminate
- Level: Main
- Area: 138.49 Square Feet
- Dimensions: 14.1x9.10
Recreation room
- Features: Room Floor: Laminate
- Level: Basement
- Area: 192.38 Square Feet
- Dimensions: 14.3x13.6
Heating
- Forced Air, Natural Gas, Heat Recovery Unit
Cooling
- Central Air
Appliances
- Included: Water Heater Rented, Gas Water Heater, Dishwasher Built In, Dryer, Refrigerator, Microwave Hood Fan, Stove, Washer
Features
- Basement: Full,Finished,Concrete
- Has fireplace: No
Interior area
- Total structure area: 1,310
- Total interior livable area: 1,310 sqft
Video & virtual tour
Property
Parking
- Total spaces: 2
- Parking features: No Garage, Parking Spaces, Asphalt
Features
- Levels: Two
- Stories: 2
- Patio & porch: Deck
- Exterior features: Lawn Front
- Fencing: Fenced
Lot
- Size: 1,785 Square Feet
Construction
Type & style
- Home type: Townhouse
- Property subtype: Townhouse
- Attached to another structure: Yes
Materials
- Siding
- Roof: Asphalt
Condition
- Year built: 2013
Community & HOA
Community
- Subdivision: Harbour Landing
Location
- Region: Regina
Financial & listing details
- Price per square foot: C$298/sqft
- Annual tax amount: C$4,099
- Date on market: 9/11/2026
- Exclusions: Water Softener
- Ownership: Freehold
Price history
| Date | Event | Price |
|---|---|---|
| 9/11/2026 | Listed for sale | C$389,900C$298/sqft |
Source: Saskatchewan REALTORS® Association #SK048236 Report a problem | ||
Public tax history
Tax history is unavailable.
Climate risks
Neighborhood: Albert Park
Nearby schools
GreatSchools rating
No schools nearby
We couldn't find any schools near this home.
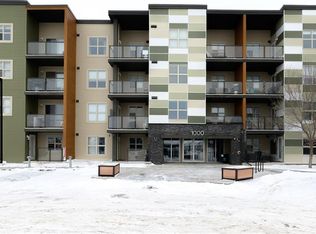
Similar homes
- C$379,9003 bd3 ba1.3k sqft5544 Prefontaine AVENUE, Regina, SK S4W 0M8For Sale
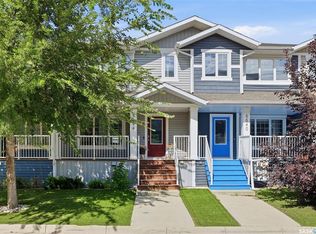 MLS ID #SK048049, Rishabh Kataria, eXp Realty. Saskatchewan REALTORS® Association
 - C$374,9003 bd3 ba1.2k sqft5540 Prefontaine AVENUE, Regina, SK S4W 0M8For Sale
 MLS ID #SK047696, Tim Otitoju, Realty Hub Brokerage. Saskatchewan REALTORS® Association
 - C$364,9003 bd2 ba1.2k sqft4346 Shaffer STREET, Regina, SK S4W 0L4For Sale
 MLS ID #SK042689, Sean Kundra, W Real Estate Inc.. Saskatchewan REALTORS® Association
 - C$419,9004 bd3 ba1.2k sqft4348 Shaffer STREET, Regina, SK S4W 0L4For Sale
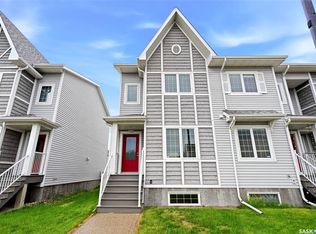 MLS ID #SK038028, Jason Clermont Realty P.C. Ltd, JC Realty Regina. Saskatchewan REALTORS® Association
