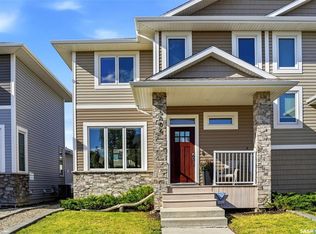
No Condo Fees! Fully Finished Townhome Near Harbour Landing School. Welcome to this beautifully maintained 1,344 sq. ft. townhome offering the perfect blend of space, functionality, and style, all with no condo fees. Conveniently located steps away from Harbour Landing school, parks and all Harbour Landing amenities. This unique property is ideal for families, professionals, or anyone looking for low-maintenance living without sacrificing space. The popular double primary bedroom layout features two spacious retreats upstairs, each complete with its own private ensuite bathroom. You'll also appreciate the convenience of having the laundry room on the upper level, eliminating the need to carry laundry up and down stairs. The main floor is bright and inviting, with large front windows filling the living and dining areas with natural light. A convenient 2-piece powder room is perfect for guests, while the spacious kitchen offers plenty of cabinetry, a functional island with seating, and a large window above the sink overlooking the beautifully landscaped backyard. Step outside to enjoy the private outdoor space featuring a stunning stamped concrete patio and artificial turf, creating a maintenance-friendly backyard perfect for entertaining or relaxing. The detached oversize garage offers more than just parking, with additional room for extra storage. The fully developed basement adds exceptional living space with a cozy family room, wet bar, bedroom, and ample storage. Thanks to two large windows, the lower level is bright and welcoming, making it an ideal space for guests, hobbies, or everyday living. This move-in-ready home offers incredible value, thoughtful design, and a fantastic location. Contact your agent today to schedule your private viewing of this one-of-a-kind townhome.
Active
C$419,900
4349 James Hill ROAD, Regina, SK S4W 0L4
3beds
4baths
1,344sqft
Townhouse
Built in 2013
1,785 Square Feet Lot
$-- Zestimate®
C$312/sqft
C$-- HOA
What's special
Double primary bedroom layoutTwo spacious retreats upstairsFunctional island with seatingPrivate outdoor space
- 2 days |
- 6 |
- 0 |
Zillow last checked:
Listing updated:
Listed by:
Mayur Sharma,
W Real Estate Inc.,
Sean Kundra,
W Real Estate Inc.
Source: Saskatchewan REALTORS® Association,MLS®#: SK045914Originating MLS®#: Saskatchewan REALTORS® Association
Facts & features
Interior
Bedrooms & bathrooms
- Bedrooms: 3
- Bathrooms: 4
Primary bedroom
- Features: Room Floor: Carpet
- Level: Second
- Area: 140 Square Feet
- Dimensions: 10x14
Bedroom
- Features: Room Floor: Carpet
- Level: Second
- Area: 128.33 Square Feet
- Dimensions: 12.10x10
Bedroom
- Features: Room Floor: Laminate
- Level: Basement
- Area: 135.33 Square Feet
- Dimensions: 9.4x14.6
Other
- Features: Room Floor: Linoleum
- Level: Main
Other
- Features: Room Floor: Linoleum
- Level: Second
Other
- Features: Room Floor: Linoleum
- Level: Second
Other
- Features: Room Floor: Linoleum
- Level: Basement
Dining room
- Features: Room Floor: Laminate
- Level: Main
- Area: 109.5 Square Feet
- Dimensions: 9x12.2
Kitchen
- Features: Room Floor: Laminate
- Level: Main
- Area: 163.33 Square Feet
- Dimensions: 14x11.8
Laundry
- Level: Second
Living room
- Features: Room Floor: Laminate
- Level: Main
- Area: 167.88 Square Feet
- Dimensions: 13.2x12.9
Recreation room
- Features: Room Floor: Laminate
- Level: Basement
- Area: 222.33 Square Feet
- Dimensions: 14.6x15.4
Storage
- Features: Room Floor: Laminate
- Level: Basement
Utility room
- Features: Room Floor: Concrete
- Level: Basement
Heating
- Forced Air, Natural Gas
Cooling
- Central Air
Appliances
- Included: Water Heater, Gas Water Heater, Water Softener, Dishwasher Built In, Dryer, Refrigerator, Microwave Hood Fan, Stove, Washer
Features
- Windows: Window Treatments
- Basement: Full,Finished,Concrete
- Has fireplace: No
Interior area
- Total structure area: 1,344
- Total interior livable area: 1,344 sqft
Video & virtual tour
Property
Parking
- Total spaces: 1
- Parking features: 1 Car Detached, Parking Spaces, Garage Door Opnr/Control(S), Concrete Driveway
- Garage spaces: 1
- Has uncovered spaces: Yes
Features
- Levels: Two
- Stories: 2
- Exterior features: Lawn Front
- Fencing: Fenced
Lot
- Size: 1,785 Square Feet
- Features: Trees/Shrubs
Construction
Type & style
- Home type: Townhouse
- Property subtype: Townhouse
- Attached to another structure: Yes
Materials
- Siding
- Roof: Asphalt
Condition
- Year built: 2013
Community & HOA
Community
- Subdivision: Harbour Landing
Location
- Region: Regina
Financial & listing details
- Price per square foot: C$312/sqft
- Annual tax amount: C$4,322
- Date on market: 8/19/2026
- Ownership: Freehold
Price history
| Date | Event | Price |
|---|---|---|
| 8/19/2026 | Listed for sale | C$419,900C$312/sqft |
Source: Saskatchewan REALTORS® Association #SK045914 Report a problem | ||
Public tax history
Tax history is unavailable.
Climate risks
Neighborhood: Albert Park
Nearby schools
GreatSchools rating
No schools nearby
We couldn't find any schools near this home.
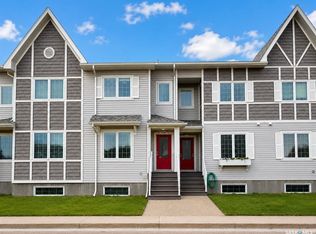
- C$374,9003 bd2 ba1.2k sqft4346 Shaffer St, Regina, SK S4W0L4For Sale
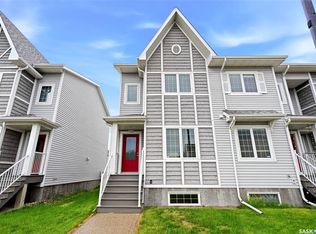
- C$419,9004 bd3 ba1.2k sqft4348 Shaffer St, Regina, SK S4W0L4For Sale
- C$--1 bd1 ba576 sqft5636B-5600 Vedette Rd #5636, Regina, SK S4W0R1Off Market
- C$169,9001 bd1 ba571 sqft5500 Mitchinson Way #1121, Regina, SK S4W0N9For Sale
- C$399,9003 bd3 ba1.3k sqft4606 Albulet Dr, Regina, SK S4W0R3For Sale
- C$469,9004 bd4 ba1.3k sqft5234 Campling Ave, Regina, SK S4W0L8For Sale
- C$3,1004 bd4 ba1.6k sqft5631 Vedette Rd, Regina, SK S4W0P8For Rent
- C$--2 bd2 ba-- sqft5500 Mitchinson Way #202-2202, Regina, SK S4W0N9Off Market
Similar homes
- C$419,9004 bd3 ba1.2k sqft4348 Shaffer STREET, Regina, SK S4W 0L4For SaleMLS ID #SK038028, Jason Clermont Realty P.C. Ltd, JC Realty Regina. Saskatchewan REALTORS® Association
- C$405,0003 bd3 ba1.4k sqft5306 McClelland DRIVE, Regina, SK S4W 0K7For Sale
 MLS ID #SK046263, Dallis Franklin, Homelife Crawford Realty. Saskatchewan REALTORS® Association
 - C$399,9003 bd3 ba1.3k sqft4606 Albulet DRIVE, Regina, SK S4W 0R3For Sale
 MLS ID #SK045312, Ankit Arora, eXp Realty. Saskatchewan REALTORS® Association
 - C$374,9003 bd2 ba1.2k sqft4346 Shaffer STREET, Regina, SK S4W 0L4For SaleMLS ID #SK042689, Sean Kundra, W Real Estate Inc.. Saskatchewan REALTORS® Association
- C$389,9004 bd3 ba1.2k sqft5540 Prefontaine AVENUE, Regina, SK S4W 0M8For SaleMLS ID #SK044725, Tim Otitoju, Realty Hub Brokerage. Saskatchewan REALTORS® Association
- C$378,0003 bd3 ba1.3k sqftBeacon Manor, Regina, SK S4W 0R6For SaleMLS ID #SK045624, Peter Fourlas, Coldwell Banker Local Realty. Saskatchewan REALTORS® Association
- C$324,9003 bd2 ba1k sqft4612 Albulet DRIVE, Regina, SK S4W 0R3For SaleMLS ID #SK045544, Kathy Feszczyn, Royal LePage Next Level. Saskatchewan REALTORS® Association
- C$469,9004 bd4 ba1.3k sqft5234 Campling AVENUE, Regina, SK S4W 0L8For SaleMLS ID #SK045268, Vipul Rabari, Royal LePage Next Level. Saskatchewan REALTORS® Association
- C$474,9993 bd2 ba1.4k sqft5606 McCaughey STREET, Regina, SK S4W 0P3For SaleMLS ID #SK045605, Jonathan David, PG Direct Realty Ltd.. Saskatchewan REALTORS® Association
- C$419,9004 bd2 ba1.4k sqft4220 Hillsdale STREET, Regina, SK S4S 3Z2For SaleMLS ID #SK045963, Shaheen Zareh, eXp Realty. Saskatchewan REALTORS® Association
- C$389,8004 bd2 ba1k sqft130 Cameron CRESCENT, Regina, SK S4S 2X4For SaleMLS ID #SK046012, Chelsie Wilson, eXp Realty. Saskatchewan REALTORS® Association
- C$389,9003 bd3 ba1.1k sqft5624 Tutor Way, Regina, SK S4W 0N6For SaleCentury 21 Canada
- C$389,0003 bd2 ba1k sqft24 Mayfair CRESCENT, Regina, SK S4S 4H5For SaleMLS ID #SK046031, Tim H Xie, Realty Hub Brokerage. Saskatchewan REALTORS® Association
- C$444,9004 bd2 ba1.8k sqft345 Durham DRIVE, Regina, SK S4S 4Z6For SaleMLS ID #SK045843, Rob Lang, Primal Realty Inc.. Saskatchewan REALTORS® Association
- C$399,9004 bd2 ba1.7k sqft145 Mayfair CRESCENT, Regina, SK S4S 4J1For SaleMLS ID #SK045224, Tim H Xie, Realty Hub Brokerage. Saskatchewan REALTORS® Association
- C$359,0003 bd3 ba1.1k sqft4537 James Hill ROAD, Regina, SK S4W 0K8For SaleMLS ID #SK044857, Smriti K C, Royal LePage Next Level. Saskatchewan REALTORS® Association
- C$454,9004 bd2 ba914 sqft4438 Sheridan STREET, Regina, SK S4W 0K5For SaleMLS ID #SK043625, Manish Sharma, W Real Estate Inc.. Saskatchewan REALTORS® Association
- C$449,0004 bd2 ba831 sqft4573 Padwick ROAD, Regina, SK S4W 0C3For SaleMLS ID #SK045271, Yash Kumar, Royal LePage Next Level. Saskatchewan REALTORS® Association
- C$459,9004 bd4 ba1.3k sqft4845 LIBERTY STREET, Regina, SK S4W 0K1For SaleMLS ID #SK044124, Oktay Asili, eXp Realty. Saskatchewan REALTORS® Association
- C$579,0006 bd3 ba1.6k sqft5022 Tutor WAY, Regina, SK S4W 0G4For SaleMLS ID #SK046358, Niranjan Kumar, Century 21 Dome Realty Inc.. Saskatchewan REALTORS® Association
