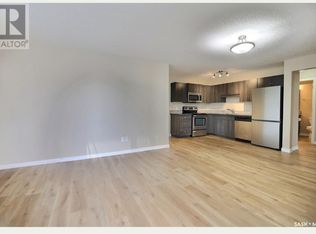
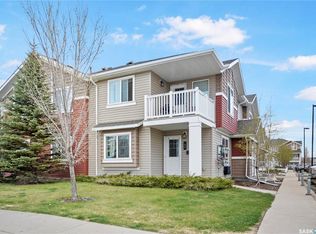
Welcome to 4493 James Hill Road, a fantastic 3 bedroom, 2 bathroom semi detached bi-level in the vibrant Harbour Landing neighbourhood. Built in 2012, this 804 sq. ft. home offers a bright and functional layout and sits on a 3,123 sq. ft. lot with convenient double parking with laneway access. The main floor features a welcoming foyer, open kitchen with eat-at island and corner pantry, dining area, and bright living room with an oversized window. A bedroom and 4 piece bathroom complete the main level. The lower level offers two great sized bedrooms, a spacious 5 piece bathroom, laundry, and additional unfinished space ready for future development. Outside, enjoy a fenced yard with a great deck and garden boxes, providing a wonderful space to relax or entertain. Central air conditioning adds to the comfort, while the location puts you close to schools, green space, walking paths, shopping, and all the everyday amenities Harbour Landing has to offer.
Active
C$364,900
4493 James Hill ROAD, Regina, SK S4W 0K5
3beds
2baths
804sqft
Townhouse
Built in 2012
-- sqft lot
$-- Zestimate®
C$454/sqft
C$-- HOA
What's special
Welcoming foyerDining areaCentral air conditioning
- 7 days
- 18
- 1
Zillow last checked:
Listing updated:
Listed by:
Peter Fourlas,
Coldwell Banker Local Realty,
IAN DAKU,
Coldwell Banker Local Realty
Source: Saskatchewan REALTORS® Association,MLS®#: SK048888Originating MLS®#: Saskatchewan REALTORS® Association
Facts & features
Interior
Bedrooms & bathrooms
- Bedrooms: 3
- Bathrooms: 2
Primary bedroom
- Features: Room Floor: Carpet
- Level: Basement
- Area: 145.98 Square Feet
- Dimensions: 12.3x11.11
Bedroom
- Features: Room Floor: Laminate
- Level: Main
- Area: 95 Square Feet
- Dimensions: 10.0x9.6
Bedroom
- Features: Room Floor: Carpet
- Level: Basement
- Area: 113.78 Square Feet
- Dimensions: 10.8x10.8
Other
- Features: Room Floor: Linoleum
- Level: Main
- Area: 41.38 Square Feet
- Dimensions: 8.5x4.11
Other
- Features: Room Floor: Linoleum
- Level: Basement
- Area: 83.13 Square Feet
- Dimensions: 10.6x7.11
Dining room
- Features: Room Floor: Laminate
- Level: Main
- Area: 94.25 Square Feet
- Dimensions: 9.9x9.8
Foyer
- Features: Room Floor: Linoleum
- Level: Main
- Area: 42.5 Square Feet
- Dimensions: 8.6x5.0
Kitchen
- Features: Room Floor: Laminate
- Level: Main
- Area: 123.33 Square Feet
- Dimensions: 12.4x10.0
Laundry
- Features: Room Floor: Concrete
- Level: Basement
- Area: 26.67 Square Feet
- Dimensions: 5.4x5.0
Living room
- Features: Room Floor: Laminate
- Level: Main
- Area: 153.13 Square Feet
- Dimensions: 14.7x10.6
Other
- Features: Room Floor: Carpet
- Level: Basement
- Area: 38.33 Square Feet
- Dimensions: 7.8x5.0
Other
- Features: Room Floor: Concrete
- Level: Basement
Heating
- Forced Air, Natural Gas, Heat Recovery Unit
Cooling
- Central Air
Appliances
- Included: Water Heater, Gas Water Heater, Dishwasher Built In, Dryer, Refrigerator, Microwave Hood Fan, Stove, Washer
Features
- Central Vac Attached, Central Vac Attachments, Vac Power Nozzle
- Windows: Window Treatments
- Basement: Full,Finished,Concrete
- Has fireplace: No
Interior area
- Total structure area: 804
- Total interior livable area: 804 sqft
Video & virtual tour
Property
Parking
- Total spaces: 2
- Parking features: No Garage, Parking Spaces, Double Driveway, Gravel
- Has uncovered spaces: Yes
Features
- Levels: Bi-Level
- Patio & porch: Deck
- Fencing: Fenced
Lot
- Size: 3,123 Square Feet
- Features: Rectangular Lot, Trees/Shrubs, Underground Sprinkler
Construction
Type & style
- Home type: MultiFamily
- Property subtype: Townhouse
- Attached to another structure: Yes
Materials
- Siding, Stone, Vinyl Siding
- Roof: Asphalt
Condition
- Year built: 2012
Community & HOA
Community
- Subdivision: Harbour Landing
Location
- Region: Regina
Financial & listing details
- Price per square foot: C$454/sqft
- Annual tax amount: C$3,896
- Date on market: 9/18/2026
- Ownership: Freehold
Price history
| Date | Event | Price |
|---|---|---|
| 9/18/2026 | Listed for sale | C$364,900C$454/sqft |
Source: Saskatchewan REALTORS® Association #SK048888 Report a problem | ||
Public tax history
Tax history is unavailable.
Climate risks
Neighborhood: Albert Park
Nearby schools
GreatSchools rating
No schools nearby
We couldn't find any schools near this home.


Similar homes
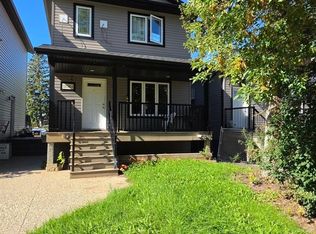
- C$359,9004 bd2 ba1.1k sqft1836 York STREET, Regina, SK S4T 4R2For Sale
 MLS ID #SK049595, Shaheen Zareh, eXp Realty. Saskatchewan REALTORS® Association
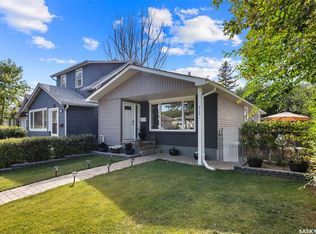
 - C$374,9003 bd2 ba954 sqft2122 Wascana STREET, Regina, SK S4T 4J9For Sale
 MLS ID #SK049535, Farrah Falconer, eXp Realty. Saskatchewan REALTORS® Association
 - C$399,9003 bd2 ba1k sqft3312 Grant ROAD, Regina, SK S4S 5H5For Sale
 MLS ID #SK049541, Keith Britton, 2 Percent Realty Refined Inc.. Saskatchewan REALTORS® Association
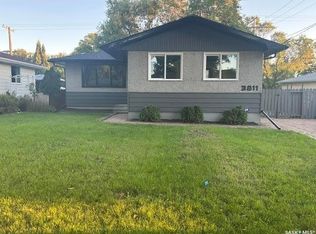
 - C$409,9003 bd2 ba1.1k sqft3811 Van Horne AVENUE, Regina, SK S4S 1M5For Sale
 MLS ID #SK049118, Heather Markus, eXp Realty. Saskatchewan REALTORS® Association
