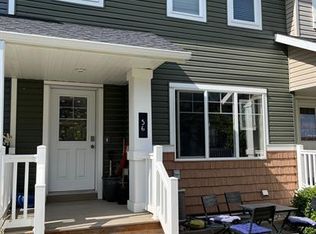
Welcome to Unit 78 at 5234 Aerodrome Road, located in the highly desirable Harbour Landing community! Just steps from local schools, parks, and everyday amenities, this charming 2-bedroom, 2-bathroom townhouse condo is an ideal choice for first-time buyers or investors. Step inside from your private entrance deck and courtyard into a bright, open-concept living room and kitchen designed for effortless living and entertaining. A convenient 2-piece powder room completes the main level. Upstairs, the primary bedroom features a spacious walk-in closet with direct walkthrough access to the 4-piece bathroom. The second floor also offers a comfortable second bedroom and dedicated upper-level laundry with a stackable washer and dryer. The full unfinished basement provides endless potential—featuring an efficient on-demand water heater and ample space for storage, a family room, or a future bedroom. Don’t miss this turn-key opportunity for easy living in a prime location!
Active
C$229,900
UNIT 78-5234 Aerodrome ROAD, Regina, SK S4W 0H7
2beds
2baths
917sqft
Townhouse
Built in 2012
-- sqft lot
$-- Zestimate®
C$251/sqft
C$266/mo HOA
What's special
Private entrance deckSpacious walk-in closetComfortable second bedroom
- 11 hours
- 4
- 2
Zillow last checked:
Listing updated:
Listed by:
Leah Graham,
Royal LePage Next Level
Source: Saskatchewan REALTORS® Association,MLS®#: SK049442Originating MLS®#: Saskatchewan REALTORS® Association
Facts & features
Interior
Bedrooms & bathrooms
- Bedrooms: 2
- Bathrooms: 2
Primary bedroom
- Features: Room Floor: Carpet
- Level: Second
- Area: 125.83 Square Feet
- Dimensions: 12.7x10.0
Bedroom
- Features: Room Floor: Carpet
- Level: Second
- Area: 118.85 Square Feet
- Dimensions: 8.9x13.7
Other
- Features: Room Floor: Linoleum
- Level: Main
Other
- Features: Room Floor: Linoleum
- Level: Second
Foyer
- Features: Room Floor: Linoleum
- Level: Main
- Area: 43 Square Feet
- Dimensions: 7.2x6.0
Other
- Features: Room Floor: Linoleum
- Level: Main
- Area: 130.9 Square Feet
- Dimensions: 10.10x12.1
Laundry
- Features: Room Floor: Linoleum
- Level: Second
Living room
- Features: Room Floor: Carpet
- Level: Main
- Area: 161.88 Square Feet
- Dimensions: 15.5x10.6
Other
- Features: Room Floor: Concrete
- Level: Basement
- Area: 418 Square Feet
- Dimensions: 19.0x22.0
Heating
- Forced Air, Natural Gas, Heating Source In Unit
Appliances
- Included: Water Heater, Gas Water Heater, Dishwasher Built In, Dryer, Refrigerator, Exhaust Fan, Stove, Washer, On Demand Water Heater
- Laundry: In Unit
Features
- Basement: Full,Unfinished,Concrete
- Has fireplace: No
Interior area
- Total structure area: 917
- Total interior livable area: 917 sqft
Property
Parking
- Total spaces: 1
- Parking features: Guest, No Garage, Parking Spaces, Asphalt
- Uncovered spaces: 1
- Details: Exclusive Use Parking
Features
- Patio & porch: Deck, Patio
Construction
Type & style
- Home type: Townhouse
- Property subtype: Townhouse
- Attached to another structure: Yes
Materials
- Siding, Vinyl Siding
- Roof: Asphalt
Condition
- Year built: 2012
Community & HOA
Community
- Subdivision: Harbour Landing
HOA
- Has HOA: Yes
- Services included: Common Area Maintenance, Maintenance Structure, Trash, Insurance (Common), Maintenance Grounds, Reserve Fund, Snow Removal
- HOA fee: C$266 monthly
Location
- Region: Regina
Financial & listing details
- Price per square foot: C$251/sqft
- Annual tax amount: C$2,355
- Date on market: 9/24/2026
- Exclusions: Water Softener
- Ownership: Condominium
Price history
| Date | Event | Price |
|---|---|---|
| 9/24/2026 | Listed for sale | C$229,900C$251/sqft |
Source: Saskatchewan REALTORS® Association #SK049442 Report a problem | ||
Public tax history
Tax history is unavailable.
Climate risks
Neighborhood: Albert Park
Nearby schools
GreatSchools rating
No schools nearby
We couldn't find any schools near this home.

Similar homes
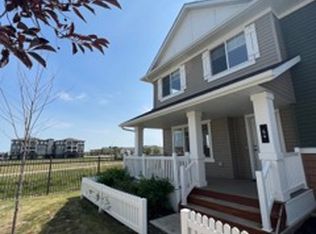
- C$239,9002 bd2 ba918 sqftJoyy, Regina, SK S4W 0H7For Sale
 MLS ID #SK048162, Leah Graham, Royal LePage Next Level. Saskatchewan REALTORS® Association
 - C$229,9002 bd1 ba935 sqftLife, Regina, SK S4W 0M3For Sale
 MLS ID #SK048141, Chad Ehman, Royal LePage Next Level. Saskatchewan REALTORS® Association
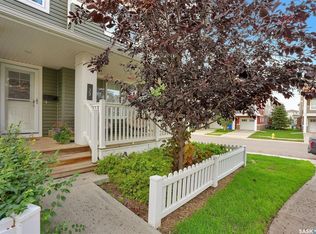
 - C$259,9002 bd2 ba966 sqftLife On Gordon, Regina, SK S4W 0M1For Sale
 MLS ID #SK048161, Terrie Dunand, RE/MAX Crown Real Estate. Saskatchewan REALTORS® Association
 - C$189,9002 bd1 ba786 sqftSage, Regina, SK S4W 0B9For Sale
 MLS ID #SK049324, Jo Zhou Li, RE/MAX Crown Real Estate. Saskatchewan REALTORS® Association
