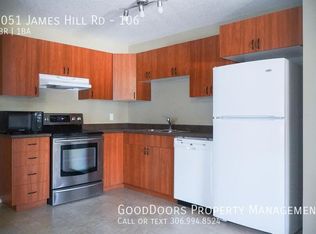
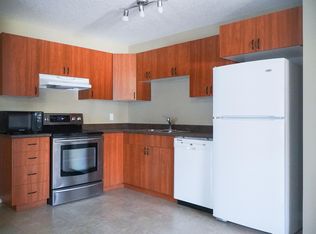
Welcome to this well maintained 2-bedroom townhouse-style condominium located in the highly desirable Harbour Landing neighbourhood. This move-in-ready home offers an open and functional layout featuring a spacious living room, a bright kitchen with adjacent dining area, two generously sized bedrooms, a full 4-piece bathroom, convenient in-suite laundry, and a private balcony. Pride of ownership is evident throughout, with numerous recent upgrades including a wall air conditioner (May 2024), microwave (November 2024), dishwasher (December 2024), blinds throughout (December 2024), refrigerator (January 2025), washer and dryer (January 2025), premium gas range (May 2026), and Costco curtain rods (May 2025). For added value and peace of mind, the washer, dryer, dishwasher, and gas range are covered by extended warranties. Enjoy the convenience of one exclusive electrified parking stall, abundant street parking for guests, a community mailbox located directly in front of the unit, and a nearby bus stop for easy commuting. Ideally situated within walking distance to Norseman Park, playgrounds, and scenic walking paths, this home is just minutes from Walmart, Marshalls, Winners, HomeSense, RONA+, restaurants, grocery stores, and all of Harbour Landing’s amenities. Whether you’re a first-time home buyer, or seeking an excellent investment opportunity, this well-appointed property offers exceptional value in one of Regina’s most sought-after communities. Don’t miss your chance to make it yours!
Active
C$189,900
UNIT 5-5011 James Hill ROAD, Regina, SK S4W 0B9
2beds
1baths
786sqft
Townhouse
Built in 2010
-- sqft lot
$-- Zestimate®
C$242/sqft
C$246/mo HOA
What's special
Open and functional layoutTwo generously sized bedroomsConvenient in-suite laundryPrivate balcony
- 49 days
- 34
- 2
Zillow last checked:
Listing updated:
Listed by:
Vipul Rabari,
Royal LePage Next Level,
Sam Patel,
Royal LePage Next Level
Source: Saskatchewan REALTORS® Association,MLS®#: SK044837Originating MLS®#: Saskatchewan REALTORS® Association
Facts & features
Interior
Bedrooms & bathrooms
- Bedrooms: 2
- Bathrooms: 1
Primary bedroom
- Features: Room Floor: Vinyl Plank
- Level: Main
- Area: 129.25 Square Feet
- Dimensions: 11.9x11
Bedroom
- Features: Room Floor: Vinyl Plank
- Level: Main
- Area: 95 Square Feet
- Dimensions: 10x9.6
Other
- Features: Room Floor: Linoleum
- Level: Main
Other
- Features: Room Floor: Linoleum
- Level: Main
- Area: 167.75 Square Feet
- Dimensions: 11x15.3
Laundry
- Features: Room Floor: Linoleum
- Level: Main
Living room
- Features: Room Floor: Vinyl Plank
- Level: Main
- Area: 159.5 Square Feet
- Dimensions: 14.6x11
Heating
- Hot Water, Radiant Floor
Cooling
- Wall Unit(s)
Appliances
- Included: Water Heater, Gas Water Heater, Dishwasher Built In, Dryer, Refrigerator, Microwave, Stove, Washer, On Demand Water Heater
- Laundry: In Unit
Features
- Windows: Window Treatments
- Basement: Other,Walls (Other)
- Has fireplace: No
Interior area
- Total structure area: 786
- Total interior livable area: 786 sqft
Property
Parking
- Total spaces: 1
- Parking features: Guest, Parking Spaces, Asphalt
- Uncovered spaces: 1
- Details: Exclusive Use Parking
Features
- Exterior features: Balcony
Lot
- Features: Corner Lot
Construction
Type & style
- Home type: Townhouse
- Property subtype: Townhouse
- Attached to another structure: Yes
Materials
- Brick, Siding
- Roof: Asphalt
Condition
- Year built: 2010
Community & HOA
Community
- Subdivision: Harbour Landing
HOA
- Has HOA: Yes
- Services included: Common Area Maintenance, Maintenance Structure, Trash, Insurance (Common), Maintenance Grounds, Reserve Fund, Snow Removal
- HOA fee: C$246 monthly
Location
- Region: Regina
Financial & listing details
- Price per square foot: C$242/sqft
- Annual tax amount: C$2,041
- Date on market: 8/7/2026
- Exclusions: Water Softener
- Ownership: Condominium
Price history
| Date | Event | Price |
|---|---|---|
| 9/18/2026 | Price change | C$189,900-2.7%C$242/sqft |
Source: Saskatchewan REALTORS® Association #SK044837 Report a problem | ||
| 8/7/2026 | Listed for sale | C$195,100C$248/sqft |
Source: Saskatchewan REALTORS® Association #SK044837 Report a problem | ||
Public tax history
Tax history is unavailable.
Climate risks
Neighborhood: Albert Park
Nearby schools
GreatSchools rating
No schools nearby
We couldn't find any schools near this home.

Similar homes
- C$184,9992 bd1 ba786 sqftSage, Regina, SK S4W 0B9For Sale
 MLS ID #SK039884, John Chung, RE/MAX Crown Real Estate. Saskatchewan REALTORS® Association
 - C$189,9002 bd1 ba1.1k sqftEncore, Regina, SK S4W 0K9For Sale
 MLS ID #SK047842, Chris Untereiner, Coldwell Banker Local Realty. Saskatchewan REALTORS® Association
 - C$209,9002 bd1 ba753 sqftLife On Gordon, Regina, SK S4W 0M1For Sale
 MLS ID #SK036472, Sam Patel, Royal LePage Next Level. Saskatchewan REALTORS® Association
 - C$239,9002 bd2 ba918 sqftJoyy, Regina, SK S4W 0H7For Sale
 MLS ID #SK048162, Leah Graham, Royal LePage Next Level. Saskatchewan REALTORS® Association
