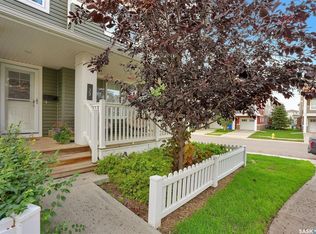
Welcome to this beautiful main floor corner-unit condo in the desirable Harbour Landing community. Bright, modern, and well cared for, this 2-bedroom, 1-bathroom home offers a functional open-concept layout that’s perfect for first-time buyers, downsizers, or investors. The spacious eat-in kitchen features a large island, plenty of cabinet space, and four stainless steel appliances, all included. The living area is warm and inviting, while the convenience of in-suite laundry with washer and dryer makes everyday living even easier. You’ll also enjoy the comfort of in-floor heating and the efficiency of an on-demand hot water heater. This unit includes one dedicated parking stall and is ideally located just minutes from the Grasslands shopping district, offering easy access to grocery stores, restaurants, cafes, and other everyday amenities. Parks, walking paths, and both Harbour Landing Elementary School and St. Kateri Tekakwitha School are just a short walk away. Offering a fantastic location, low-maintenance living, and modern comforts, this move-in-ready condo is an excellent opportunity to own in one of Regina’s most popular neighbourhoods.
Active
C$215,000
UNIT 26-5742 Gordon ROAD, Regina, SK S4W 0M1
2beds
1baths
753sqft
Townhouse
Built in 2014
-- sqft lot
$-- Zestimate®
C$286/sqft
C$219/mo HOA
What's special
Functional open-concept layoutSpacious eat-in kitchenLarge islandPlenty of cabinet spaceFour stainless steel appliancesComfort of in-floor heatingOne dedicated parking stall
- 51 days
- 28
- 1
Zillow last checked:
Listing updated:
Listed by:
Sid Arora,
Century 21 Dome Realty Inc.
Source: Saskatchewan REALTORS® Association,MLS®#: SK043548Originating MLS®#: Saskatchewan REALTORS® Association
Facts & features
Interior
Bedrooms & bathrooms
- Bedrooms: 2
- Bathrooms: 1
Bedroom
- Features: Room Floor: Carpet
- Level: Main
- Area: 122.73 Square Feet
- Dimensions: 11'5x10'09
Bedroom
- Features: Room Floor: Carpet
- Level: Main
- Area: 96.67 Square Feet
- Dimensions: 9'8x10'0
Other
- Features: Room Floor: Linoleum
- Level: Main
Foyer
- Features: Room Floor: Linoleum
- Level: Main
- Area: 25 Square Feet
- Dimensions: 5'0x5'0
Other
- Features: Room Floor: Linoleum
- Level: Main
- Area: 180 Square Feet
- Dimensions: 15'0x12'0
Other
- Features: Room Floor: Linoleum
- Level: Main
Living room
- Features: Room Floor: Carpet
- Level: Main
- Area: 111.11 Square Feet
- Dimensions: 10'8x10'5
Heating
- Hot Water, Radiant Floor
Cooling
- Central Air, Wall Unit(s)
Appliances
- Included: Water Heater, Gas Water Heater, Dryer, Refrigerator, Microwave Hood Fan, Stove, Washer, On Demand Water Heater
- Laundry: In Unit
Features
- Windows: Window Treatments
- Basement: Walls (Other)
- Has fireplace: No
Interior area
- Total structure area: 753
- Total interior livable area: 753 sqft
Property
Parking
- Total spaces: 1
- Parking features: Parking Spaces
- Details: Exclusive Use Parking
Construction
Type & style
- Home type: Townhouse
- Property subtype: Townhouse
- Attached to another structure: Yes
Materials
- Siding
- Foundation: Slab
- Roof: Asphalt
Condition
- Year built: 2014
Community & HOA
Community
- Subdivision: Harbour Landing
HOA
- Has HOA: Yes
- Services included: Maintenance Structure, Trash, Insurance (Common), Maintenance Grounds, Reserve Fund, Snow Removal
- HOA fee: C$219 monthly
Location
- Region: Regina
Financial & listing details
- Price per square foot: C$286/sqft
- Annual tax amount: C$2,192
- Date on market: 7/24/2026
- Exclusions: Water Softener
- Ownership: Condominium
Price history
| Date | Event | Price |
|---|---|---|
| 7/24/2026 | Listed for sale | C$215,000C$286/sqft |
Source: Saskatchewan REALTORS® Association #SK043548 Report a problem | ||
Public tax history
Tax history is unavailable.
Climate risks
Neighborhood: Albert Park
Nearby schools
GreatSchools rating
No schools nearby
We couldn't find any schools near this home.


Similar homes
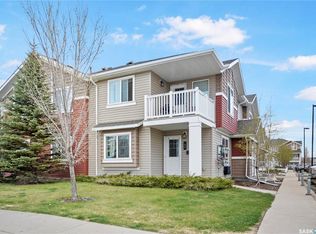
- C$209,9002 bd1 ba753 sqftLife On Gordon, Regina, SK S4W 0M1For Sale
 MLS ID #SK036472, Sam Patel, Royal LePage Next Level. Saskatchewan REALTORS® Association
 - C$229,9002 bd1 ba935 sqftLife, Regina, SK S4W 0M3For Sale
 MLS ID #SK048141, Chad Ehman, Royal LePage Next Level. Saskatchewan REALTORS® Association
 - C$239,9002 bd2 ba918 sqftJoyy, Regina, SK S4W 0H7For Sale
 MLS ID #SK048162, Leah Graham, Royal LePage Next Level. Saskatchewan REALTORS® Association
 - C$189,9002 bd1 ba1.1k sqftEncore, Regina, SK S4W 0K9For Sale
 MLS ID #SK047842, Chris Untereiner, Coldwell Banker Local Realty. Saskatchewan REALTORS® Association
