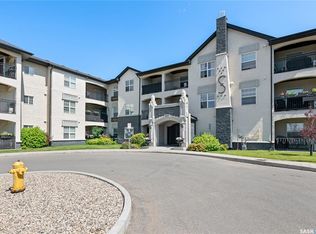
Whether you're a student, professional, downsizer, or looking for the perfect pied-à-terre in the city, this immaculate south-facing one-bedroom condo offers exceptional value in one of Regina's most desirable locations. With Wascana Park on both sides, and just minutes from the University of Regina, shopping, restaurants, and countless amenities, you'll love the convenience of having everything within easy reach.Located on the third floor of a meticulously maintained building, this move-in ready home is flooded with natural light. The inviting living room features durable vinyl plank flooring and garden doors leading to a private covered balcony—the perfect place to enjoy your morning coffee or unwind at the end of the day. The well-appointed kitchen offers granite countertops, ample soft-close cabinetry, a built-in dishwasher, and microwave hood fan, combining style with everyday functionality. The spacious primary bedroom features a walk-through closet with direct access to the full bathroom, while in-suite laundry adds to the home's everyday convenience. Residents also enjoy access to excellent building amenities, including a fitness centre, amenities room, bike storage, and a heated underground parking stall (#318). Condo fees include heat, water and more. Whether you're searching for a low-maintenance home, a secure investment, or a lock-and-leave lifestyle, this beautifully maintained condo is an exceptional opportunity in a highly sought-after location.
Active
C$235,000
UNIT 318-1220 Blackfoot DRIVE, Regina, SK S4S 6T2
1beds
1baths
622sqft
Condominium
Built in 2012
-- sqft lot
$-- Zestimate®
C$378/sqft
C$434/mo HOA
What's special
- 15 days |
- 35 |
- 2 |
Zillow last checked:
Listing updated:
Listed by:
Jennifer Fuessel,
RE/MAX Crown Real Estate
Source: Saskatchewan REALTORS® Association,MLS®#: SK045443Originating MLS®#: Saskatchewan REALTORS® Association
Facts & features
Interior
Bedrooms & bathrooms
- Bedrooms: 1
- Bathrooms: 1
Bedroom
- Features: Room Floor: Carpet
- Level: Main
- Area: 109.56 Square Feet
- Dimensions: 11.4x9.8
Other
- Features: Room Floor: Vinyl Plank
- Level: Main
- Area: 35 Square Feet
- Dimensions: 7x5
Dining room
- Features: Room Floor: Vinyl Plank
- Level: Main
- Area: 102.76 Square Feet
- Dimensions: 8.2x12.7
Kitchen
- Features: Room Floor: Vinyl Plank
- Level: Main
- Area: 63.56 Square Feet
- Dimensions: 7.4x8.8
Living room
- Features: Room Floor: Vinyl Plank
- Level: Main
- Area: 151 Square Feet
- Dimensions: 12x12.7
Heating
- Forced Air, Hot Water, Natural Gas, Common Use Heating Source
Cooling
- Central Air
Appliances
- Included: Dishwasher Built In, Dryer, Refrigerator, Garburator, Microwave Hood Fan, Stove, Washer
- Laundry: In Unit
Features
- Elevator, Floating Shelves
- Windows: Window Treatments
- Has fireplace: No
Interior area
- Total structure area: 622
- Total interior livable area: 622 sqft
Property
Parking
- Total spaces: 1
- Parking features: Guest, No Garage, Parking Spaces, Garage Door Opnr/Control(S), Concrete Driveway
- Covered spaces: 1
- Has uncovered spaces: Yes
- Details: Exclusive Use Parking
Accessibility
- Accessibility features: Accessible by Wheel Chair
Features
- Exterior features: Balcony
Details
- Other equipment: Intercom
Construction
Type & style
- Home type: Condo
- Property subtype: Condominium
- Attached to another structure: Yes
Materials
- Siding, Stone, Stucco
- Roof: Asphalt
Condition
- Year built: 2012
Community & HOA
Community
- Features: Amenities Room, Elevator, Fitness Center
- Subdivision: Hillsdale
HOA
- Has HOA: Yes
- Services included: Common Area Maintenance, Maintenance Structure, Trash, Heat, Insurance (Common), Maintenance Grounds, Reserve Fund, Sewer, Snow Removal, Water
- HOA fee: C$434 monthly
Location
- Region: Regina
Financial & listing details
- Price per square foot: C$378/sqft
- Annual tax amount: C$2,819
- Date on market: 8/13/2026
- Ownership: Condominium
Price history
| Date | Event | Price |
|---|---|---|
| 8/13/2026 | Listed for sale | C$235,000C$378/sqft |
Source: Saskatchewan REALTORS® Association #SK045443 Report a problem | ||
Public tax history
Tax history is unavailable.
Climate risks
Neighborhood: Hillsdale
Nearby schools
GreatSchools rating
No schools nearby
We couldn't find any schools near this home.
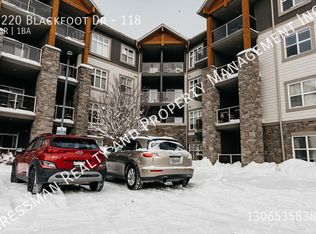
- C$--1 bd1 ba-- sqft1220 Blackfoot Dr #118, Regina, SK S4S6T2Off Market
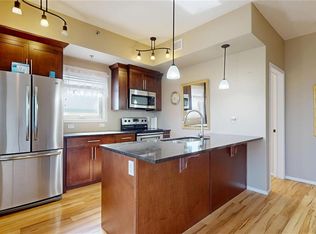
- C$349,0002 bd2 ba900 sqft1220 Blackfoot Dr #415, Regina, SK S4S6T2For Sale
- C$325,0002 bd2 ba872 sqft1220 Blackfoot Dr #210, Regina, SK S4S6T2For Sale
- C$454,9002 bd4 ba1.6k sqft1142 Gryphons Walk, Regina, SK S4S6X1For Sale

- C$--2 bd2 ba1.1k sqft3329 Lakeshore Ct, Regina, SK S4S7H8Off Market
- C$--2 bd2 ba1.3k sqft3435 Hillsdale St #210, Regina, SK S4S0A6Off Market
- C$189,9002 bd2 ba969 sqft3520 Hillsdale St #1805, Regina, SK S4S5Z5For Sale
- C$269,9002 bd2 ba969 sqft3520 Hillsdale St #801, Regina, SK S4S5Z5For Sale
Similar homes
- C$325,0002 bd2 ba872 sqftThe Bellagio, Regina, SK S4S 6T2For SaleMLS ID #SK044368, Katie Ripplinger, Realty Executives Diversified Realty. Saskatchewan REALTORS® Association
- C$209,9002 bd1 ba861 sqftSedona, Regina, SK S4Z 0A3For Sale
 MLS ID #SK045115, Debra Duncan, RE/MAX Crown Real Estate. Saskatchewan REALTORS® Association
 - C$239,9002 bd1 ba520 sqft2212 Wallace STREET, Regina, SK S4N 4A7For Sale
 MLS ID #SK044334, Ryan Culbert, Century 21 Dome Realty Inc.. Saskatchewan REALTORS® Association
 - C$207,5002 bd1 ba883 sqftUNIT 117-1640 Dakota DRIVE, Regina, SK S4Z 0A4For Sale
 MLS ID #SK045688, Peter Woldu, eXp Realty. Saskatchewan REALTORS® Association
 - C$204,9002 bd2 ba840 sqftBorgata On Rae, Regina, SK S4T 2E3For SaleMLS ID #SK040926, Kim Mitchell, eXp Realty. Saskatchewan REALTORS® Association
- C$247,9002 bd1 ba807 sqftRoyal Greens, Regina, SK S4V 1P4For SaleMLS ID #SK045377, Stacey Maduck, Century 21 Dome Realty Inc.. Saskatchewan REALTORS® Association
- C$220,0002 bd1 ba792 sqft455 Froom CRESCENT, Regina, SK S4N 1T5For SaleMLS ID #SK046703, Pat Sirois, RE/MAX Crown Real Estate. Saskatchewan REALTORS® Association
- C$227,9002 bd1 ba745 sqft3889 Arcola Ave E, Regina, SK S4V 3A2For SaleMLS ID #SK040826, Annette Katchan-Ripplinger, Charan Realty Group. Saskatchewan REALTORS® Association
- C$209,9002 bd1 ba861 sqftSiena, Regina, SK S4Z 0A5For SaleMLS ID #SK045100, Tim H Xie, Realty Hub Brokerage. Saskatchewan REALTORS® Association
- C$219,9001 bd1 ba840 sqftFontaine Bleu, Regina, SK S4W 0L2For SaleMLS ID #SK043508, Peter Song, JC Realty Regina. Saskatchewan REALTORS® Association
- C$199,9002 bd2 ba592 sqft2039 WALLACE STREET, Regina, SK S4N 4A3For SaleMLS ID #SK046607, Oktay Asili, eXp Realty. Saskatchewan REALTORS® Association
- C$199,0002 bd1 ba786 sqftAngus Village, Regina, SK S4T 2A3For SaleMLS ID #SK041646, Taylor Roadhouse, Coldwell Banker Local Realty. Saskatchewan REALTORS® Association
- C$229,9002 bd1 ba915 sqftJade Town Homes, Regina, SK S4V 3P6For SaleMLS ID #SK043272, Myles Schick, eXp Realty. Saskatchewan REALTORS® Association
- C$189,9002 bd1 ba520 sqft2305 McDonald STREET, Regina, SK S4N 2Z2For SaleMLS ID #SK046827, Gaston Sirois, Realty Executives Diversified Realty. Saskatchewan REALTORS® Association
- C$229,9002 bd2 ba768 sqft2457 MacKay STREET, Regina, SK S4N 2T4For SaleMLS ID #SK043233, Chad Ehman, Royal LePage Next Level. Saskatchewan REALTORS® Association
- C$194,9002 bd1 ba720 sqft1726 Rothwell STREET, Regina, SK S4N 2B9For SaleMLS ID #SK046552, Matthew Sawyer, 2 Percent Realty Refined Inc.. Saskatchewan REALTORS® Association
- C$199,9002 bd2 ba921 sqftThe Deveraux, Regina, SK S4P 1L9For SaleMLS ID #SK031900, Brin Werrett, Coldwell Banker Local Realty. Saskatchewan REALTORS® Association
- C$244,9002 bd2 ba720 sqft2249 Atkinson STREET, Regina, SK S4N 3X2For SaleMLS ID #SK036669, Keith Britton, 2 Percent Realty Refined Inc.. Saskatchewan REALTORS® Association
- C$219,9002 bd1 ba600 sqft747 Argyle STREET, Regina, SK S4T 3P7For SaleMLS ID #SK043707, Caitlyn Shamaya, Realty Executives Diversified Realty. Saskatchewan REALTORS® Association
- C$212,5003 bd2 ba722 sqft2022 Elliott STREET, Regina, SK S4N 3G9For SaleMLS ID #SK043745, Murray Dollard, RE/MAX Crown Real Estate. Saskatchewan REALTORS® Association
