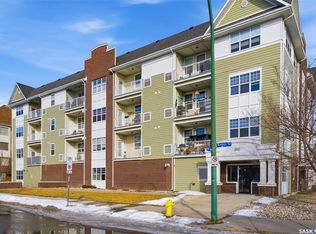
Welcome to the top floor of 2203 Angus Street, ideally located in the Cathedral neighbourhood, just steps from downtown Regina. Enjoy the convenience of being within walking distance of downtown offices, grocery stores, restaurants, local shops, parks, and schools; an unbeatable location for those who appreciate a vibrant, walkable neighbourhood. This well maintained two bedroom, one bathroom condo offers a bright and inviting living space, with large south facing windows filling the home with natural light. Stay comfortable in the summer with the newer air conditioning unit. The open concept kitchen and living area creates a functional layout that's perfect for everyday living and entertaining. The spacious primary bedroom and four piece bathroom are located just off the living room, while the second bedroom is situated on the opposite side of the unit, alongside the convenient in suite laundry and additional storage space. Step outside from the living room onto your private balcony overlooking the courtyard; a perfect spot to enjoy your morning coffee or unwind on a warm summer evening. The balcony also provides access to the utility room, which houses the owned furnace and water heater. Completing the package is a heated underground parking stall, offering comfort and convenience during frigid winters. Well cared for, and ready for its next owner, this top-floor Cathedral condo is an excellent opportunity for first-time buyers, professionals, downsizers, or investors. Book your private showing today!
Active
C$210,000
UNIT 403-2203 Angus STREET, Regina, SK S4T 2A3
2beds
1baths
786sqft
Condominium
Built in 1999
-- sqft lot
$-- Zestimate®
C$267/sqft
C$483/mo HOA
What's special
Newer air conditioning unitSpacious primary bedroomFour piece bathroomConvenient in suite laundryAdditional storage space
- 14 days |
- 28 |
- 1 |
Zillow last checked:
Listing updated:
Listed by:
Taylor Roadhouse,
Coldwell Banker Local Realty
Source: Saskatchewan REALTORS® Association,MLS®#: SK041646Originating MLS®#: Saskatchewan REALTORS® Association
Facts & features
Interior
Bedrooms & bathrooms
- Bedrooms: 2
- Bathrooms: 1
Primary bedroom
- Features: Room Floor: Vinyl Plank
- Level: Main
- Dimensions: 9'04"x14'04"
Bedroom
- Features: Room Floor: Vinyl Plank
- Level: Main
- Dimensions: 9'06"x9'06"
Other
- Features: Room Floor: Ceramic Tile
- Level: Main
- Dimensions: 4'11"x4'07"
Kitchen
- Features: Room Floor: Ceramic Tile
- Level: Main
- Dimensions: 8'08"x8'06"
Living room
- Features: Room Floor: Vinyl Plank
- Level: Main
- Dimensions: 11'04"x13'01"
Heating
- Forced Air, Natural Gas, Heating Source In Unit
Cooling
- Central Air
Appliances
- Included: Water Heater, Gas Water Heater, Dishwasher Built In, Dryer, Refrigerator, Microwave, Stove, Washer
- Laundry: In Unit
Features
- Elevator
- Windows: Window Treatments
- Has fireplace: No
Interior area
- Total structure area: 786
- Total interior livable area: 786 sqft
Property
Parking
- Total spaces: 1
- Parking features: Underground, Garage Door Opnr/Control(S), Heated Garage
- Has garage: Yes
- Covered spaces: 1
- Details: Exclusive Use Parking
Accessibility
- Accessibility features: Wheelchair Access, Accessible by Wheel Chair
Features
- Exterior features: Balcony
Details
- Other equipment: Intercom
Construction
Type & style
- Home type: Condo
- Property subtype: Condominium
- Attached to another structure: Yes
Materials
- Vinyl Siding
- Roof: Asphalt,Fiberglass
Condition
- Year built: 1999
Community & HOA
Community
- Features: Elevator
- Subdivision: Cathedral RG
HOA
- Has HOA: Yes
- Services included: Common Area Maintenance, Maintenance Structure, Trash, Insurance (Common), Maintenance Grounds, Reserve Fund, Sewer, Snow Removal, Water
- HOA fee: C$483 monthly
Location
- Region: Regina
Financial & listing details
- Price per square foot: C$267/sqft
- Annual tax amount: C$2,366
- Date on market: 7/7/2026
- Ownership: Condominium
Taylor Roadhouse
Taylor Roadhouse
(306) 591-6900
By pressing Contact Agent, you agree that the real estate professional identified above may call/text you about your search, which may involve use of automated means and pre-recorded/artificial voices. You don't need to consent as a condition of buying any property, goods, or services. Message/data rates may apply. You also agree to our Terms of Use. Zillow does not endorse any real estate professionals. We may share information about your recent and future site activity with your agent to help them understand what you're looking for in a home.
Price history
| Date | Event | Price |
|---|---|---|
| 7/7/2026 | Listed for sale | C$210,000C$267/sqft |
Source: Saskatchewan REALTORS® Association #SK041646 Report a problem | ||
Public tax history
Tax history is unavailable.
Climate risks
Neighborhood: Cathedral
Nearby schools
GreatSchools rating
No schools nearby
We couldn't find any schools near this home.
- C$--1 bd1 ba-- sqft2210 Angus St #1, Regina, SK S4T2A2Off Market
- C$--2 bd1 ba-- sqft2210 Angus St #2, Regina, SK S4T2A2Off Market
- C$---- bd1 ba-- sqft2601 14th Ave #B, Regina, SK S4T1R3Off Market
- C$---- bd1 ba-- sqft2601 14th Ave #17, Regina, SK S4T1R3Off Market
- C$--1 bd1 ba-- sqft2601 14th Ave #F4F57F368, Regina, SK S4T1R3Off Market
- C$--2 bd1 ba-- sqft2601 14th Ave #4FC44FAF7, Regina, SK S4T1R3Off Market
- C$---- bd1 ba-- sqft2601 14th Ave #BACHELOR, Regina, SK S4T1R3Off Market
- C$--2 bd1 ba-- sqft2601 14th Ave #1192389, Regina, SK S4T1R3Off Market
Similar homes
- C$199,9001 bd1 ba710 sqftThe Strathmore, Regina, SK S4T 2A3For Sale
 MLS ID #SK042950, Chad Tameling, Realty Executives Diversified Realty. Saskatchewan REALTORS® Association
 - C$204,9002 bd2 ba840 sqftBorgata On Rae, Regina, SK S4T 2E3For Sale
 MLS ID #SK040926, Kim Mitchell, eXp Realty. Saskatchewan REALTORS® Association
 - C$217,0002 bd2 ba1.1k sqftVictoria Court Condo Corporation, Regina, SK S4T 1K4For Sale
 MLS ID #SK039321, Kim Oberthier, RE/MAX Crown Real Estate. Saskatchewan REALTORS® Association
 - C$259,9002 bd2 ba977 sqftThe Strathmore, Regina, SK S4T 2A3For Sale
 MLS ID #SK029998, Lynne Bobyck, Century 21 Dome Realty Inc.. Saskatchewan REALTORS® Association
 - C$249,9002 bd2 ba1k sqftRoyal Court, Regina, SK S4P 2K7For SaleMLS ID #SK041715, Logan Janzen, RE/MAX Crown Real Estate. Saskatchewan REALTORS® Association
- C$239,9003 bd1 ba1k sqft1921 Garnet STREET, Regina, SK S4T 2Z5For SaleMLS ID #SK042704, Kamaldeep Singh, eXp Realty. Saskatchewan REALTORS® Association
- C$199,9002 bd2 ba921 sqftThe Deveraux, Regina, SK S4P 1L9For SaleMLS ID #SK031900, Brin Werrett, Coldwell Banker Local Realty. Saskatchewan REALTORS® Association
- C$199,9003 bd2 ba1.1k sqftCedar Meadow, Regina, SK S4X 3J6For SaleMLS ID #SK042032, Jennifer Fuessel, RE/MAX Crown Real Estate. Saskatchewan REALTORS® Association
- C$255,0001 bd1 ba936 sqftCollege Court, Regina, SK S4P 2J8For SaleMLS ID #SK042087, Stacey Maduck, Century 21 Dome Realty Inc.. Saskatchewan REALTORS® Association
- C$194,9001 bd1 ba1k sqftThe Manor On Hamilton, Regina, SK S4P 3N6For SaleMLS ID #SK037835, Ashley Frederick-Welsh, Coldwell Banker Local Realty. Saskatchewan REALTORS® Association
- C$205,0002 bd2 ba847 sqftLynnwood Ridge Condo Corp, Regina, SK S4N 5T3For SaleMLS ID #SK042302, Gurdeep Sandhu, eXp Realty. Saskatchewan REALTORS® Association
- C$199,0002 bd1 ba753 sqftSage Condominiums, Regina, SK S4W 0B9For SaleMLS ID #SK031286, Peter Fourlas, Coldwell Banker Local Realty. Saskatchewan REALTORS® Association
- C$239,9003 bd2 ba1.1k sqft1225 Empress St #317, Regina, SK S4T 1G7For SaleCentury 21 Canada
- C$223,9002 bd1 ba842 sqft3940 7th AVENUE E, Regina, SK S4N 7K8For SaleMLS ID #SK041369, Kelsey Smith, RE/MAX Crown Real Estate. Saskatchewan REALTORS® Association
- C$179,9002 bd1 ba861 sqftCarriage Court, Regina, SK S4V 1N9For SaleMLS ID #SK039385, Lori Patrick, Sutton Group - Results Realty. Saskatchewan REALTORS® Association
- C$219,9002 bd2 ba904 sqft1439 Forget STREET, Regina, SK S4T 4Y4For SaleMLS ID #SK036145, Ian Daku, Coldwell Banker Local Realty. Saskatchewan REALTORS® Association
- C$199,9002 bd1 ba949 sqft2157 Francis STREET, Regina, SK S4N 2P4For SaleMLS ID #SK041880, Ryan Culbert, Century 21 Dome Realty Inc.. Saskatchewan REALTORS® Association
- C$204,9992 bd1 ba786 sqftSage, Regina, SK S4W 0B9For SaleMLS ID #SK039884, John Chung, RE/MAX Crown Real Estate. Saskatchewan REALTORS® Association
- C$237,9002 bd1 ba704 sqft303 College AVENUE, Regina, SK S4N 0W9For SaleMLS ID #SK042092, Sara McKinley, Boyes Group Realty Inc.. Saskatchewan REALTORS® Association
- C$215,0002 bd1 ba745 sqftBuckingham Phase 1, Regina, SK S4V 3A9For SaleMLS ID #SK034631, Ashley Frederick-Welsh, Coldwell Banker Local Realty. Saskatchewan REALTORS® Association
