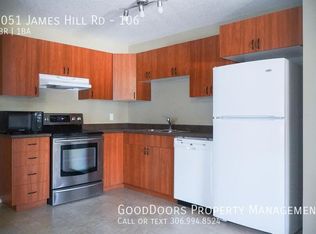
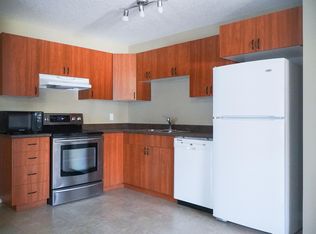
Welcome to this stylish and well maintained 753 sq ft main level condo located in the heart of Harbour Landing. Offering a bright open concept layout, the living, dining, and kitchen spaces are filled with natural light and feature neutral decor, with the kitchen providing ample cabinetry, counter space. Down the hall you’ll find two good sized bedrooms, a full 4 piece bathroom, and convenient in-suite laundry. Complete with a full white appliance package, included parking stall, ample storage, and low condo fees, this unit is ideally situated just steps from shopping, restaurants, schools, and transit, with easy access to Lewvan Drive, Ring Road, and the Bypass, making it a fantastic opportunity for affordable home ownership and low maintenance living.
Active
C$199,000
UNIT 129-5063 James Hill ROAD, Regina, SK S4W 0B9
2beds
1baths
753sqft
Condominium
Built in 2011
-- sqft lot
$-- Zestimate®
C$264/sqft
C$224/mo HOA
What's special
Stylish and well maintainedBright open concept layoutNeutral decorTwo good sized bedroomsConvenient in-suite laundryFull white appliance packageAmple storage
- 104 days |
- 53 |
- 0 |
Zillow last checked:
Listing updated:
Listed by:
Peter Fourlas,
Coldwell Banker Local Realty,
Ian Daku,
Coldwell Banker Local Realty
Source: Saskatchewan REALTORS® Association,MLS®#: SK031286Originating MLS®#: Saskatchewan REALTORS® Association
Facts & features
Interior
Bedrooms & bathrooms
- Bedrooms: 2
- Bathrooms: 1
Bedroom
- Features: Room Floor: Carpet
- Level: Main
- Area: 93.38 Square Feet
- Dimensions: 9.11x9.5
Bedroom
- Features: Room Floor: Carpet
- Level: Main
- Area: 126.39 Square Feet
- Dimensions: 11.8x10.10
Other
- Features: Room Floor: Linoleum
- Level: Main
- Area: 40.28 Square Feet
- Dimensions: 8.4x4.10
Foyer
- Features: Room Floor: Linoleum
- Level: Main
- Area: 26.67 Square Feet
- Dimensions: 5.4x5.0
Other
- Features: Room Floor: Linoleum
- Level: Main
- Area: 183 Square Feet
- Dimensions: 15.3x12.0
Other
- Features: Room Floor: Linoleum
- Level: Main
- Area: 41.38 Square Feet
- Dimensions: 8.5x4.11
Living room
- Features: Room Floor: Carpet
- Level: Main
- Area: 116.46 Square Feet
- Dimensions: 10.10x10.9
Heating
- Hot Water, Radiant Floor, Heating Source In Unit
Cooling
- Wall Unit(s)
Appliances
- Included: Water Heater, Gas Water Heater, Dishwasher Built In, Dryer, Refrigerator, Exhaust Fan, Stove, Washer
- Laundry: In Unit
Features
- Storage
- Windows: Window Treatments
- Basement: Other,Walls (Other)
- Has fireplace: No
Interior area
- Total structure area: 753
- Total interior livable area: 753 sqft
Video & virtual tour
Property
Parking
- Total spaces: 1
- Parking features: Guest, No Garage, Parking Spaces, Asphalt
- Uncovered spaces: 1
- Details: Exclusive Use Parking
Lot
- Features: Trees/Shrubs
Construction
Type & style
- Home type: Condo
- Property subtype: Condominium
- Attached to another structure: Yes
Materials
- Siding, Stone, Vinyl Siding
- Roof: Asphalt
Condition
- Year built: 2011
Community & HOA
Community
- Subdivision: Harbour Landing
HOA
- Has HOA: Yes
- Services included: Common Area Maintenance, Maintenance Structure, Trash, Insurance (Common), Maintenance Grounds, Reserve Fund, Snow Removal
- HOA fee: C$224 monthly
Location
- Region: Regina
Financial & listing details
- Price per square foot: C$264/sqft
- Annual tax amount: C$1,996
- Date on market: 3/25/2026
- Ownership: Condominium
Peter Fourlas
Peter Fourlas
(306) 529-0009
By pressing Contact Agent, you agree that the real estate professional identified above may call/text you about your search, which may involve use of automated means and pre-recorded/artificial voices. You don't need to consent as a condition of buying any property, goods, or services. Message/data rates may apply. You also agree to our Terms of Use. Zillow does not endorse any real estate professionals. We may share information about your recent and future site activity with your agent to help them understand what you're looking for in a home.
Price history
| Date | Event | Price |
|---|---|---|
| 5/13/2026 | Price change | C$199,000-2.9%C$264/sqft |
Source: Saskatchewan REALTORS® Association #SK031286 Report a problem | ||
| 3/25/2026 | Listed for sale | C$204,900C$272/sqft |
Source: Saskatchewan REALTORS® Association #SK031286 Report a problem | ||
Public tax history
Tax history is unavailable.
Climate risks
Neighborhood: Albert Park
Nearby schools
GreatSchools rating
No schools nearby
We couldn't find any schools near this home.



- Saskatchewan
- Division No. 6
- Regina
- S4W 0B9
- Albert Park
- UNIT 129-5063 James Hill ROAD
Nearby cities
Nearby neighborhoods
Nearby zip codes
Other Regina Topics
