Welcome to this beautifully upgraded two-storey condo located in the desirable Harbour Landing community. A spacious foyer welcomes you into the bright and open living room and dining area, creating an inviting space for everyday living and entertaining. The modern kitchen features ample cabinetry and includes a generous pantry or storage room for added convenience. Upstairs, you’ll find two well-sized bedrooms, a full bathroom, and a conveniently located laundry area. Ideally situated close to shopping, restaurants, and with easy access to the rest of the city, this home offers both comfort and convenience. Meticulously maintained and in excellent condition, this property also includes parking directly in front of the unit for added ease. condo fees: $273.52 per month, Condo management: Denro Property Management.
Conditional sale
C$209,990
UNIT 105-5051 JAMES HILL ROAD, Regina, SK S4W 0B9
2beds
1baths
904sqft
Townhouse
Built in 2010
-- sqft lot
$-- Zestimate®
C$232/sqft
C$274/mo HOA
What's special
Beautifully upgraded two-storey condoSpacious foyerModern kitchenAmple cabinetryTwo well-sized bedroomsConveniently located laundry area
- 81 days |
- 34 |
- 0 |
Zillow last checked:
Listing updated:
Listed by:
Anna Liu,
RE/MAX Crown Real Estate
Source: Saskatchewan REALTORS® Association,MLS®#: SK033669Originating MLS®#: Saskatchewan REALTORS® Association
Facts & features
Interior
Bedrooms & bathrooms
- Bedrooms: 2
- Bathrooms: 1
Bedroom
- Features: Room Floor: Carpet
- Level: Second
- Area: 89.81 Square Feet
- Dimensions: 8'10x10'02
Bedroom
- Features: Room Floor: Carpet
- Level: Second
- Area: 97.51 Square Feet
- Dimensions: 9'10x9'11
Other
- Features: Room Floor: Linoleum
- Level: Second
- Area: 53.08 Square Feet
- Dimensions: 7x7'07
Foyer
- Features: Room Floor: Linoleum
- Level: Main
- Area: 44.27 Square Feet
- Dimensions: 6'03x7'01
Other
- Features: Room Floor: Laminate
- Level: Main
- Area: 126 Square Feet
- Dimensions: 8x15'09
Laundry
- Features: Room Floor: Linoleum
- Level: Second
- Area: 22.82 Square Feet
- Dimensions: 5'02x4'05
Living room
- Features: Room Floor: Laminate
- Level: Main
- Area: 113.21 Square Feet
- Dimensions: 11'11x9'06
Heating
- Radiant Floor
Appliances
- Included: Water Heater, Gas Water Heater, Dishwasher Built In, Dryer, Refrigerator, Stove, Washer
- Laundry: In Unit
Features
- Basement: Walls (Other)
- Has fireplace: No
Interior area
- Total structure area: 904
- Total interior livable area: 904 sqft
Property
Parking
- Total spaces: 1
- Parking features: Guest, No Garage, Parking Spaces
- Details: Exclusive Use Parking
Features
- Patio & porch: Patio
- Exterior features: Lawn Front
Construction
Type & style
- Home type: Townhouse
- Property subtype: Townhouse
- Attached to another structure: Yes
Materials
- Brick, Siding
- Foundation: Slab
- Roof: Asphalt
Condition
- Year built: 2010
Community & HOA
Community
- Subdivision: Harbour Landing
HOA
- Has HOA: Yes
- Services included: Common Area Maintenance, Maintenance Structure, Trash, Insurance (Common), Maintenance Grounds, Reserve Fund, Sewer, Snow Removal
- HOA fee: C$274 monthly
Location
- Region: Regina
Financial & listing details
- Price per square foot: C$232/sqft
- Annual tax amount: C$2,032
- Date on market: 4/23/2026
- Ownership: Condominium
Anna Liu
Anna Liu
(306) 621-8659
By pressing Contact Agent, you agree that the real estate professional identified above may call/text you about your search, which may involve use of automated means and pre-recorded/artificial voices. You don't need to consent as a condition of buying any property, goods, or services. Message/data rates may apply. You also agree to our Terms of Use. Zillow does not endorse any real estate professionals. We may share information about your recent and future site activity with your agent to help them understand what you're looking for in a home.
Price history
| Date | Event | Price |
|---|---|---|
| 4/23/2026 | Listed for sale | C$209,990C$232/sqft |
Source: Saskatchewan REALTORS® Association #SK033669 Report a problem | ||
Public tax history
Tax history is unavailable.
Climate risks
Neighborhood: Albert Park
Nearby schools
GreatSchools rating
No schools nearby
We couldn't find any schools near this home.
- C$198,9002 bd1 ba803 sqft5051 James Hill Rd #108, Regina, SK S4W0B9For Sale

- C$204,9992 bd1 ba786 sqft5051 James Hill Rd #101, Regina, SK S4W0B9For Sale

- C$199,0002 bd1 ba753 sqft5063 James Hill Rd #129, Regina, SK S4W0B9For Sale

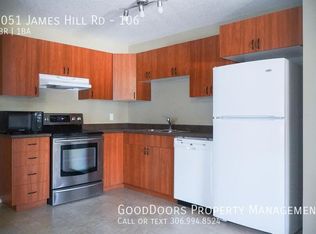
- C$--2 bd1 ba-- sqft5051 James Hill Rd #106, Regina, SK S4W0B9Off Market
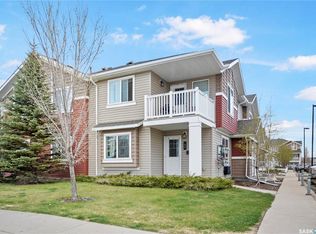
- C$--2 bd1 ba-- sqft5051 James Hill Rd, Regina, SK S4W0B9Off Market
- C$--3 bd2 ba-- sqft5272 Aerial Cres, Regina, SK S4W0C8Off Market
- C$--2 bd1 ba-- sqft5004 James Hill Rd #7, Regina, SK S4W0E8Off Market
- C$--2 bd1 ba1.1k sqft4640 Harbour Landing Dr UNIT 21, Regina, SK S4W0B8Off Market
Similar homes
- C$198,9002 bd1 ba803 sqftSage Condominiums, Regina, SK S4W 0B9For SaleMLS ID #SK039701, Kim Oberthier, RE/MAX Crown Real Estate. Saskatchewan REALTORS® Association
- C$209,9002 bd1 ba753 sqftLife On Gordon, Regina, SK S4W 0M1For Sale
 MLS ID #SK036472, Sam Patel, Royal LePage Next Level. Saskatchewan REALTORS® Association
 - C$199,0002 bd1 ba753 sqftSage Condominiums, Regina, SK S4W 0B9For SaleMLS ID #SK031286, Peter Fourlas, Coldwell Banker Local Realty. Saskatchewan REALTORS® Association
- C$249,9002 bd2 ba910 sqftJoyy, Regina, SK S4W 0H7For Sale
 MLS ID #SK040672, Lynne Bobyck, Century 21 Dome Realty Inc.. Saskatchewan REALTORS® Association
 - C$190,0002 bd1 ba797 sqft5612 Gordon Rd #67, Regina, SK S4W 0M1For SaleCentury 21 Canada
- C$210,0002 bd1 ba786 sqftAngus Village, Regina, SK S4T 2A3For SaleMLS ID #SK041646, Taylor Roadhouse, Coldwell Banker Local Realty. Saskatchewan REALTORS® Association
- C$213,9002 bd1 ba770 sqftSkyy, Regina, SK S4A 0J1For SaleMLS ID #SK034395, Anthony Banerjee, Realty Executives Diversified Realty. Saskatchewan REALTORS® Association
- C$279,9004 bd2 ba1.2k sqftKillarney Village, Regina, SK S4S 6X8For SaleMLS ID #SK042089, Nadeem Islam, Sutton Group - Results Realty. Saskatchewan REALTORS® Association
- C$209,9002 bd1 ba786 sqftSkyy, Regina, SK S4X 0J1For SaleMLS ID #SK038530, Aaron Alarcon, Realty Hub Brokerage. Saskatchewan REALTORS® Association
- C$229,9002 bd2 ba1k sqftEastgate Villas, Regina, SK S4Z 0A6For SaleMLS ID #SK041863, Bryce Sich, eXp Realty. Saskatchewan REALTORS® Association
- C$169,9002 bd1 ba847 sqftParkway Vista, Regina, SK S4S 4V9For SaleMLS ID #SK042118, Peter Fourlas, Coldwell Banker Local Realty. Saskatchewan REALTORS® Association
- C$222,5002 bd1 ba745 sqftBuckingham Phase I, Regina, SK S4V 3A9For SaleMLS ID #SK040780, Gage Huber, Homelife Crawford Realty. Saskatchewan REALTORS® Association
- C$219,9002 bd1 ba745 sqftBuckingham Phase 1, Regina, SK S4V 3A9For SaleMLS ID #SK034631, Ashley Frederick-Welsh, Coldwell Banker Local Realty. Saskatchewan REALTORS® Association
- C$219,0004 bd2 ba916 sqft350 ROSE STREET, Regina, SK S4R 1Z1For SaleMLS ID #SK041947, Tarun Sharma, Royal LePage Next Level. Saskatchewan REALTORS® Association
- C$217,0002 bd2 ba1.1k sqftVictoria Court Condo Corporation, Regina, SK S4T 1K4For SaleMLS ID #SK039321, Kim Oberthier, RE/MAX Crown Real Estate. Saskatchewan REALTORS® Association
- C$223,9002 bd1 ba842 sqft3940 7th AVENUE E, Regina, SK S4N 7K8For SaleMLS ID #SK041369, Kelsey Smith, RE/MAX Crown Real Estate. Saskatchewan REALTORS® Association
- C$274,9003 bd3 ba1.2k sqftRosemont Court, Regina, SK S4T 1G7For SaleMLS ID #SK042107, Brin Werrett, Coldwell Banker Local Realty. Saskatchewan REALTORS® Association
- C$264,9002 bd2 ba915 sqftGreen Stone Condominiums, Regina, SK S4V 1S1For SaleMLS ID #SK042039, Curtus Collins, RE/MAX Crown Real Estate. Saskatchewan REALTORS® Association
- C$199,9004 bd2 ba880 sqft2200 Francis STREET, Regina, SK S4N 2P5For SaleMLS ID #SK040607, Rhonda Garratt, JC Realty Regina. Saskatchewan REALTORS® Association
- C$219,0002 bd1 ba745 sqftBuckingham Ii, Regina, SK S4V 3E9For SaleMLS ID #SK041245, Angelo O Coppola, Sutton Group - Results Realty. Saskatchewan REALTORS® Association
- Saskatchewan
- Division No. 6
- Regina
- S4W 0B9
- Albert Park
- UNIT 105-5051 JAMES HILL ROAD
Nearby cities
Nearby neighborhoods
Nearby zip codes
Other Regina Topics
