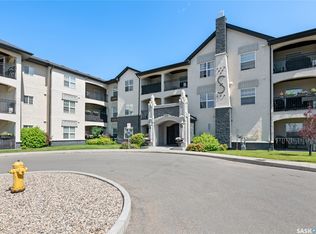
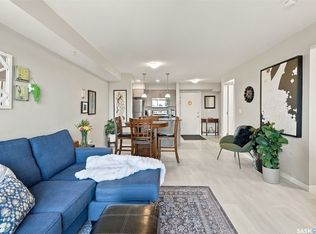
Modern style meets the unmistakable charm of Cathedral in this beautifully appointed apartment style condo, perfectly situated in one of Regina’s sought after neighbourhoods. Step inside to a bright, contemporary interior where hardwood flooring and an open concept design create a warm and inviting space. The sleek kitchen features granite countertops and stainless steel appliances, flowing effortlessly into the living area and out to your private balcony, an ideal spot for morning coffee, evening drinks or simply enjoying a little fresh air. The balcony also includes a gas line convenient for BBQing. The extremely spacious bedroom, four piece bathroom and convenient in suite laundry make everyday living easy, while your heated underground (ground level) parking space is a welcome luxury through every Saskatchewan season. A nice sized storage unit is also included in the ground level parkade. There’s a front common outdoor space that is larger for lounging as well. Best of all, you’re right in the heart of Cathedral, surrounded by the neighbourhood’s unique shops, local restaurants, cafes and amenities, with downtown and Wascana park just minutes away. Stylish, low maintenance and exceptionally well located, this condo offers the perfect opportunity to enjoy one of Regina’s most vibrant communities and the lifestyle that comes with it.
Active
C$199,900
2255 ANGUS Street #202, Regina, SK S4T 2A3
1beds
1baths
710sqft
Condominium, Apartment
Built in 2012
-- sqft lot
$-- Zestimate®
C$282/sqft
C$435/mo HOA
What's special
Modern styleBright contemporary interiorHardwood flooringOpen concept designSleek kitchenGranite countertopsStainless steel appliances
- 54 days
- 22
- 0
Zillow last checked:
Listing updated:
Listed by:
Blair Sterling,
Realty Hub Brokerage,
Richard Amichand,
Realty Hub Brokerage
Source: Saskatchewan REALTORS® Association,MLS®#: SK046892Originating MLS®#: Saskatchewan REALTORS Association
Facts & features
Interior
Bedrooms & bathrooms
- Bedrooms: 1
- Bathrooms: 1
Primary bedroom
- Description: Flooring: Carpet
- Level: Main
- Dimensions: 18.50 x 10.60
Bathroom
- Description: Flooring: Tile
- Features: Four Piece Bathroom
- Level: Main
Kitchen
- Description: Flooring: Tile
- Level: Main
- Dimensions: 12.60 x 8.80
Laundry
- Level: Main
Living room
- Description: Flooring: Hardwood
- Level: Main
- Dimensions: 12.00 x 16.00
Heating
- Forced Air, Natural Gas
Cooling
- Central Air
Appliances
- Included: Gas Water Heater, Dryer, Dishwasher, Refrigerator, Stove, Washer
- Laundry: In Unit
Features
- Basement: Other
Interior area
- Total interior livable area: 710 sqft
Property
Parking
- Total spaces: 1
- Parking features: Underground
- Details: ,
Features
- Patio & porch: Balcony
Construction
Type & style
- Home type: Condo
- Property subtype: Condominium, Apartment
- Attached to another structure: Yes
Materials
- Brick, Wood Frame
- Roof: Asphalt,Other,Shingle
Condition
- Year built: 2012
Community & HOA
Community
- Features: Elevator
- Subdivision: Cathedral RG
HOA
- Has HOA: Yes
- Services included: Common Area Maintenance, Insurance, Maintenance Structure, Reserve Fund, Sewer, Snow Removal, Trash, Water
- HOA fee: C$435 monthly
- HOA name: W Management
- HOA phone: 306-949-8080
Location
- Region: Regina
Financial & listing details
- Price per square foot: C$282/sqft
- Annual tax amount: C$2,219
- Date on market: 8/28/2026
- Ownership: Condominium
Price history
| Date | Event | Price |
|---|---|---|
| 9/17/2026 | Price change | C$199,900-4.8%C$282/sqft |
Source: Saskatchewan REALTORS® Association #SK046892 Report a problem | ||
| 8/29/2026 | Listed for sale | C$209,900C$296/sqft |
Source: Saskatchewan REALTORS® Association #SK046892 Report a problem | ||
Public tax history
Tax history is unavailable.
Climate risks
Neighborhood: Cathedral
Nearby schools
GreatSchools rating
No schools nearby
We couldn't find any schools near this home.
Similar homes
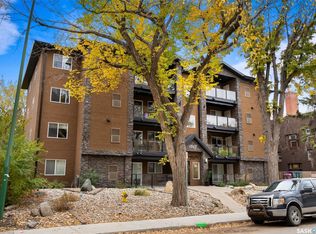
- C$204,9002 bd2 ba840 sqft1863 Rae Street #303, Regina, SK S4T 2E3For Sale
 MLS ID #SK040926, Kim Mitchell, eXp Realty. Saskatchewan REALTORS® Association
 - C$199,9003 bd2 ba1k sqft2242 Angus Street, Regina, SK S4T 2A2For Sale
 MLS ID #SK051498, Kyla Dean, JC Realty Regina. Saskatchewan REALTORS® Association
 - C$199,9002 bd1 ba883 sqft1640 Dakota Drive #117, Regina, SK S4Z 0A4For Sale
 MLS ID #SK045688, Peter Woldu, eXp Realty. Saskatchewan REALTORS® Association
 - C$229,9002 bd2 ba786 sqft5500 Mitchinson Way #2418, Regina, SK S4W 0J9For Sale
 MLS ID #SK051356, Mariel Harvey, Realtyone Real Estate Services Inc.. Saskatchewan REALTORS® Association
