Welcome to this inviting top-floor condo located in Regina’s Parliament Place neighbourhood! Offering a functional open-concept layout, this two-bedroom unit is perfect for comfortable, low-maintenance living. The kitchen features oak cabinetry and opens seamlessly to the dining and living areas, creating a bright and welcoming space for everyday living and entertaining. From the living room, patio doors lead to your private balcony, providing a great spot to enjoy some fresh air. The unit also offers two bedrooms, a 4-piece bathroom and a convenient in-suite laundry room with additional storage space. Additional features include an underground parking stall with its own storage area, elevator access and a shared amenities room within the building. With its top-floor location, practical layout and convenient features, this condo is a great opportunity for anyone looking for affordable, low-maintenance living in Parliament Place!
Active
C$199,900
3946 Robinson Street #306, Regina, SK S4S 3C8
2beds
1baths
795sqft
Condominium, Apartment
Built in 2005
-- sqft lot
$-- Zestimate®
C$251/sqft
C$279/mo HOA
What's special
Functional open-concept layoutKitchen features oak cabinetryPrivate balconyPractical layout
- 1 day
- 11
- 2
Zillow last checked:
Listing updated:
Listed by:
Terrie Dunand,
RE/MAX Crown Real Estate,
Ashley Oddo,
RE/MAX Crown Real Estate
Source: Saskatchewan REALTORS® Association,MLS®#: SK052932Originating MLS®#: Saskatchewan REALTORS Association
Facts & features
Interior
Bedrooms & bathrooms
- Bedrooms: 2
- Bathrooms: 1
Bedroom
- Description: Flooring: Carpet
- Level: Main
- Dimensions: 10.00 x 11.00
Bedroom
- Description: Flooring: Carpet
- Level: Main
- Dimensions: 9.00 x 13.60
Bathroom
- Description: Flooring: Linoleum
- Features: Four Piece Bathroom
- Level: Main
- Dimensions: 4.10 x 8.40
Dining room
- Description: Flooring: Laminate
- Level: Main
- Dimensions: 10.00 x 9.00
Kitchen
- Description: Flooring: Laminate
- Level: Main
- Dimensions: 9.80 x 10.60
Laundry
- Description: Flooring: Linoleum
- Level: Main
- Dimensions: 5.40 x 7.50
Living room
- Description: Flooring: Laminate
- Level: Main
- Dimensions: 14.40 x 9.80
Heating
- Forced Air, Natural Gas
Cooling
- Central Air
Appliances
- Included: Gas Water Heater, Dryer, Dishwasher, Microwave Hood Fan, Refrigerator, Stove, Washer
- Laundry: In Unit
Features
- Has fireplace: No
Interior area
- Total interior livable area: 795 sqft
Video & virtual tour
Property
Parking
- Total spaces: 1
- Parking features: Concrete, Driveway, Underground, Heated Garage, Garage Door Opener, Guest
- Has garage: Yes
- Covered spaces: 1
- Has uncovered spaces: Yes
- Details: Concrete Drive, Garage Door Remote Num:1
Features
- Patio & porch: Balcony
Lot
- Features: Irregular Lot
Construction
Type & style
- Home type: Condo
- Property subtype: Condominium, Apartment
- Attached to another structure: Yes
Materials
- Brick, Vinyl Siding, Wood Frame
- Foundation: Concrete Perimeter
- Roof: Asphalt,Shingle
Condition
- Year built: 2005
Community & HOA
Community
- Features: Elevator
- Subdivision: Parliament Place
HOA
- Has HOA: Yes
- Amenities included: Recreation Room
- Services included: Common Area Maintenance, Insurance, Maintenance Grounds, Maintenance Structure, Reserve Fund, Sewer, Snow Removal, Trash, Water
- HOA fee: C$279 monthly
- HOA name: Self managed Don Wuschke
- HOA phone: 306-537-1979
Location
- Region: Regina
Financial & listing details
- Price per square foot: C$251/sqft
- Annual tax amount: C$2,326
- Date on market: 11/9/2026
- Ownership: Condominium
Price history
| Date | Event | Price |
|---|---|---|
| 11/9/2026 | Listed for sale | C$199,900C$251/sqft |
Source: Saskatchewan REALTORS® Association #SK052932 Report a problem | ||
Public tax history
Tax history is unavailable.
Climate risks
Neighborhood: Albert Park
Nearby schools
GreatSchools rating
No schools nearby
We couldn't find any schools near this home.

Similar homes
- C$164,9002 bd1 ba991 sqft4615 Rae Street #107, Regina, SK S4S 3B2For Sale
 MLS ID #SK052877, Lori Patrick, Sutton Group - Results Realty. Saskatchewan REALTORS® Association
- C$174,9002 bd1 ba736 sqft5500 Mitchinson Way #1104, Regina, SK S4W 0N9For Sale
 MLS ID #SK052963, Lori Patrick, Sutton Group - Results Realty. Saskatchewan REALTORS® Association
- C$179,0002 bd1 ba996 sqft4555 RAE Street #208, Regina, SK S4S 3B2For Sale
 MLS ID #SK052605, Suketu Patel, Royal LePage Next Level. Saskatchewan REALTORS® Association
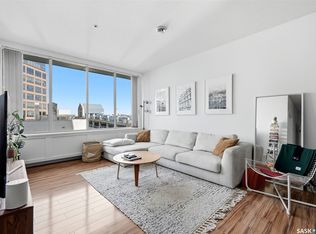
- C$189,9002 bd2 ba1k sqft1867 Hamilton Street #506, Regina, SK S4P 2C2For Sale
 MLS ID #SK051693, Kelsey Smith, RE/MAX Crown Real Estate. Saskatchewan REALTORS® Association
