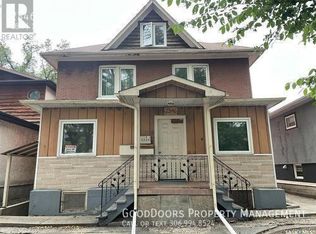
Revenue property and opportunity located in the General Hospital area. 5 one bedroom suites with separate entrances. Coin laundry is shared. Rental rates range from $400/month to $1125/month for approximately $3725/month. Main floor unit has been upgraded with new flooring and paint. Unit 3 recently upgraded. Vinyl plank flooring currently being upgraded to hallway and stairwell. Fully rented and tenants willing to stay.
Active
C$249,900
2346 Winnipeg STREET, Regina, SK S4P 1H3
5beds
5baths
2,608sqft
Single Family Residence
Built in 1913
3,428 Square Feet Lot
$-- Zestimate®
C$96/sqft
C$-- HOA
What's special
Coin laundry is shared
- 21 days |
- 51 |
- 1 |
Zillow last checked:
Listing updated:
Listed by:
Craig Adam,
RE/MAX Crown Real Estate
Source: Saskatchewan REALTORS® Association,MLS®#: SK041310Originating MLS®#: Saskatchewan REALTORS® Association
Facts & features
Interior
Bedrooms & bathrooms
- Bedrooms: 5
- Bathrooms: 5
Bedroom
- Features: Room Floor: Carpet
- Level: Main
- Area: 168.89 Square Feet
- Dimensions: 12.8x13.4
Bedroom
- Features: Room Floor: Laminate
- Level: Main
- Area: 72.98 Square Feet
- Dimensions: 9.5x7.9
Bedroom
- Features: Room Floor: Carpet
- Level: Second
- Area: 132.47 Square Feet
- Dimensions: 14.7x9.1
Bedroom
- Features: Room Floor: Linoleum
- Level: Second
- Area: 132.47 Square Feet
- Dimensions: 14.7x9.1
Bedroom
- Features: Room Floor: Laminate
- Level: Third
- Area: 47 Square Feet
- Dimensions: 6x7.10
Other
- Level: Main
Other
- Features: Room Floor: Linoleum
- Level: Main
- Area: 67.33 Square Feet
- Dimensions: 8x8.5
Other
- Features: Room Floor: Linoleum
- Level: Second
Other
- Features: Room Floor: Linoleum
- Level: Second
Other
- Features: Room Floor: Linoleum
- Level: Third
Den
- Features: Room Floor: Vinyl Plank
- Level: Main
- Area: 127.42 Square Feet
- Dimensions: 11x11.7
Kitchen
- Features: Room Floor: Vinyl Plank
- Level: Main
- Area: 100.5 Square Feet
- Dimensions: 11.2x9
Kitchen
- Level: Main
- Area: 63.29 Square Feet
- Dimensions: 8.2x7.9
Kitchen
- Features: Room Floor: Linoleum
- Level: Second
- Area: 65.52 Square Feet
- Dimensions: 7.1x9.3
Kitchen
- Features: Room Floor: Linoleum
- Level: Second
- Area: 101.5 Square Feet
- Dimensions: 9.8x10.6
Kitchen
- Features: Room Floor: Linoleum
- Level: Third
- Area: 110 Square Feet
- Dimensions: 11x10
Living room
- Features: Room Floor: Vinyl Plank
- Level: Main
- Area: 168.56 Square Feet
- Dimensions: 13.8x12.4
Living room
- Features: Room Floor: Laminate
- Level: Second
- Area: 150 Square Feet
- Dimensions: 12.6x12
Living room
- Features: Room Floor: Carpet
- Level: Second
- Area: 113.02 Square Feet
- Dimensions: 7.9x14.7
Other
- Features: Room Floor: Vinyl Plank
- Level: Main
- Area: 81.78 Square Feet
- Dimensions: 7.8x10.8
Heating
- Hot Water, Natural Gas
Appliances
- Included: Water Heater, Gas Water Heater, Dryer, Refrigerator, Stove, Washer
Features
- Basement: Full,Unfinished,Sump Pump,Walls Indeterminable
- Has fireplace: No
Interior area
- Total structure area: 2,608
- Total interior livable area: 2,608 sqft
Property
Parking
- Total spaces: 3
Features
- Levels: 2 ½ Storey
- Stories: 2
Lot
- Size: 3,428 Square Feet
- Features: Rectangular Lot
Construction
Type & style
- Home type: SingleFamily
- Property subtype: Single Family Residence
Materials
- Siding
- Roof: Asphalt
Condition
- Year built: 1913
Community & HOA
Community
- Subdivision: General Hospital
Location
- Region: Regina
Financial & listing details
- Price per square foot: C$96/sqft
- Annual tax amount: C$4,062
- Date on market: 7/2/2026
- Exclusions: Water Softener
- Ownership: Freehold
Craig Adam
Craig Adam
(306) 535-9363
By pressing Contact Agent, you agree that the real estate professional identified above may call/text you about your search, which may involve use of automated means and pre-recorded/artificial voices. You don't need to consent as a condition of buying any property, goods, or services. Message/data rates may apply. You also agree to our Terms of Use. Zillow does not endorse any real estate professionals. We may share information about your recent and future site activity with your agent to help them understand what you're looking for in a home.
Price history
| Date | Event | Price |
|---|---|---|
| 7/2/2026 | Listed for sale | C$249,900C$96/sqft |
Source: Saskatchewan REALTORS® Association #SK041310 Report a problem | ||
Public tax history
Tax history is unavailable.
Climate risks
Neighborhood: Heritage
Nearby schools
GreatSchools rating
No schools nearby
We couldn't find any schools near this home.
- C$--3 bd1 ba-- sqft2346 Winnipeg St #1, Regina, SK S4P1H3Off Market

- C$8001 bd1 ba-- sqft2346 Winnipeg St #3, Regina, SK S4P1H3For Rent
- C$239,9002 bd1 ba944 sqft2336 Winnipeg St, Regina, SK S4P1H3For Sale

- C$65,0002,134.44 Square Feet2305 Quebec St, Regina, SK S4P1K5Lot/Land

- C$--2 bd1 ba940 sqft2313 Montreal St #206, Regina, SK S4P1L9Off Market
- C$199,9002 bd2 ba921 sqft2313 Montreal St #101, Regina, SK S4P1L9For Sale
- C$--2 bd1 ba-- sqft2262 Quebec St, Regina, SK S4P1K2Off Market
- C$309,9004 bd4 ba1.3k sqft2358 Montreal St, Regina, SK S4P1L8For Sale
Similar homes
- C$309,9005 bd3 ba2.2k sqft2258 Osler STREET, Regina, SK S4P 1W8For Sale
 MLS ID #SK042891, Craig Adam, RE/MAX Crown Real Estate. Saskatchewan REALTORS® Association
 - C$289,9004 bd3 ba1.4k sqft2324 Halifax STREET, Regina, SK S4P 1V4For Sale
 MLS ID #SK034944, Brent Ackerman, Brent Ackerman Realty Ltd.. Saskatchewan REALTORS® Association
 - C$249,9004 bd2 ba1.4k sqft176 Halifax STREET N, Regina, SK S4R 2W4For Sale
 MLS ID #SK041429, Ben Taylor, Century 21 Dome Realty Inc.. Saskatchewan REALTORS® Association
 - C$275,0006 bd2 ba2.3k sqft1878-1880 Ottawa STREET, Regina, SK S4P 1P4For Sale
 MLS ID #SK024102, Hazel Ursan, Realty Executives Diversified Realty. Saskatchewan REALTORS® Association
 - C$309,9004 bd4 ba1.3k sqft2358 Montreal STREET, Regina, SK S4P 1L8For SaleMLS ID #SK033197, Anthony Oddo, Coldwell Banker Local Realty. Saskatchewan REALTORS® Association
- C$354,9006 bd4 ba1.9k sqft2128 Osler STREET, Regina, SK S4P 1W6For SaleMLS ID #SK031279, Shaheen Zareh, eXp Realty. Saskatchewan REALTORS® Association
- C$332,0003 bd3 ba1.4k sqft2231 Quebec STREET, Regina, SK S4P 1K3For SaleMLS ID #SK026580, Mariel Harvey, Realtyone Real Estate Services Inc.. Saskatchewan REALTORS® Association
- C$359,9004 bd2 ba1.4k sqft2119 Lorne STREET, Regina, SK S4P 2M6For SaleMLS ID #SK033481, Anna Liu, RE/MAX Crown Real Estate. Saskatchewan REALTORS® Association
- C$199,9003 bd1 ba1.4k sqft2029 Elphinstone STREET, Regina, SK S4T 3N5For SaleMLS ID #SK039314, John Kessler, Realtyone Real Estate Services Inc.. Saskatchewan REALTORS® Association
- C$285,0004 bd2 ba1.4k sqft103 Matheson CRESCENT, Regina, SK S4R 5C3For SaleMLS ID #SK039963, Raymond Gartner, Century 21 Dome Realty Inc.. Saskatchewan REALTORS® Association
- C$274,9003 bd2 ba1.5k sqft321 Elphinstone STREET, Regina, SK S4R 3W7For SaleMLS ID #SK032742, Jim Christie Realty P.C. Ltd, JC Realty Regina. Saskatchewan REALTORS® Association
- C$237,5003 bd2 ba1.4k sqftCountry Club Estates, Regina, SK S4T 7P4For SaleMLS ID #SK041559, Bevan Boychuk, Coldwell Banker Local Realty. Saskatchewan REALTORS® Association
- C$369,0008 bd5 ba2.5k sqft1352 Angus STREET, Regina, SK S4T 1Y8For SaleMLS ID #SK039262, Safeer Ahmed, W Real Estate Inc.. Saskatchewan REALTORS® Association
- C$369,9005 bd2 ba1.4k sqft327 Retallack STREET, Regina, SK S4R 3N1For SaleMLS ID #SK041678, Aideen Zareh, eXp Realty. Saskatchewan REALTORS® Association
- C$224,9003 bd2 ba1.4k sqftCountry Club Estates, Regina, SK S4T 7P5For SaleMLS ID #SK041745, Chelsie Wilson, eXp Realty. Saskatchewan REALTORS® Association
- C$139,9003 bd2 ba1.3k sqftSanta Monica, Regina, SK S4P 4G9For SaleMLS ID #SK042734, Sunny Sapen, Realty Executives Diversified Realty. Saskatchewan REALTORS® Association
- C$299,9006 bd2 ba1.8k sqft350 & 352 Toronto STREET, Regina, SK S4R 1M2For SaleMLS ID #SK035926, Brenda Ganne, Sutton Group - Results Realty. Saskatchewan REALTORS® Association
- C$334,9003 bd2 ba1.3k sqft33 BAUERMEISTER STREET, Regina, SK S4R 5N3For SaleMLS ID #SK037576, Rob Lang, Primal Realty Inc.. Saskatchewan REALTORS® Association
- C$315,0002 bd1 ba1.4k sqft1829 GRANT DRIVE, Regina, SK S4S 4V5For SaleMLS ID #SK039733, Natasha Blaisdell, RE/MAX Crown Real Estate. Saskatchewan REALTORS® Association
- C$350,0004 bd2 ba1.3k sqft97 Compton ROAD, Regina, SK S4S 2Y4For SaleMLS ID #SK036574, Curtis Bonar, Realty Executives Diversified Realty. Saskatchewan REALTORS® Association
