Bright, move-in ready bungalow with a warm, welcoming feel throughout. The main floor offers a spacious living room with a striking stone fireplace feature wall, large front windows, and built-in shelving, plus a fully updated kitchen completed in 2023 with modern cabinetry, counters, appliances, tile backsplash, built-in oven, cooktop, and an oversized island with seating. The main bathroom was also completely redone in 2023 with updated fixtures, plumbing, surround, and finishes. Good-sized bedrooms and new vinyl flooring throughout add to the home’s clean, contemporary appeal. Extensive upgrades include central air (2021), new roof decking and shingles (2022), spray foam attic insulation (2022), all new vinyl triple-pane argon-filled windows (2023), upgraded utilities and aluminum mast (2023), new studding and shiplap insulation (2023), plus updated drywall, paint, ceilings, walls, and baseboards throughout (2024). Additional improvements include a high-efficiency furnace (2024), smart programmable thermostat (2024), smart high-efficiency water softener (2024), and rented high-efficiency water heater (2024). Outside, you’ll find a large fenced yard, an enclosed patio/sunroom area (in need of repair), and a detached single garage with extra parking out front. A great opportunity for buyers looking for comfortable one-level living with stylish updates and functional space.
Active
C$274,900
321 Elphinstone STREET, Regina, SK S4R 3W7
3beds
2baths
1,512sqft
Single Family Residence
Built in 1958
6,146 Square Feet Lot
$-- Zestimate®
C$182/sqft
C$-- HOA
What's special
Large front windowsBuilt-in shelvingModern cabinetryTile backsplashBuilt-in ovenOversized island with seatingUpdated fixtures
- 97 days |
- 104 |
- 1 |
Zillow last checked:
Listing updated:
Listed by:
Jim Christie Realty P.C. Ltd,
JC Realty Regina
Source: Saskatchewan REALTORS® Association,MLS®#: SK032742Originating MLS®#: Saskatchewan REALTORS® Association
Facts & features
Interior
Bedrooms & bathrooms
- Bedrooms: 3
- Bathrooms: 2
Primary bedroom
- Features: Room Floor: Vinyl Plank
- Level: Main
- Area: 99.66 Square Feet
- Dimensions: 9.5x10.7
Bedroom
- Features: Room Floor: Vinyl Plank
- Level: Main
- Area: 109.01 Square Feet
- Dimensions: 13.11x7.10
Bedroom
- Features: Room Floor: Vinyl Plank
- Level: Main
- Area: 77.88 Square Feet
- Dimensions: 10.6x7.5
Other
- Features: Room Floor: Linoleum
- Level: Main
Other
- Features: Room Floor: Vinyl tile
- Level: Main
Dining room
- Features: Room Floor: Vinyl Plank
- Level: Main
- Area: 80.31 Square Feet
- Dimensions: 8.2x9.10
Foyer
- Features: Room Floor: Vinyl Plank
- Level: Main
Kitchen
- Features: Room Floor: Vinyl tile
- Level: Main
Living room
- Features: Room Floor: Vinyl Plank
- Level: Main
- Area: 174.13 Square Feet
- Dimensions: 10.6x16.7
Other
- Features: Room Floor: Vinyl tile
- Level: Main
- Area: 105.56 Square Feet
- Dimensions: 13.4x7.11
Other
- Features: Room Floor: Vinyl Plank
- Level: Main
- Area: 152.64 Square Feet
- Dimensions: 11.8x13.1
Utility room
- Features: Room Floor: Vinyl
- Level: Main
Heating
- Forced Air, Natural Gas
Cooling
- Central Air
Appliances
- Included: Water Heater Rented, Gas Water Heater, Water Softener, Dryer, Refrigerator, Microwave, Oven Built In, Stove, Washer
Features
- Number of fireplaces: 1
- Fireplace features: Wood Burning
Interior area
- Total structure area: 1,512
- Total interior livable area: 1,512 sqft
Video & virtual tour
Property
Parking
- Total spaces: 3
- Parking features: 1 Car Detached, Parking Spaces, Garage Door Opnr/Control(S), Asphalt
- Garage spaces: 1
Features
- Exterior features: Lawn Back, Lawn Front
- Fencing: Fenced
Lot
- Size: 6,146 Square Feet
- Features: Rectangular Lot
Construction
Type & style
- Home type: SingleFamily
- Architectural style: Bungalow
- Property subtype: Single Family Residence
Materials
- Brick
- Foundation: Slab
- Roof: Asphalt
Condition
- Year built: 1958
Community & HOA
Community
- Security: Alarm Sys Owned
- Subdivision: Regent Park
Location
- Region: Regina
Financial & listing details
- Price per square foot: C$182/sqft
- Annual tax amount: C$3,370
- Date on market: 4/13/2026
- Ownership: Freehold
Jim Christie Realty P.C. Ltd
Jim Christie Realty P.C. Ltd
(306) 530-0929
By pressing Contact Agent, you agree that the real estate professional identified above may call/text you about your search, which may involve use of automated means and pre-recorded/artificial voices. You don't need to consent as a condition of buying any property, goods, or services. Message/data rates may apply. You also agree to our Terms of Use. Zillow does not endorse any real estate professionals. We may share information about your recent and future site activity with your agent to help them understand what you're looking for in a home.
Price history
| Date | Event | Price |
|---|---|---|
| 7/10/2026 | Price change | C$274,900-5.2%C$182/sqft |
Source: Saskatchewan REALTORS® Association #SK032742 Report a problem | ||
| 5/21/2026 | Price change | C$289,900-3.3%C$192/sqft |
Source: Saskatchewan REALTORS® Association #SK032742 Report a problem | ||
| 4/13/2026 | Listed for sale | C$299,900C$198/sqft |
Source: Saskatchewan REALTORS® Association #SK032742 Report a problem | ||
Public tax history
Tax history is unavailable.
Climate risks
Neighborhood: Coronation Park
Nearby schools
GreatSchools rating
No schools nearby
We couldn't find any schools near this home.
- C$--3 bd1 ba900 sqft333 Elphinstone St, Regina, SK S4R3W7Off Market

- C$--1 bd1 ba575 sqft3525 Avonhurst Dr #1-BEDROOM, Regina, SK S4R3K2Off Market
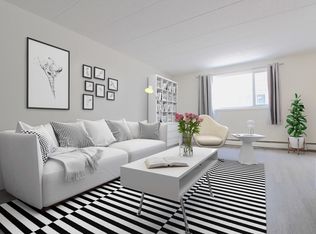
- C$--2 bd1 ba763 sqft3525 Avonhurst Dr #2-BEDROOM, Regina, SK S4R3K2Off Market
- C$1,2752 bd1 ba763 sqft3525 Avonhurst Dr #706202, Regina, SK S4R3K2For Rent

- C$1,1281 bd1 ba575 sqft3525 Avonhurst Dr #706201, Regina, SK S4R3K2For Rent
- C$--2 bd1 ba763 sqft3525 Avonhurst Dr, Regina, SK S4R3K2Off Market
- C$84,9002 bd1 ba826 sqft15 Barr St #209, Regina, SK S4R8B4For Sale
- C$520,0003 bd4 ba1.4k sqft3307/3309 Dawson Cres, Regina, SK S4R3V6For Sale
Similar homes
- C$269,9003 bd2 ba768 sqft813 HORACE STREET, Regina, SK S4T 5K9For Sale
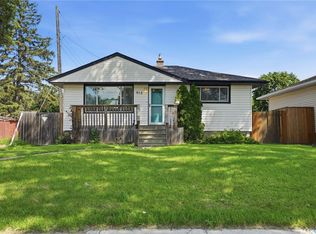 MLS ID #SK041999, Kyle Mader, RE/MAX Crown Real Estate. Saskatchewan REALTORS® Association
 - C$269,9003 bd2 ba872 sqft781 McManus STREET, Regina, SK S4T 6E7For Sale
 MLS ID #SK041985, Carrie Cardinal, Coldwell Banker Local Realty. Saskatchewan REALTORS® Association
 - C$285,0003 bd2 ba922 sqft6 Osborne CRESCENT, Regina, SK S4R 5J1For Sale
 MLS ID #SK041497, Kim Mitchell, eXp Realty. Saskatchewan REALTORS® Association
 - C$329,9003 bd2 ba1k sqft204 Rae STREET, Regina, SK S4R 3L8For Sale
 MLS ID #SK041272, Gaston Sirois, Realty Executives Diversified Realty. Saskatchewan REALTORS® Association
 - C$285,0004 bd3 ba1k sqft22 Salemka CRESCENT, Regina, SK S4R 7S1For SaleMLS ID #SK039011, Kelsey Smith, RE/MAX Crown Real Estate. Saskatchewan REALTORS® Association
- C$264,9003 bd2 ba858 sqft618 Sweeney STREET, Regina, SK S4T 6H4For SaleMLS ID #SK042029, Corrine Boivin-Englund, RE/MAX Crown Real Estate. Saskatchewan REALTORS® Association
- C$309,9803 bd1 ba892 sqft3625 Victoria AVENUE, Regina, SK S4T 1M4For SaleMLS ID #SK042911, Matthew Pfeifer, Royal LePage Next Level. Saskatchewan REALTORS® Association
- C$289,9003 bd2 ba1k sqft75 Rothwell CRESCENT, Regina, SK S4N 1R5For SaleMLS ID #SK042220, Aideen Zareh, eXp Realty. Saskatchewan REALTORS® Association
- C$250,0004 bd2 ba936 sqft15 Ottawa PLACE, Regina, SK S4R 2V6For SaleMLS ID #SK040817, Lynne Bobyck, Century 21 Dome Realty Inc.. Saskatchewan REALTORS® Association
- C$269,4003 bd2 ba820 sqft2241 Queen STREET, Regina, SK S4T 4C6For SaleMLS ID #SK040332, Kim Windrum, Optimum Realty Inc.. Saskatchewan REALTORS® Association
- C$229,9003 bd1 ba1k sqft87 Robinson CRESCENT, Regina, SK S4R 3R1For SaleMLS ID #SK025979, Sam Patel, Royal LePage Next Level. Saskatchewan REALTORS® Association
- C$299,9003 bd2 ba881 sqft766 Hayworth CRESCENT N, Regina, SK S4X 1Y1For SaleMLS ID #SK042221, Kailey Heintz, JC Realty Regina. Saskatchewan REALTORS® Association
- C$284,9004 bd2 ba1k sqft108 Marsh CRESCENT, Regina, SK S4S 5R6For SaleMLS ID #SK041917, Miranda McKay, Realtyone Real Estate Services Inc.. Saskatchewan REALTORS® Association
- C$279,9005 bd2 ba1.9k sqft2026 GARNET STREET, Regina, SK S4T 2Z6For SaleMLS ID #SK038613, Brandon Kayter, eXp Realty. Saskatchewan REALTORS® Association
- C$299,9003 bd2 ba889 sqft2221 Montague STREET, Regina, SK S4T 3K2For SaleMLS ID #SK042061, Tim Otitoju, Realty Hub Brokerage. Saskatchewan REALTORS® Association
- C$274,9003 bd3 ba1.2k sqftRosemont Court, Regina, SK S4T 1G7For SaleMLS ID #SK042107, Brin Werrett, Coldwell Banker Local Realty. Saskatchewan REALTORS® Association
- C$324,9004 bd2 ba988 sqft251 Sangster BOULEVARD, Regina, SK S4R 7H2For SaleMLS ID #SK042069, Tim Lipp, Royal LePage Next Level. Saskatchewan REALTORS® Association
- C$269,9004 bd1 ba1.2k sqft1837 GRANT DRIVE, Regina, SK S4S 4V5For SaleMLS ID #SK041428, Jo Zhou Li, RE/MAX Crown Real Estate. Saskatchewan REALTORS® Association
- C$379,9005 bd2 ba1.4k sqft327 Retallack STREET, Regina, SK S4R 3N1For SaleMLS ID #SK041678, Aideen Zareh, eXp Realty. Saskatchewan REALTORS® Association
- C$299,9003 bd2 ba997 sqft1027 Victory CRESCENT, Regina, SK S4N 6X5For SaleMLS ID #SK041663, Debra Duncan, RE/MAX Crown Real Estate. Saskatchewan REALTORS® Association
