Welcome to this spacious 2-storey end-unit condo. A living room bathed in natural light with a view of the open park and mature trees starts our tour of 98 Oakview Drive. The kitchen and dining space are situated near the deck giving you convenient access for summer BBQ’s and entertaining. Ample cupboards and prep space are perfect for the cooks of the home. This custom deck is the perfect touch to enjoy our beautiful summer nights with no yard maintenance. A 2pc bathroom completes the main floor. The second floor features 3 good size bedrooms allowing plenty of space to work, study or relax. A 4pc bathroom with a built in linen closet allows for storage and organization. The basement is fully finished and features a custom bar top. This space is the ideal place to watch the Riders, host game nights or watch the newest Netflix documentaries. This bright and inviting home offers a functional layout with plenty of room for families, students, or tenants. The end-unit location provides added privacy and a more desirable living experience. Conveniently located and offering strong rental potential, this property is an excellent investment opportunity or an ideal home for students seeking comfortable, low-maintenance living with easy access to nearby amenities.
Conditional sale
C$180,000
98 OAKVIEW DRIVE, Regina, SK S4R 0E4
3beds
2baths
1,188sqft
Townhouse
Built in 1968
-- sqft lot
$-- Zestimate®
C$152/sqft
C$320/mo HOA
What's special
- 15 days |
- 27 |
- 0 |
Zillow last checked:
Listing updated:
Listed by:
Brittany Thomson,
Coldwell Banker Local Realty,
Shelby Vincent,
Coldwell Banker Local Realty
Source: Saskatchewan REALTORS® Association,MLS®#: SK041826Originating MLS®#: Saskatchewan REALTORS® Association
Facts & features
Interior
Bedrooms & bathrooms
- Bedrooms: 3
- Bathrooms: 2
Primary bedroom
- Features: Room Floor: Carpet
- Level: Second
- Area: 160.88 Square Feet
- Dimensions: 13.6x11.11
Bedroom
- Features: Room Floor: Carpet
- Level: Second
- Area: 145.94 Square Feet
- Dimensions: 12.4x11.10
Bedroom
- Features: Room Floor: Carpet
- Level: Second
- Area: 86.13 Square Feet
- Dimensions: 8.10x9.9
Other
- Features: Room Floor: Linoleum
- Level: Main
- Area: 18 Square Feet
- Dimensions: 6x3
Other
- Features: Room Floor: Linoleum
- Level: Second
- Area: 65.72 Square Feet
- Dimensions: 7.7x8.8
Foyer
- Features: Room Floor: Linoleum
- Level: Main
- Area: 31.55 Square Feet
- Dimensions: 4.11x6.5
Kitchen
- Features: Room Floor: Linoleum
- Level: Main
- Area: 150.94 Square Feet
- Dimensions: 12.8x11.11
Laundry
- Features: Room Floor: Concrete
- Level: Basement
- Area: 54.9 Square Feet
- Dimensions: 7.1x7.9
Living room
- Features: Room Floor: Laminate
- Level: Main
- Area: 189.33 Square Feet
- Dimensions: 11.10x16
Other
- Features: Room Floor: Linoleum
- Level: Basement
- Area: 64.92 Square Feet
- Dimensions: 10.3x6.4
Recreation room
- Features: Room Floor: Linoleum
- Level: Basement
- Area: 235.73 Square Feet
- Dimensions: 12.11x18.3
Utility room
- Features: Room Floor: Concrete
- Level: Basement
- Area: 148.19 Square Feet
- Dimensions: 18.4x8.1
Heating
- Forced Air, Natural Gas
Cooling
- Central Air
Appliances
- Included: Water Heater Rented, Gas Water Heater, Water Softener Rented, Dishwasher Built In, Dryer, Refrigerator, Oven Built In, Stove, Washer
- Laundry: In Unit
Features
- Basement: Full,Finished,Concrete
- Has fireplace: No
Interior area
- Total structure area: 1,188
- Total interior livable area: 1,188 sqft
Property
Parking
- Total spaces: 1
- Parking features: No Garage, Parking Spaces, Gravel
- Uncovered spaces: 1
- Details: Exclusive Use Parking
Features
- Patio & porch: Deck
- Exterior features: Lawn Front
Lot
- Features: Underground Sprinkler
Construction
Type & style
- Home type: Townhouse
- Property subtype: Townhouse
- Attached to another structure: Yes
Materials
- Brick
- Roof: Tar/Gravel,Wood
Condition
- Year built: 1968
Community & HOA
Community
- Subdivision: Uplands
HOA
- Has HOA: Yes
- Services included: Common Area Maintenance, Maintenance Structure, Trash, Insurance (Common), Maintenance Grounds, Reserve Fund, Sewer, Snow Removal
- HOA fee: C$320 monthly
Location
- Region: Regina
Financial & listing details
- Price per square foot: C$152/sqft
- Annual tax amount: C$2,037
- Date on market: 7/8/2026
- Ownership: Condominium
Brittany Thomson
Brittany Thomson
(306) 570-3308
By pressing Contact Agent, you agree that the real estate professional identified above may call/text you about your search, which may involve use of automated means and pre-recorded/artificial voices. You don't need to consent as a condition of buying any property, goods, or services. Message/data rates may apply. You also agree to our Terms of Use. Zillow does not endorse any real estate professionals. We may share information about your recent and future site activity with your agent to help them understand what you're looking for in a home.
Price history
| Date | Event | Price |
|---|---|---|
| 7/8/2026 | Listed for sale | C$180,000C$152/sqft |
Source: Saskatchewan REALTORS® Association #SK041826 Report a problem | ||
Public tax history
Tax history is unavailable.
Climate risks
Neighborhood: Uplands
Nearby schools
GreatSchools rating
No schools nearby
We couldn't find any schools near this home.
- C$259,9002 bd2 ba1.1k sqft35 Spruceview Rd, Regina, SK S4R0E1For Sale

- C$184,9003 bd2 ba1.1k sqft51 Spruceview Rd, Regina, SK S4R0E1For Sale
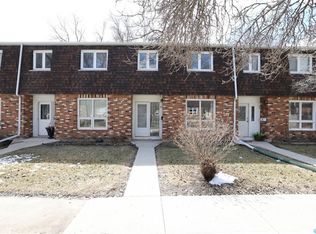
- C$--1 bd1 ba632 sqft34 Kleisinger Cres #109, Regina, SK S4R7M4Off Market
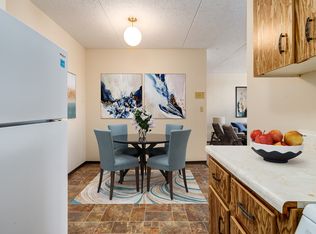
- C$--2 bd1 ba800 sqft34 Kleisinger Cres #510, Regina, SK S4R7M4Off Market
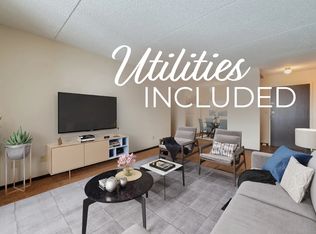
- C$--2 bd1 ba800 sqft34 Kleisinger Cres #414, Regina, SK S4R7M4Off Market
- C$--2 bd1 ba800 sqft34 Kleisinger Cres #114, Regina, SK S4R7M4Off Market
- C$--1 bd1 ba632 sqft34 Kleisinger Cres #1B-1BA-632SQFT, Regina, SK S4R7M4Off Market
- C$---- bd1 ba300 sqft34 Kleisinger Cres #0B-1BA-300SQFT, Regina, SK S4R7M4Off Market
Similar homes
- C$184,9003 bd2 ba1.1k sqftWoodland Walk, Regina, SK S4R 0E1For SaleMLS ID #SK042372, Lori Patrick, Sutton Group - Results Realty. Saskatchewan REALTORS® Association
- C$169,0005 bd2 ba966 sqft717 Montague STREET, Regina, SK S4T 3H1For Sale
 MLS ID #SK043164, Safeer Ahmed, W Real Estate Inc.. Saskatchewan REALTORS® Association
 - C$179,9003 bd2 ba1.1k sqftVillage Green Estates, Regina, SK S4N 5M5For Sale
 MLS ID #SK032320, Curtus Collins, RE/MAX Crown Real Estate. Saskatchewan REALTORS® Association
 - C$179,9003 bd2 ba800 sqft664 Retallack STREET, Regina, SK S4T 2G4For Sale
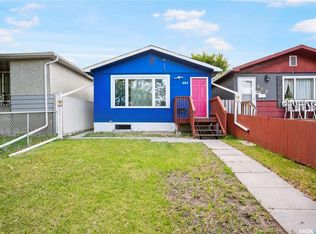 MLS ID #SK039507, Anna Garg, Realty Executives Diversified Realty. Saskatchewan REALTORS® Association
 - C$189,0003 bd2 ba1.1k sqftVillage Green Estates, Regina, SK S4N 5M8For SaleMLS ID #SK034737, Tim H Xie, Realty Hub Brokerage. Saskatchewan REALTORS® Association
- C$184,9003 bd2 ba1.1k sqft35 Mackenzie WAY, Regina, SK S4N 5M5For SaleMLS ID #SK031228, Melanie Robertson, Realty Executives Diversified Realty. Saskatchewan REALTORS® Association
- C$119,9002 bd1 ba783 sqftNova Condos, Regina, SK S4R 3B2For SaleMLS ID #SK043351, Paul Woldu, eXp Realty. Saskatchewan REALTORS® Association
- C$259,9002 bd2 ba1.1k sqftWoodland Walk, Regina, SK S4R 0E1For SaleMLS ID #SK036571, Sara McKinley, Boyes Group Realty Inc.. Saskatchewan REALTORS® Association
- C$164,9003 bd2 ba1.1k sqft1422 Cameron STREET, Regina, SK S4T 2T4For SaleMLS ID #SK042566, Farrah Falconer, eXp Realty. Saskatchewan REALTORS® Association
- C$169,9002 bd1 ba847 sqftParkway Vista, Regina, SK S4S 6M7For SaleMLS ID #SK042118, Peter Fourlas, Coldwell Banker Local Realty. Saskatchewan REALTORS® Association
- C$199,9003 bd2 ba1.1k sqftCedar Meadow, Regina, SK S4X 3J6For SaleMLS ID #SK042032, Jennifer Fuessel, RE/MAX Crown Real Estate. Saskatchewan REALTORS® Association
- C$205,0002 bd2 ba847 sqftLynnwood Ridge Condo Corp, Regina, SK S4N 5T3For SaleMLS ID #SK042302, Gurdeep Sandhu, eXp Realty. Saskatchewan REALTORS® Association
- C$179,0002 bd2 ba640 sqft426 Robinson STREET, Regina, SK S4R 3R4For SaleMLS ID #SK038403, Oktay Asili, eXp Realty. Saskatchewan REALTORS® Association
- C$199,9993 bd3 ba1k sqftCastle Heights, Regina, SK S4S 4W1For SaleMLS ID #SK039707, John Chung, RE/MAX Crown Real Estate. Saskatchewan REALTORS® Association
- C$182,5004 bd2 ba702 sqft726 Cameron STREET, Regina, SK S4T 2S1For SaleMLS ID #SK029173, Gaston Sirois, Realty Executives Diversified Realty. Saskatchewan REALTORS® Association
- C$174,9003 bd1 ba954 sqft2344 Toronto STREET, Regina, SK S4P 1N6For SaleMLS ID #SK039325, Adrienne Heron, Century 21 Dome Realty Inc.. Saskatchewan REALTORS® Association
- C$224,9003 bd2 ba1.4k sqftCountry Club Estates, Regina, SK S4T 7P5For SaleMLS ID #SK041745, Chelsie Wilson, eXp Realty. Saskatchewan REALTORS® Association
- C$178,9002 bd1 ba832 sqftVillage Green Condo, Regina, SK S4N 5M7For SaleMLS ID #SK035237, Terry Hnatiuk, Sutton Group - Results Realty. Saskatchewan REALTORS® Association
- C$169,0003 bd1 ba1.1k sqft424 ARTHUR STREET, Regina, SK S4R 4X4For SaleMLS ID #SK040060, Terry Hnatiuk, Sutton Group - Results Realty. Saskatchewan REALTORS® Association
- C$179,9002 bd1 ba692 sqft920 Atkinson STREET, Regina, SK S4N 3T9For SaleMLS ID #SK038933, Natasha Blaisdell, RE/MAX Crown Real Estate. Saskatchewan REALTORS® Association
