Welcome to this beautifully updated 2-bedroom, 2-bathroom condo offering maintenance free living and resort style amenities! This premium unit has one of the larger floor plans that were available and is in a superior location being a main floor corner unit located directly across from the amenity’s clubhouse. The unit itself features a modern open-concept design, newer vinyl plank flooring throughout, new blackout window treatment and a bright, functional layout that is easy to enjoy. The kitchen features stylish quartz countertops, a large center island, stainless steel appliances and plenty of cabinetry. The open living and dining area flow nicely together and extend out to a private patio, perfect for morning coffee, summer BBQs, or simply enjoying the fresh air in a private outdoor space. The spacious primary bedroom offers the convenience of its own 3-piece ensuite and is complete with dual closets. There is a secondary bedroom and a full 4-piece bathroom plus an in-suite laundry/storage room that complete the unit. For added convenience there are two electrified parking spaces that are included. The beautifully landscaped grounds and exclusive clubhouse create a resort-style feel, complete with a saltwater swimming pool, hot tub, fully equipped exercise room and lounge area with a pool table. With heat and water included in the condo fees this truly is turnkey condo living in one of East Regina’s most convenient locations. You do not want to miss out on this one!
Conditional sale
C$229,900
UNIT 114-1610 Dakota DRIVE, Regina, SK S4Z 0A5
2beds
2baths
958sqft
Condominium
Built in 2012
-- sqft lot
$-- Zestimate®
C$240/sqft
C$475/mo HOA
What's special
Main floor corner unitModern open-concept designNew blackout window treatmentBright functional layoutStylish quartz countertopsLarge center islandStainless steel appliances
- 10 days
- 43
- 1
Zillow last checked:
Listing updated:
Listed by:
Keith Britton,
2 Percent Realty Refined Inc.
Source: Saskatchewan REALTORS® Association,MLS®#: SK045912Originating MLS®#: Saskatchewan REALTORS® Association
Facts & features
Interior
Bedrooms & bathrooms
- Bedrooms: 2
- Bathrooms: 2
Primary bedroom
- Features: Room Floor: Vinyl Plank
- Level: Main
- Area: 145 Square Feet
- Dimensions: 12.1x12
Bedroom
- Features: Room Floor: Vinyl Plank
- Level: Main
- Area: 106.72 Square Feet
- Dimensions: 11.4x9.5
Other
- Features: Room Floor: Tile
- Level: Main
Other
- Features: Room Floor: Tile
- Level: Main
Dining room
- Features: Room Floor: Vinyl Plank
- Level: Main
- Area: 111.67 Square Feet
- Dimensions: 11.2x10
Kitchen
- Features: Room Floor: Vinyl Plank
- Level: Main
- Area: 106.6 Square Feet
- Dimensions: 10.9x9.11
Laundry
- Features: Room Floor: Tile
- Level: Main
Living room
- Features: Room Floor: Vinyl Plank
- Level: Main
- Area: 156.18 Square Feet
- Dimensions: 14.5x10.10
Heating
- Baseboard, Hot Water, Common Use Heating Source
Cooling
- Wall Unit(s)
Appliances
- Included: Dishwasher Built In, Dryer, Refrigerator, Microwave Hood Fan, Stove, Washer
- Laundry: In Unit
Features
- Windows: Window Treatments
- Has fireplace: No
Interior area
- Total structure area: 958
- Total interior livable area: 958 sqft
Property
Parking
- Total spaces: 2
- Parking features: Guest
- Uncovered spaces: 2
- Details: Exclusive Use Parking
Accessibility
- Accessibility features: Wheelchair Access
Features
- Exterior features: Balcony
- Has spa: Yes
- Spa features: Hot Tub
Construction
Type & style
- Home type: Condo
- Property subtype: Condominium
- Attached to another structure: Yes
Materials
- Stone, Stucco
- Roof: Asphalt
Condition
- Year built: 2012
Community & HOA
Community
- Features: Amenities Room, Clubhouse, Elevator, Fitness Center, Swimming Pool - Indoor
- Subdivision: East Pointe Estates
HOA
- Has HOA: Yes
- Services included: Common Area Maintenance, Maintenance Structure, Trash, Heat, Insurance (Common), Maintenance Grounds, Reserve Fund, Sewer, Snow Removal, Water
- HOA fee: C$475 monthly
Location
- Region: Regina
Financial & listing details
- Price per square foot: C$240/sqft
- Annual tax amount: C$2,560
- Date on market: 8/18/2026
- Exclusions: Water Softener
- Ownership: Condominium
Price history
| Date | Event | Price |
|---|---|---|
| 8/18/2026 | Listed for sale | C$229,900C$240/sqft |
Source: Saskatchewan REALTORS® Association #SK045912 Report a problem | ||
Public tax history
Tax history is unavailable.
Climate risks
Neighborhood: Dewdney East
Nearby schools
GreatSchools rating
No schools nearby
We couldn't find any schools near this home.
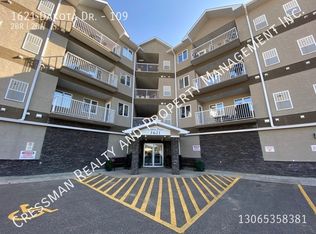
Similar homes
- C$217,5002 bd1 ba861 sqftSiena Condominium Corporation, Regina, SK S4Z 0A5For Sale
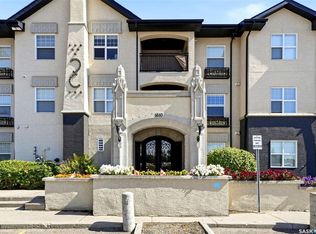 MLS ID #SK046121, Kailey Heintz, JC Realty Regina. Saskatchewan REALTORS® Association
 - C$209,9002 bd1 ba861 sqftSiena, Regina, SK S4Z 0A5For Sale
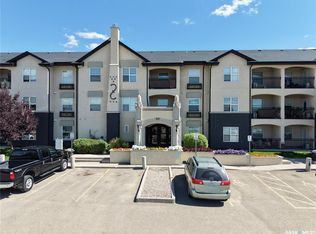 MLS ID #SK045100, Tim H Xie, Realty Hub Brokerage. Saskatchewan REALTORS® Association
 - C$207,5002 bd1 ba883 sqftUNIT 117-1640 Dakota DRIVE, Regina, SK S4Z 0A4For Sale
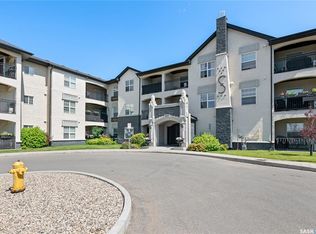 MLS ID #SK045688, Peter Woldu, eXp Realty. Saskatchewan REALTORS® Association
 - C$209,9002 bd1 ba861 sqftSedona, Regina, SK S4Z 0A3For Sale
 MLS ID #SK045115, Debra Duncan, RE/MAX Crown Real Estate. Saskatchewan REALTORS® Association
