Wowee!! Another premium unit 2 Bedroom unit in the Ever popular Villagio! Affordable and Luxurious living in Easpoint Estates, on Regina's East side. You'll find a long list of upgrades not normally seen in this price range, like Engineered Harwood floors, Quartz countertops, New York Style Cabinetry, upgraded fixtures and In Suite Laundry. Full appliance package, plus one of THE NICEST Clubhouses around, with complimentary use of Indoor Pool, Hot tub, Full Amenities Room with Pool table, Gym area and bathrooms. 3rd level unit with 2 parking stalls complete the package! Don't miss out, this market is HOOOOOT! Call today!
Active
C$229,900
UNIT 313-1545 Neville DRIVE, Regina, SK S4Z 0A7
2beds
1baths
947sqft
Townhouse
Built in 2012
-- sqft lot
$-- Zestimate®
C$243/sqft
C$470/mo HOA
What's special
Quartz countertopsNew york style cabinetryUpgraded fixturesIn suite laundryFull appliance packageHot tubGym area
- 27 days |
- 36 |
- 2 |
Zillow last checked:
Listing updated:
Listed by:
Ivan Toledo,
RE/MAX Saskatoon
Source: Saskatchewan REALTORS® Association,MLS®#: SK043193Originating MLS®#: Saskatchewan REALTORS® Association
Facts & features
Interior
Bedrooms & bathrooms
- Bedrooms: 2
- Bathrooms: 1
Primary bedroom
- Features: Room Floor: Carpet
- Level: Main
- Area: 139.75 Square Feet
- Dimensions: 13'x10'9
Bedroom
- Features: Room Floor: Carpet
- Level: Main
- Area: 108.33 Square Feet
- Dimensions: 10'10''x10'
Other
- Features: Room Floor: Ceramic Tile
- Level: Main
- Area: 40 Square Feet
- Dimensions: 8'x5'
Dining room
- Features: Room Floor: Engineered Hardwood
- Level: Main
- Area: 57 Square Feet
- Dimensions: 9'6''x6'
Kitchen
- Features: Room Floor: Engineered Hardwood
- Level: Main
- Area: 76 Square Feet
- Dimensions: 9'6''x8'
Laundry
- Features: Room Floor: Ceramic Tile
- Level: Main
- Area: 30 Square Feet
- Dimensions: 6'x5'
Living room
- Features: Room Floor: Engineered Hardwood
- Level: Main
- Area: 180 Square Feet
- Dimensions: 15'x12'
Heating
- Baseboard, Natural Gas, Common Use Heating Source
Cooling
- Wall Unit(s)
Appliances
- Included: Dishwasher Built In, Dryer, Freezer, Refrigerator, Microwave Hood Fan, Stove
- Laundry: In Unit
Features
- Windows: Window Treatments
- Has fireplace: No
Interior area
- Total structure area: 947
- Total interior livable area: 947 sqft
Property
Parking
- Total spaces: 2
- Parking features: Asphalt
- Uncovered spaces: 2
- Details: Exclusive Use Parking
Features
- Exterior features: Balcony
- Has spa: Yes
- Spa features: Hot Tub
Construction
Type & style
- Home type: Townhouse
- Property subtype: Townhouse
- Attached to another structure: Yes
Materials
- Brick, Stone, Stucco
- Roof: Asphalt
Condition
- Year built: 2012
Community & HOA
Community
- Features: Amenities Room, Clubhouse, Fitness Center, Swimming Pool - Indoor
- Subdivision: East Pointe Estates
HOA
- Has HOA: Yes
- Services included: Common Area Maintenance, Maintenance Structure, Trash, Heat, Insurance (Common), Maintenance Grounds, Reserve Fund, Sewer, Snow Removal, Water
- HOA fee: C$470 monthly
Location
- Region: Regina
Financial & listing details
- Price per square foot: C$243/sqft
- Annual tax amount: C$2,431
- Date on market: 7/20/2026
- Ownership: Condominium
Price history
| Date | Event | Price |
|---|---|---|
| 7/20/2026 | Listed for sale | C$229,900C$243/sqft |
Source: Saskatchewan REALTORS® Association #SK043193 Report a problem | ||
Public tax history
Tax history is unavailable.
Climate risks
Neighborhood: Dewdney East
Nearby schools
GreatSchools rating
No schools nearby
We couldn't find any schools near this home.
- C$--1 bd1 ba727 sqft1625 Neville Dr #F4F57F368, Regina, SK S4Z0A7Off Market
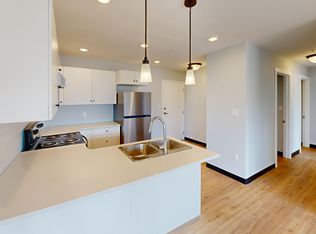
- C$--2 bd1 ba795 sqft1625 Neville Dr #537931F47, Regina, SK S4Z0A7Off Market
- C$--2 bd1 ba824 sqft1625 Neville Dr #873577BBE, Regina, SK S4Z0A7Off Market
- C$--2 bd1 ba901 sqft1625 Neville Dr #07FDF9EE4, Regina, SK S4Z0A7Off Market
- C$--2 bd1 ba901 sqft1625 Neville Dr #1330330, Regina, SK S4Z0A7Off Market
- C$--2 bd1 ba824 sqft1625 Neville Dr #1330329, Regina, SK S4Z0A7Off Market
- C$--2 bd1 ba795 sqft1625 Neville Dr #1330328, Regina, SK S4Z0A7Off Market
- C$--2 bd1 ba877 sqft1625 Neville Dr #1424082, Regina, SK S4Z0A7Off Market
Similar homes
- C$199,9002 bd2 ba958 sqftVillagio, Regina, SK S4Z 0A7For Sale
 MLS ID #SK045447, Taylor Coutts, Coldwell Banker Local Realty. Saskatchewan REALTORS® Association
 - C$234,9003 bd2 ba982 sqft3754 Cormorant DRIVE E, Regina, SK S4N 7R8For Sale
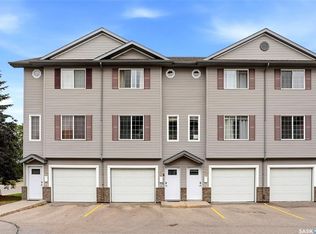 MLS ID #SK045818, Peter Woldu, eXp Realty. Saskatchewan REALTORS® Association
 - C$207,5002 bd1 ba883 sqftUNIT 117-1640 Dakota DRIVE, Regina, SK S4Z 0A4For Sale
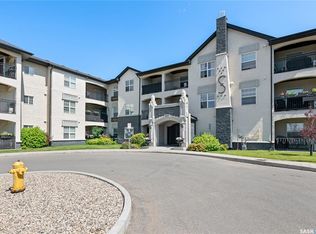 MLS ID #SK045688, Peter Woldu, eXp Realty. Saskatchewan REALTORS® Association
 - C$209,9002 bd1 ba861 sqftSedona, Regina, SK S4Z 0A3For Sale
 MLS ID #SK045115, Debra Duncan, RE/MAX Crown Real Estate. Saskatchewan REALTORS® Association
 - C$247,9002 bd1 ba807 sqftRoyal Greens, Regina, SK S4V 1P4For SaleMLS ID #SK045377, Stacey Maduck, Century 21 Dome Realty Inc.. Saskatchewan REALTORS® Association
- C$209,9002 bd1 ba861 sqftSiena, Regina, SK S4Z 0A5For SaleMLS ID #SK045100, Tim H Xie, Realty Hub Brokerage. Saskatchewan REALTORS® Association
- C$259,9003 bd2 ba1k sqftEastgate Villas Condo Corporation, Regina, SK S4Z 0A6For SaleMLS ID #SK042258, Heather Szeles, RE/MAX Crown Real Estate. Saskatchewan REALTORS® Association
- C$229,9002 bd1 ba915 sqftJade Town Homes, Regina, SK S4V 3P6For SaleMLS ID #SK043272, Myles Schick, eXp Realty. Saskatchewan REALTORS® Association
- C$225,0004 bd2 ba1k sqftMaple Leaf Estates, Regina, SK S4P 0B8For SaleMLS ID #SK045063, Jennifer Patterson, Realty Executives Diversified Realty. Saskatchewan REALTORS® Association
- C$218,0002 bd1 ba745 sqftBuckingham Phase I, Regina, SK S4V 3A9For SaleMLS ID #SK040780, Gage Huber, Homelife Crawford Realty. Saskatchewan REALTORS® Association
- C$205,0002 bd2 ba847 sqftLynnwood Ridge Condo Corp, Regina, SK S4N 5T3For SaleMLS ID #SK042302, Gurdeep Sandhu, eXp Realty. Saskatchewan REALTORS® Association
- C$257,9002 bd2 ba915 sqftRoyal Greens, Regina, SK S4V 1P4For SaleMLS ID #SK043107, Jessica Dunn, JC Realty Regina. Saskatchewan REALTORS® Association
- C$260,0002 bd2 ba904 sqftGreen Stone Condominiums, Regina, SK S4V 1S1For SaleMLS ID #SK043311, Abbie Houston, RE/MAX Revolution Realty. Saskatchewan REALTORS® Association
- C$299,5002 bd2 ba980 sqftUNIT 224-3630 Haughton ROAD E, Regina, SK S4V 1P1For SaleMLS ID #SK045785, Paul Jardine, Sutton Group - Results Realty. Saskatchewan REALTORS® Association
- C$229,9002 bd1 ba745 sqft3889 Arcola Ave E, Regina, SK S4V 3A2For SaleMLS ID #SK040826, Annette Katchan-Ripplinger, Charan Realty Group. Saskatchewan REALTORS® Association
- C$197,9002 bd1 ba745 sqftTruesdale Dr E Condo Ocrp, Regina, SK S4V 2P6For SaleMLS ID #SK036098, Gagandeep Singh Realty Prof. Corp., Yourhomes Realty Inc.. Saskatchewan REALTORS® Association
- C$269,9002 bd2 ba915 sqft4167 GREEN APPLE DRIVE E, Regina, SK S4V 1S1For SaleMLS ID #SK044309, Cliff Iverson, RE/MAX Crown Real Estate. Saskatchewan REALTORS® Association
- C$269,9003 bd3 ba1k sqft34 Armstrong BAY, Regina, SK S4N 4G7For SaleMLS ID #SK045601, Philip Selenski, Sutton Group - Results Realty. Saskatchewan REALTORS® Association
- C$259,9005 bd2 ba830 sqft1750 Wallace STREET, Regina, SK S4N 3Z6For SaleMLS ID #SK045304, Bright Agbonsuremi, eXp Realty. Saskatchewan REALTORS® Association
- C$239,9002 bd2 ba768 sqft2457 MacKay STREET, Regina, SK S4N 2T4For SaleMLS ID #SK043233, Chad Ehman, Royal LePage Next Level. Saskatchewan REALTORS® Association
