Nestled in the charming Parkridge neighborhood, this home offers the perfect blend of comfort and convenience. The open-concept kitchen, dining space and living room create a seamless flow, perfect for entertaining guests or simply unwinding after a long day. The modern kitchen with large island is accented by neutral paint colours and finishes, which will elevate your decor regardless of your style. The main floor is rounded out by a half bath, which really makes entertaining a breeze Its side entrance provides a separate access point, ideal for renting out the lower level for additional income. With two spacious bedrooms boasting walk-in closets, there's ample storage for all your belongings. Each bedroom features its own ensuite bathroom, ensuring privacy and luxury for residents and guests alike. The second floor is also home to your conveniently located laundry space and there is no shortage of additional storage as well. This home embodies modern living with its thoughtful design and prime location, offering a sanctuary where style meets functionality. This home has no back neighbours which ensures peaceful evenings and infamous Saskatchewan sunsets.
Active
C$329,900
UNIT 4-3960 7th AVENUE E, Regina, SK S4N 7L9
2beds
3baths
1,287sqft
Townhouse
Built in 2014
-- sqft lot
$-- Zestimate®
C$256/sqft
C$180/mo HOA
What's special
Infamous saskatchewan sunsets
- 62 days |
- 56 |
- 0 |
Zillow last checked:
Listing updated:
Listed by:
Neal Schaefer,
Realty Executives Diversified Realty,
Chad Tameling,
Realty Executives Diversified Realty
Source: Saskatchewan REALTORS® Association,MLS®#: SK036984Originating MLS®#: Saskatchewan REALTORS® Association
Facts & features
Interior
Bedrooms & bathrooms
- Bedrooms: 2
- Bathrooms: 3
Bedroom
- Features: Room Floor: Carpet
- Level: Second
- Area: 111.98 Square Feet
- Dimensions: 10'9x10'5
Bedroom
- Features: Room Floor: Carpet
- Level: Second
- Area: 119.17 Square Feet
- Dimensions: 10'x11'11
Other
- Features: Room Floor: Linoleum
- Level: Main
Other
- Features: Room Floor: Linoleum
- Level: Second
Other
- Features: Room Floor: Linoleum
- Level: Second
Dining room
- Features: Room Floor: Laminate
- Level: Main
- Area: 82 Square Feet
- Dimensions: 8'x10'3
Kitchen
- Features: Room Floor: Laminate
- Level: Main
- Area: 136.88 Square Feet
- Dimensions: 11'3x12'2
Laundry
- Features: Room Floor: Linoleum
- Level: Second
Living room
- Features: Room Floor: Laminate
- Level: Main
- Area: 234.01 Square Feet
- Dimensions: 16'11x13'10
Heating
- Forced Air, Natural Gas, Heat Recovery Unit
Cooling
- Central Air
Appliances
- Included: Water Heater Rented, Gas Water Heater, Dishwasher Built In, Dryer, Refrigerator, Microwave, Microwave Hood Fan, Stove, Washer
- Laundry: In Unit
Features
- Basement: Full,Unfinished,Concrete
- Has fireplace: No
Interior area
- Total structure area: 1,287
- Total interior livable area: 1,287 sqft
Video & virtual tour
Property
Parking
- Total spaces: 1
- Parking features: No Garage, Asphalt
- Uncovered spaces: 1
- Details: Exclusive Use Parking
Features
- Levels: Two
- Stories: 2
- Fencing: Fenced
Construction
Type & style
- Home type: Condo
- Property subtype: Townhouse
- Attached to another structure: Yes
Materials
- Brick Veneer, Siding
- Roof: Asphalt
Condition
- Year built: 2014
Community & HOA
Community
- Subdivision: Parkridge RG
HOA
- Has HOA: Yes
- Services included: Maintenance Structure, Trash, Insurance (Common), Reserve Fund, Snow Removal
- HOA fee: C$180 monthly
Location
- Region: Regina
Financial & listing details
- Price per square foot: C$256/sqft
- Annual tax amount: C$2,979
- Date on market: 5/25/2026
- Exclusions: Water Softener
- Ownership: Condominium
Neal Schaefer
Neal Schaefer
(306) 591-4323
By pressing Contact Agent, you agree that the real estate professional identified above may call/text you about your search, which may involve use of automated means and pre-recorded/artificial voices. You don't need to consent as a condition of buying any property, goods, or services. Message/data rates may apply. You also agree to our Terms of Use. Zillow does not endorse any real estate professionals. We may share information about your recent and future site activity with your agent to help them understand what you're looking for in a home.
Price history
| Date | Event | Price |
|---|---|---|
| 6/23/2026 | Price change | C$329,900-2.9%C$256/sqft |
Source: Saskatchewan REALTORS® Association #SK036984 Report a problem | ||
| 6/1/2026 | Price change | C$339,900-5.6%C$264/sqft |
Source: Saskatchewan REALTORS® Association #SK036984 Report a problem | ||
| 5/25/2026 | Listed for sale | C$359,900C$280/sqft |
Source: Saskatchewan REALTORS® Association #SK036984 Report a problem | ||
Public tax history
Tax history is unavailable.
Climate risks
Neighborhood: Dewdney East
Nearby schools
GreatSchools rating
No schools nearby
We couldn't find any schools near this home.
- C$223,9002 bd1 ba842 sqft3940 E 7th Ave, Regina, SK S4N7L9For Sale

- C$319,9003 bd2 ba1.3k sqft3960 7th Ave E #7, Regina, SK S4N7L9For Sale

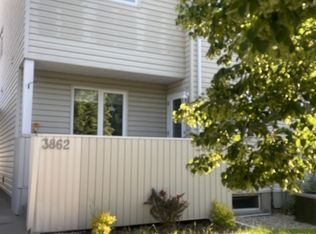
- C$--3 bd2 ba-- sqft3862 7th Ave E, Regina, SK S4N7L9Off Market
- C$579,9004 bd4 ba1.9k sqft911 Gull Rd, Regina, SK S4N7P9For Sale

- C$--3 bd3 ba1.6k sqft3566 E Waddell Cres, Regina, SK S4N7K6Off Market
- C$439,9003 bd3 ba1.2k sqft3419 E Keehr Pl, Regina, SK S4N7A5For Sale
- C$259,9003 bd2 ba1k sqft3814 Dewdney Ave E #601, Regina, SK S4T0Z9For Sale
- C$226,9002 bd2 ba1k sqft3806 Dewdney Ave E #714, Regina, SK S4T0Z9For Sale
Similar homes
- C$319,9003 bd2 ba1.3k sqftPergerine Point, Regina, SK S4N 7L9For SaleMLS ID #SK042441, Shaheen Zareh, eXp Realty. Saskatchewan REALTORS® Association
- C$339,0002 bd2 ba1k sqftRiver Grand 11, Regina, SK S4V 3C3For Sale
 MLS ID #SK040557, Raymond Gartner, Century 21 Dome Realty Inc.. Saskatchewan REALTORS® Association
 - C$299,9002 bd2 ba966 sqftThe Aura, Regina, SK S4V 3H1For Sale
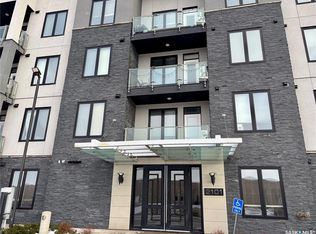 MLS ID #SK038716, Ivan Toledo, RE/MAX Saskatoon. Saskatchewan REALTORS® Association
 - C$309,9003 bd3 ba1.2k sqftCaturra In The Park, Regina, SK S4N 6M9For Sale
 MLS ID #SK042721, Abbey Briltz, eXp Realty. Saskatchewan REALTORS® Association
 - C$439,9003 bd3 ba1.2k sqft3419 Keehr PLACE E, Regina, SK S4N 7A5For SaleMLS ID #SK043271, Lori Patrick, Sutton Group - Results Realty. Saskatchewan REALTORS® Association
- C$349,9004 bd2 ba1k sqft90 Walden CRESCENT, Regina, SK S4N 1L3For SaleMLS ID #SK043450, Rhonda Garratt, JC Realty Regina. Saskatchewan REALTORS® Association
- C$349,9004 bd3 ba1.2k sqft10 MACKENZIE CRESCENT, Regina, SK S4N 5G5For SaleMLS ID #SK042538, Michael Worona, Realtyone Real Estate Services Inc.. Saskatchewan REALTORS® Association
- C$379,0003 bd3 ba1.1k sqftRiver Bend Villas, Regina, SK S4V 0K5For SaleMLS ID #SK043453, Qing Zhang, Royal LePage Next Level. Saskatchewan REALTORS® Association
- C$223,9002 bd1 ba842 sqft3940 7th AVENUE E, Regina, SK S4N 7K8For SaleMLS ID #SK041369, Kelsey Smith, RE/MAX Crown Real Estate. Saskatchewan REALTORS® Association
- C$217,5002 bd1 ba861 sqftTuscana, Regina, SK S4Z 0A4For SaleMLS ID #SK043528, Wesley Kosteroski, Homelife Crawford Realty. Saskatchewan REALTORS® Association
- C$409,9002 bd2 ba1.2k sqftWindsor Place, Regina, SK S4V 3B6For SaleMLS ID #SK043239, Brendan Thibault, Century 21 Dome Realty Inc.. Saskatchewan REALTORS® Association
- C$207,5002 bd1 ba861 sqftVillagio, Regina, SK S4Z 0A7For SaleMLS ID #SK043486, Trent Glover, Realty Executives Diversified Realty. Saskatchewan REALTORS® Association
- C$313,0004 bd2 ba813 sqft2221 BEDFORD AVENUE E, Regina, SK S4N 0H1For SaleMLS ID #SK043130, Jenna Selinger, Realty Executives Diversified Realty. Saskatchewan REALTORS® Association
- C$265,0002 bd2 ba1.1k sqftWindsor Crossing, Regina, SK S4V 0N1For SaleMLS ID #SK043253, Jennifer Buckingham, Century 21 Dome Realty Inc.. Saskatchewan REALTORS® Association
- C$295,0005 bd2 ba1k sqft127 Walden CRESCENT, Regina, SK S4N 1L4For SaleMLS ID #SK042906, William A Soloduk, Homelife Crawford Realty. Saskatchewan REALTORS® Association
- C$399,9003 bd3 ba1.2k sqft4541 Green Rock ROAD, Regina, SK S4V 3K8For SaleMLS ID #SK043499, Ahmadreza Nezamloo, Boyes Group Realty Inc.. Saskatchewan REALTORS® Association
- C$219,9002 bd1 ba861 sqftSedona, Regina, SK S4Z 0A3For SaleMLS ID #SK042884, Satwinder P Singh, W Real Estate Inc.. Saskatchewan REALTORS® Association
- C$299,9003 bd2 ba1k sqft1402 10th AVENUE E, Regina, SK S4N 7P6For SaleMLS ID #SK037639, Sam Patel, Royal LePage Next Level. Saskatchewan REALTORS® Association
- C$259,9003 bd2 ba1k sqftEastgate Villas Condo Corporation, Regina, SK S4Z 0A6For SaleMLS ID #SK042258, Heather Szeles, RE/MAX Crown Real Estate. Saskatchewan REALTORS® Association
- C$479,9003 bd3 ba1.2k sqftCasa Mia, Regina, SK S4V 2Y9For SaleMLS ID #SK043335, Shelly Kainz, Coldwell Banker Local Realty. Saskatchewan REALTORS® Association
