Welcome to this beautifully crafted 1,836 sq.ft. two-storey home offering the perfect combination of modern living and income potential. Featuring 6 bedrooms and 4 full bathrooms, this thoughtfully designed home includes a main floor bedroom and full bathroom, ideal for guests, extended family, or a home office. The bright and spacious main level showcases a contemporary kitchen, inviting living area, and functional layout designed for everyday comfort. The second floor offers 3 generously sized bedrooms, a versatile bonus room, and 2 full bathrooms, including a private ensuite in the primary bedroom. The fully finished basement features an additional 2 bedrooms, kitchen, and full bathroom, creating an excellent opportunity for rental income or multi-generational living. Luxury vinyl plank and carpet flooring run throughout the home, adding both style and comfort. Completing the property is a 2-car parking pad and a modern exterior that makes a lasting impression. Buyers may qualify for the secondary suite incentive program, making this an even greater investment opportunity. An excellent option for both homeowners and investors alike.
Active
C$620,900
1142 Poley STREET N, Regina, SK S4R 8H3
6beds
4baths
1,836sqft
Single Family Residence
Built in 2025
3,676 Square Feet Lot
$-- Zestimate®
C$338/sqft
C$-- HOA
What's special
Contemporary kitchenVersatile bonus roomFully finished basement
- 74 days |
- 8 |
- 0 |
Zillow last checked:
Listing updated:
Listed by:
Satwinder P Singh,
W Real Estate Inc.,
Gurpreet Bhatia,
W Real Estate Inc.
Source: Saskatchewan REALTORS® Association,MLS®#: SK035664Originating MLS®#: Saskatchewan REALTORS® Association
Facts & features
Interior
Bedrooms & bathrooms
- Bedrooms: 6
- Bathrooms: 4
Bedroom
- Features: Room Floor: Vinyl Plank
- Level: Main
- Area: 104.5 Square Feet
- Dimensions: 9'6x11
Bedroom
- Features: Room Floor: Carpet
- Level: Second
- Area: 168 Square Feet
- Dimensions: 12x14
Bedroom
- Features: Room Floor: Carpet
- Level: Second
- Area: 101.67 Square Feet
- Dimensions: 10'2x10
Bedroom
- Features: Room Floor: Carpet
- Level: Second
- Area: 110.14 Square Feet
- Dimensions: 10'2x10'10
Bedroom
- Features: Room Floor: Vinyl Plank
- Level: Basement
- Area: 126.67 Square Feet
- Dimensions: 12'8x10
Bedroom
- Features: Room Floor: Vinyl Plank
- Level: Basement
- Area: 112.67 Square Feet
- Dimensions: 8'8x13
Other
- Features: Room Floor: Vinyl Plank
- Level: Main
Other
- Features: Room Floor: Vinyl Plank
- Level: Second
Other
- Features: Room Floor: Vinyl Plank
- Level: Basement
Other
- Features: Room Floor: Vinyl Plank
- Level: Second
Bonus room
- Features: Room Floor: Carpet
- Level: Second
- Area: 93 Square Feet
- Dimensions: 10'4x9
Kitchen
- Features: Room Floor: Vinyl Plank
- Level: Main
- Area: 143.56 Square Feet
- Dimensions: 11'4x12'8
Kitchen
- Features: Room Floor: Vinyl Plank
- Level: Basement
- Area: 117.33 Square Feet
- Dimensions: 11x10'8
Laundry
- Features: Room Floor: Vinyl Plank
- Level: Basement
Laundry
- Features: Room Floor: Vinyl Plank
- Level: Second
Living room
- Features: Room Floor: Vinyl Plank
- Level: Main
- Area: 238.89 Square Feet
- Dimensions: 16'8x14'4
Living room
- Features: Room Floor: Vinyl Plank
- Level: Basement
- Area: 139.17 Square Feet
- Dimensions: 13'11x10
Heating
- Baseboard, Electric, Forced Air, Natural Gas
Appliances
- Included: Water Heater, Gas Water Heater, Dishwasher Built In, Dryer, Refrigerator, Stove, Washer
Features
- Basement: Full,Finished,Sump Pump,Concrete,Separate Entry
- Number of fireplaces: 1
- Fireplace features: Electric
Interior area
- Total structure area: 1,836
- Total interior livable area: 1,836 sqft
Property
Parking
- Total spaces: 2
- Parking features: No Garage, Parking Pad, Parking Spaces, Concrete Driveway
- Has uncovered spaces: Yes
Features
- Levels: Two
- Stories: 2
- Patio & porch: Patio
- Frontage length: 32.02
Lot
- Size: 3,676 Square Feet
- Dimensions: 114.80
- Features: Rectangular Lot
Construction
Type & style
- Home type: SingleFamily
- Property subtype: Single Family Residence
Materials
- Stucco
- Roof: Asphalt & Gravel
Condition
- Year built: 2025
Community & HOA
Community
- Subdivision: Hawkstone
Location
- Region: Regina
Financial & listing details
- Price per square foot: C$338/sqft
- Annual tax amount: C$1,367
- Date on market: 5/12/2026
- Exclusions: Water Softener
- Ownership: Freehold
Satwinder P Singh
Satwinder P Singh
(306) 999-2707
By pressing Contact Agent, you agree that the real estate professional identified above may call/text you about your search, which may involve use of automated means and pre-recorded/artificial voices. You don't need to consent as a condition of buying any property, goods, or services. Message/data rates may apply. You also agree to our Terms of Use. Zillow does not endorse any real estate professionals. We may share information about your recent and future site activity with your agent to help them understand what you're looking for in a home.
Price history
| Date | Event | Price |
|---|---|---|
| 5/12/2026 | Listed for sale | C$620,900C$338/sqft |
Source: Saskatchewan REALTORS® Association #SK035664 Report a problem | ||
Public tax history
Tax history is unavailable.
Climate risks
Neighborhood: Argyle Parl
Nearby schools
GreatSchools rating
No schools nearby
We couldn't find any schools near this home.
- C$539,9005 bd3 ba1.1k sqft1150 N Poley St, Regina, SK S4X0K2For Sale
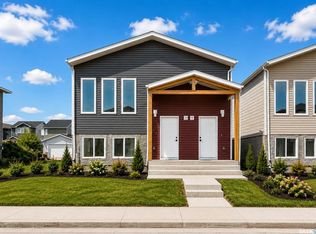
- C$539,9005 bd3 ba1.1k sqft1158 N Poley St, Regina, SK S4X0K2For Sale

- C$539,9005 bd3 ba1.1k sqft1162 N Poley St, Regina, SK S4X0K2For Sale
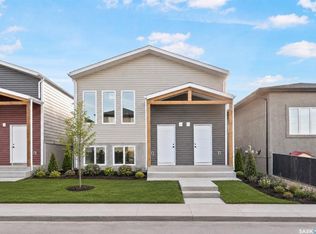
- C$487,9004 bd3 ba1.1k sqft1105 N Jurasin St, Regina, SK S4X0K1For Sale

- C$525,0004 bd4 ba1.4k sqft3118 Brock Bay, Regina, SK S4X0K4For Sale
- C$329,9002 bd2 ba1.2k sqft3229 Elgaard Dr #204, Regina, SK S4X0L2For Sale
- C$--3 bd3 ba1.5k sqft3182 Mazurak Cres #A, Regina, SK S4X0N2Off Market
- C$--3 bd1 ba971 sqft1251 N Galloway St #3B-1BA-971SQFT, Regina, SK S4X0M1Off Market
Similar homes
- C$539,9005 bd3 ba1.1k sqft1150 Poley STREET N, Regina, SK S4X 0K2For SaleMLS ID #SK041307, Sam Patel, Royal LePage Next Level. Saskatchewan REALTORS® Association
- C$539,9005 bd3 ba1.1k sqft1158 Poley STREET N, Regina, SK S4X 0K2For SaleMLS ID #SK041308, Vipul Rabari, Royal LePage Next Level. Saskatchewan REALTORS® Association
- C$539,9005 bd3 ba1.1k sqft1162 Poley STREET N, Regina, SK S4X 0K2For SaleMLS ID #SK041342, Vipul Rabari, Royal LePage Next Level. Saskatchewan REALTORS® Association
- C$519,9004 bd4 ba1.6k sqft2802 Ridgway AVENUE, Regina, SK S4X 0N1For Sale
 MLS ID #SK042839, Tara Gross, 2 Percent Realty Refined Inc.. Saskatchewan REALTORS® Association
 - C$599,9005 bd4 ba2.1k sqft404 Dalgliesh DRIVE, Regina, SK S4R 6J1For SaleMLS ID #SK041415, Ryan Culbert, Century 21 Dome Realty Inc.. Saskatchewan REALTORS® Association
- C$525,0004 bd4 ba1.4k sqft3118 Brock BAY, Regina, SK S4X 0K4For SaleMLS ID #SK041281, Ryan Bender, eXp Realty. Saskatchewan REALTORS® Association
- C$599,9005 bd3 ba1.4k sqft5414 Ballantine COURT, Regina, SK S4X 4K4For SaleMLS ID #SK041786, Kailey Heintz, JC Realty Regina. Saskatchewan REALTORS® Association
- C$564,9005 bd4 ba1.6k sqft5503 Ballantine COURT, Regina, SK S4X 4K4For SaleMLS ID #SK042543, Ahmadreza Nezamloo, Boyes Group Realty Inc.. Saskatchewan REALTORS® Association
- C$599,0004 bd4 ba1.6k sqft7908 Barley CRESCENT, Regina, SK S4Y 0E6For SaleMLS ID #SK043312, Mason Rossler, Sutton Group - Results Realty. Saskatchewan REALTORS® Association
- C$585,0004 bd3 ba1.2k sqft4526 Brass CRESCENT, Regina, SK S4X 0C5For SaleMLS ID #SK042758, Jaymie Walker, Realty Hub Brokerage. Saskatchewan REALTORS® Association
- C$639,9005 bd3 ba1.4k sqft6920 Maple Ridge DRIVE, Regina, SK S4X 0H9For SaleMLS ID #SK040754, Chris Parrott, C&C REALTY. Saskatchewan REALTORS® Association
- C$649,9004 bd4 ba2k sqft4826 Ellard WAY, Regina, SK S4X 4T2For SaleMLS ID #SK042525, Brenda Jacksteit, RE/MAX Crown Real Estate. Saskatchewan REALTORS® Association
- C$500,0004 bd4 ba1.5k sqft2632 Makowsky CRESCENT, Regina, SK S4X 0M8For SaleMLS ID #SK034371, Jeff Campbell, eXp Realty. Saskatchewan REALTORS® Association
- C$498,5004 bd3 ba1.1k sqft2801 Ridgway AVENUE, Regina, SK S4R 8J5For SaleMLS ID #SK040422, Abdullah Movahedzadeh, Century 21 Fusion. Saskatchewan REALTORS® Association
- C$487,9004 bd3 ba1.1k sqft1105 Jurasin STREET N, Regina, SK S4X 0K1For SaleMLS ID #SK038973, Tim Lipp, Royal LePage Next Level. Saskatchewan REALTORS® Association
- C$539,9003 bd3 ba1k sqft1548 Maple Hill CRESCENT N, Regina, SK S4X 0E8For SaleMLS ID #SK043370, Keith Britton, 2 Percent Realty Refined Inc.. Saskatchewan REALTORS® Association
- C$509,9003 bd4 ba1.5k sqft1675 ROUSSEAU CRESCENT N, Regina, SK S4X 4L9For SaleMLS ID #SK043141, Brent Ackerman, Brent Ackerman Realty Ltd.. Saskatchewan REALTORS® Association
- C$569,9004 bd3 ba1.5k sqft1634 Wingert DRIVE N, Regina, SK S4X 4P9For SaleMLS ID #SK042197, Rob Lang, Primal Realty Inc.. Saskatchewan REALTORS® Association
- C$529,9004 bd3 ba1.4k sqft374 Rodenbush DRIVE, Regina, SK S4R 7L5For SaleMLS ID #SK039857, Anthony Banerjee, Realty Executives Diversified Realty. Saskatchewan REALTORS® Association
- C$649,9004 bd4 ba2.5k sqft1980 Ottawa STREET, Regina, SK S4P 1P6For SaleMLS ID #SK034536, Natasha Blaisdell, RE/MAX Crown Real Estate. Saskatchewan REALTORS® Association
