Welcome to this exceptionally well kept 2 bedroom, 2 bathroom townhouse featuring a rare, over sized 26'x11' attached garage and premium modern finishes. This move-in ready property blends low-maintenance condo living with the privacy, storage, and upgrades typically reserved for a detached home. The bright, open-concept main floor is filled with natural light and features 9' ceilings, impressive 6' tall windows throughout, engineered hardwood flooring, and a stylish kitchen complete with granite countertops, soft-close cabinetry, stainless steel appliances, and a spacious dining area that’s perfect for everyday living and entertaining. A conveniently located main-floor powder room adds everyday convenience for both family and guests. Step outside to the oversized maintenance-free 16'x11' composite deck, offering plenty of space to relax, BBQ, or entertain. Residents enjoy direct access from the living room to the beautifully landscaped south-facing green space, complete with walking paths, expansive lawns and pergola — perfect for relaxing, gathering with friends, or spending time outdoors with your pets. Upstairs you’ll find two oversized bedrooms, each with its own walk-in closet, a full bathroom with granite countertop, and the convenience of 2nd floor laundry. The impressive attached garage provides exceptional space for parking, storage, hobbies, or a workshop. Thoughtfully updated and exceptionally well kept, this move-in-ready home reflects true pride of ownership and offers the perfect combination of comfort, functionality, and low-maintenance living. Ideally located close to parks, walking paths, schools, shopping, restaurants, and all the amenities that make Hawkstone one of Regina’s most sought-after neighbourhoods.Improvements;2021: LG stainless steel kitchen appliances, washer & dryer, water softener, full interior paint, kitchen faucet, toilets 2022: wall mount Wi-Fi garage door opener 2024: Shingles, 50Gal Rheem PDV WH, RO drinking water system.
Conditional sale
C$329,900
UNIT 204-3229 Elgaard DRIVE, Regina, SK S4X 0L2
2beds
2baths
1,258sqft
Townhouse
Built in 2013
-- sqft lot
$-- Zestimate®
C$262/sqft
C$306/mo HOA
What's special
Premium modern finishesBright open-concept main floorEngineered hardwood flooringStylish kitchenGranite countertopsSoft-close cabinetryStainless steel appliances
- 9 days |
- 22 |
- 1 |
Zillow last checked:
Listing updated:
Listed by:
Joe Schmidt,
2 Percent Realty Refined Inc.
Source: Saskatchewan REALTORS® Association,MLS®#: SK043454Originating MLS®#: Saskatchewan REALTORS® Association
Facts & features
Interior
Bedrooms & bathrooms
- Bedrooms: 2
- Bathrooms: 2
Bedroom
- Features: Room Floor: Carpet
- Level: Third
- Area: 166.83 Square Feet
- Dimensions: 11x15.2
Bedroom
- Features: Room Floor: Carpet
- Level: Third
- Area: 125.61 Square Feet
- Dimensions: 11.1x11.4
Other
- Features: Room Floor: Tile
- Level: Second
Other
- Features: Room Floor: Tile
- Level: Third
Dining room
- Features: Room Floor: Hardwood
- Level: Second
- Area: 104 Square Feet
- Dimensions: 13x8
Kitchen
- Features: Room Floor: Hardwood
- Level: Second
- Area: 108.78 Square Feet
- Dimensions: 7.5x14.8
Laundry
- Features: Room Floor: Tile
- Level: Third
Living room
- Features: Room Floor: Hardwood
- Level: Second
- Area: 169 Square Feet
- Dimensions: 13x13
Other
- Features: Room Floor: Other
- Level: Main
- Area: 283.82 Square Feet
- Dimensions: 25.5x11.2
Utility room
- Features: Room Floor: Other
- Level: Main
- Area: 387.6 Square Feet
- Dimensions: 25.5x15.3
Heating
- Forced Air, Natural Gas, Heating Source In Unit, Heat Recovery Unit
Cooling
- Central Air
Appliances
- Included: Water Heater, Gas Water Heater, Water Softener, Dishwasher Built In, Dryer, Refrigerator, Exhaust Fan, Microwave, Reverse Osmosis System, Stove, Washer, Humidifier
- Laundry: In Unit
Features
- Central Vac (R.I.), T.V. Mounts, Storage
- Windows: Window Treatments
- Basement: Other,Walls (Other)
- Has fireplace: No
Interior area
- Total structure area: 1,258
- Total interior livable area: 1,258 sqft
Property
Parking
- Total spaces: 2
- Parking features: Guest, 1 Car Attached, Garage Door Opnr/Control(S), Paved
- Attached garage spaces: 1
- Uncovered spaces: 1
- Details: Exclusive Use Parking, Parking Size: 25.3x11.2
Features
- Levels: Two
- Stories: 2
- Exterior features: Balcony, Lawn Back
Lot
- Features: Underground Sprinkler
Details
- Other equipment: Air Exchanger
Construction
Type & style
- Home type: Townhouse
- Property subtype: Townhouse
- Attached to another structure: Yes
Materials
- Composite Siding, Stone
- Roof: Asphalt
Condition
- Year built: 2013
Community & HOA
Community
- Subdivision: Hawkstone
HOA
- Has HOA: Yes
- Services included: Common Area Maintenance, Maintenance Structure, Trash, Insurance (Common), Maintenance Grounds, Reserve Fund, Sewer, Snow Removal
- HOA fee: C$306 monthly
Location
- Region: Regina
Financial & listing details
- Price per square foot: C$262/sqft
- Annual tax amount: C$3,260
- Date on market: 7/23/2026
- Ownership: Condominium
Joe Schmidt
Joe Schmidt
(306) 737-2445
By pressing Contact Agent, you agree that the real estate professional identified above may call/text you about your search, which may involve use of automated means and pre-recorded/artificial voices. You don't need to consent as a condition of buying any property, goods, or services. Message/data rates may apply. You also agree to our Terms of Use. Zillow does not endorse any real estate professionals. We may share information about your recent and future site activity with your agent to help them understand what you're looking for in a home.
Price history
| Date | Event | Price |
|---|---|---|
| 7/23/2026 | Listed for sale | C$329,900C$262/sqft |
Source: Saskatchewan REALTORS® Association #SK043454 Report a problem | ||
Public tax history
Tax history is unavailable.
Climate risks
Neighborhood: Argyle Parl
Nearby schools
GreatSchools rating
No schools nearby
We couldn't find any schools near this home.
- C$525,0004 bd4 ba1.4k sqft3118 Brock Bay, Regina, SK S4X0K4For Sale

- C$620,9006 bd4 ba1.8k sqft1142 N Poley St, Regina, SK S4X0K2For Sale

- C$539,9005 bd3 ba1.1k sqft1150 N Poley St, Regina, SK S4X0K2For Sale
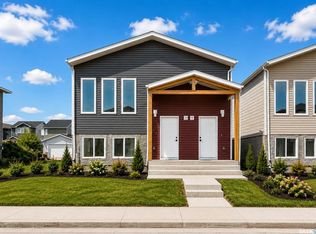
- C$539,9005 bd3 ba1.1k sqft1158 N Poley St, Regina, SK S4X0K2For Sale

- C$539,9005 bd3 ba1.1k sqft1162 N Poley St, Regina, SK S4X0K2For Sale
- C$--3 bd1 ba971 sqft1251 N Galloway St #3B-1BA-971SQFT, Regina, SK S4X0M1Off Market
- C$--2 bd1 ba859 sqft1251 N Galloway St #2B-1BA-859SQFT, Regina, SK S4X0M1Off Market
- C$--1 bd1 ba616 sqft1251 N Galloway St #1B-1BA-616SQFT, Regina, SK S4X0M1Off Market
Similar homes
- C$309,9003 bd3 ba1.2k sqftThe Mills, Regina, SK S4X 0P8For Sale
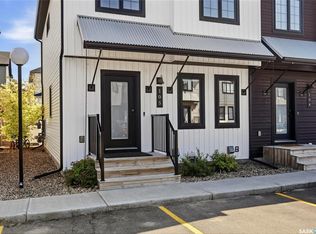 MLS ID #SK043101, Philip Taiwo, Century 21 Dome Realty Inc.. Saskatchewan REALTORS® Association
 - C$334,9004 bd3 ba1.2k sqftThe Mills, Regina, SK S4X 0P8For Sale
 MLS ID #SK039312, Philip Taiwo, Century 21 Dome Realty Inc.. Saskatchewan REALTORS® Association
 - C$319,9002 bd2 ba990 sqftThe Terraces At River Heights, Regina, SK S4S 0J9For Sale
 MLS ID #SK043680, Domenico Palamara, Optimum Realty Inc.. Saskatchewan REALTORS® Association
 - C$345,0002 bd2 ba1.2k sqft1456 McCarthy BOULEVARD, Regina, SK S4T 1A4For Sale
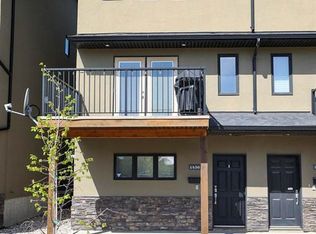 MLS ID #SK041835, Bobbi Geis, Boyes Group Realty Inc.. Saskatchewan REALTORS® Association
 - C$369,0003 bd3 ba1k sqft7202 Lawrence DRIVE, Regina, SK S4X 3X7For SaleMLS ID #SK043832, Pino Palamara, Optimum Realty Inc.. Saskatchewan REALTORS® Association
- C$354,9003 bd3 ba1.3k sqftDemarco Pointe Lane, Regina, SK S4T 1E8For SaleMLS ID #SK038978, Karin Wees, JC Realty Regina. Saskatchewan REALTORS® Association
- C$359,9004 bd3 ba1.2k sqft6 Higgins BAY, Regina, SK S4R 6B6For SaleMLS ID #SK043411, Christa Allingham, Century 21 Dome Realty Inc.. Saskatchewan REALTORS® Association
- C$399,9004 bd3 ba1.1k sqft107 Merlin CRESCENT, Regina, SK S4R 3E6For SaleMLS ID #SK043839, Trent Glover, Realty Executives Diversified Realty. Saskatchewan REALTORS® Association
- C$285,0004 bd3 ba1k sqft22 Salemka CRESCENT, Regina, SK S4R 7S1For SaleMLS ID #SK043136, Kelsey Smith, RE/MAX Crown Real Estate. Saskatchewan REALTORS® Association
- C$289,9002 bd1 ba996 sqft3811 Victoria AVENUE, Regina, SK S4T 1M6For SaleMLS ID #SK043775, Norma Deck, Homelife Crawford Realty. Saskatchewan REALTORS® Association
- C$395,0003 bd4 ba1.4k sqftCreeks Edge, Regina, SK S4V 3G9For SaleMLS ID #SK043849, Justus Smith, RE/MAX Crown Real Estate. Saskatchewan REALTORS® Association
- C$279,9992 bd2 ba941 sqftUNIT 60-5625 Aerodrome ROAD, Regina, SK S4W 0M3For SaleMLS ID #SK043669, Abbie Houston, RE/MAX Revolution Realty. Saskatchewan REALTORS® Association
- C$268,9003 bd3 ba1.2k sqftRosemont Court, Regina, SK S4T 1G7For SaleMLS ID #SK042107, Brin Werrett, Coldwell Banker Local Realty. Saskatchewan REALTORS® Association
- C$329,0002 bd2 ba1k sqftRiver Grand 11, Regina, SK S4V 3C3For SaleMLS ID #SK040557, Raymond Gartner, Century 21 Dome Realty Inc.. Saskatchewan REALTORS® Association
- C$339,0003 bd1 ba960 sqft3742 Argyle ROAD, Regina, SK S4S 2C2For SaleMLS ID #SK043469, Leo Liu, eXp Realty. Saskatchewan REALTORS® Association
- C$260,0002 bd2 ba904 sqftGreen Stone Condominiums, Regina, SK S4V 1S1For SaleMLS ID #SK043311, Abbie Houston, RE/MAX Revolution Realty. Saskatchewan REALTORS® Association
- C$275,0002 bd2 ba965 sqftLife Townhomes, Regina, SK S4W 0M2For SaleMLS ID #SK042901, Ryan Bender, eXp Realty. Saskatchewan REALTORS® Association
- C$325,0003 bd1 ba948 sqft4515 Sherwood DRIVE, Regina, SK S4R 3B3For SaleMLS ID #SK036979, Velise Wolf, Realty Executives Diversified Realty. Saskatchewan REALTORS® Association
- C$397,0004 bd4 ba1.1k sqft3281 Chuka BOULEVARD, Regina, SK S4V 3K7For SaleMLS ID #SK043910, Smriti K C, Royal LePage Next Level. Saskatchewan REALTORS® Association
- C$289,9005 bd2 ba1.1k sqft428 Scarth STREET, Regina, SK S4R 2C5For SaleMLS ID #SK041258, Kamaldeep Singh, eXp Realty. Saskatchewan REALTORS® Association
