IMMACULATE. Full of upgrades. This beautifully maintained Condo is in a quiet, but centrally located neighborhood, next to A.E. Wilson Park, RCMP depot and walking paths, plus minutes away from all NW amenities/shopping, Downtown, as well as Harbour Landing, the Airport and mere blocks to the future Costco! Outside unit with the advantages of “one” common neighbor and central air, this property aims to please. The main floor houses the well lit, 2 car, tandem, heated garage (with humidistat) and drain pit, utility room, tons of extra storage space and a paved alley entrance. Entering the 2nd floor, one finds the open concept living, dining, kitchen area, finshed in soothing brown maple trims, giving a cozy welcoming feel. Spacious, dream kitchen is well laid out, with an abundance of granite counters, classic maple cabinetry, large walk-in pantry, eat up bar and a built in wine rack! Dining area accomodates a large table, perfect for entertaining! Enjoy the ample living area, featuring a stone-faced gas fireplace (with custom built ins) and wired surround sound speakers. Garden doors lead out to a nice sized balcony, with gas BBQ hook up. A well appointed half bath nicely completes the space. Upper floor proudly showcases two oversized bedrooms, both with walk in closets, stacked laundry closet and the 4 pc bath with nice sized granite vanity, a coveted jet tub and heated floors! Both levels offer loads of natural light, and an obscene amount of storage spaces! You will find updated lighting throughout, and lots of extras like a wifi controlled thermostat, hi water and hi temp alarm, wifi booster on top floor, ring doorbell, high end security door locks and it's Pet Friendly! Virtual tour - https://tours.mlaskophoto.com/323194 This is simply one of those places that very rarely comes up for sale . Don't miss out.... Book your personal viewing today.
Active
C$345,000
1456 McCarthy BOULEVARD, Regina, SK S4T 1A4
2beds
2baths
1,292sqft
Townhouse
Built in 2011
-- sqft lot
$-- Zestimate®
C$267/sqft
C$385/mo HOA
What's special
Central airUtility roomPaved alley entranceSoothing brown maple trimsSpacious dream kitchenAbundance of granite countersClassic maple cabinetry
- 18 days |
- 24 |
- 0 |
Zillow last checked:
Listing updated:
Listed by:
Bobbi Geis,
Boyes Group Realty Inc.
Source: Saskatchewan REALTORS® Association,MLS®#: SK041835Originating MLS®#: Saskatchewan REALTORS® Association
Facts & features
Interior
Bedrooms & bathrooms
- Bedrooms: 2
- Bathrooms: 2
Primary bedroom
- Features: Room Floor: Hardwood
- Level: Third
- Area: 240.28 Square Feet
- Dimensions: 14.5x16.8
Bedroom
- Features: Room Floor: Hardwood
- Level: Third
- Area: 206.94 Square Feet
- Dimensions: 16.8x12.5
Other
- Features: Room Floor: Ceramic Tile
- Level: Second
Other
- Features: Room Floor: Ceramic Tile
- Level: Third
- Area: 44.46 Square Feet
- Dimensions: 8.1x5.6
Dining room
- Features: Room Floor: Hardwood
- Level: Second
- Area: 92.6 Square Feet
- Dimensions: 9.10x9.5
Kitchen
- Features: Room Floor: Ceramic Tile
- Level: Second
- Area: 164.69 Square Feet
- Dimensions: 16.4x10.1
Living room
- Features: Room Floor: Hardwood
- Level: Second
- Area: 192.46 Square Feet
- Dimensions: 15.6x12.5
Utility room
- Features: Room Floor: Concrete
- Level: Main
- Area: 52.79 Square Feet
- Dimensions: 15.1x3.6
Heating
- Electric, Forced Air, Radiant Floor, Natural Gas, Heating Source In Unit
Cooling
- Central Air
Appliances
- Included: Water Heater, Gas Water Heater, Water Softener, Dishwasher Built In, Dryer, Refrigerator, Microwave Hood Fan, Stove, Washer, Humidifier
Features
- Central Vac (R.I.), Sound System Built In, T.V. Mounts
- Windows: Window Treatments
- Number of fireplaces: 1
- Fireplace features: Gas
Interior area
- Total structure area: 1,292
- Total interior livable area: 1,292 sqft
Video & virtual tour
Property
Parking
- Total spaces: 3
- Parking features: 2 Car Attached, Garage Door Opnr/Control(S), Heated Garage, Concrete Driveway, Gravel
- Attached garage spaces: 2
- Has uncovered spaces: Yes
- Details: Parking Size: 34.0x12.0
Features
- Exterior features: Balcony
Details
- Other equipment: Satellite Dish, Air Exchanger, Air Filter
Construction
Type & style
- Home type: Townhouse
- Property subtype: Townhouse
- Attached to another structure: Yes
Materials
- Stone, Stucco
- Foundation: Slab
- Roof: Asphalt
Condition
- Year built: 2011
Community & HOA
Community
- Security: Alarm Sys Owned
- Subdivision: Dieppe Place
HOA
- Has HOA: Yes
- Services included: Common Area Maintenance, Maintenance Structure, Insurance (Common), Maintenance Grounds, Reserve Fund, Sewer, Snow Removal, Water
- HOA fee: C$385 monthly
Location
- Region: Regina
Financial & listing details
- Price per square foot: C$267/sqft
- Annual tax amount: C$3,243
- Date on market: 7/8/2026
- Ownership: Condominium
Bobbi Geis
Bobbi Geis
(306) 540-7277
By pressing Contact Agent, you agree that the real estate professional identified above may call/text you about your search, which may involve use of automated means and pre-recorded/artificial voices. You don't need to consent as a condition of buying any property, goods, or services. Message/data rates may apply. You also agree to our Terms of Use. Zillow does not endorse any real estate professionals. We may share information about your recent and future site activity with your agent to help them understand what you're looking for in a home.
Price history
| Date | Event | Price |
|---|---|---|
| 7/8/2026 | Listed for sale | C$345,000+25.5%C$267/sqft |
Source: Saskatchewan REALTORS® Association #SK041835 Report a problem | ||
| 6/3/2021 | Listing removed | -- |
Source: Saskatchewan REALTORS® Association Report a problem | ||
| 5/7/2021 | Listed for sale | C$274,900C$213/sqft |
Source: Saskatchewan REALTORS® Association #SK854163 Report a problem | ||
Public tax history
Tax history is unavailable.
Climate risks
Neighborhood: Dieppe
Nearby schools
GreatSchools rating
No schools nearby
We couldn't find any schools near this home.
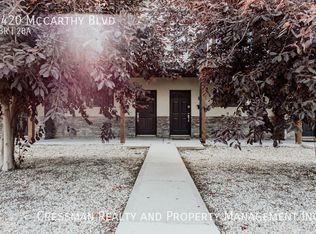
- C$--3 bd2 ba1.2k sqft1420 McCarthy Blvd, Regina, SK S4T1A4Off Market
- C$--3 bd1 ba-- sqft7113 Bowman Ave #1, Regina, SK S4T6K9Off Market

- C$--2 bd1 ba864 sqft1310 Grace St #773297, Regina, SK S4T5M8Off Market

- C$--3 bd1 ba1k sqft1310 Grace St #773298, Regina, SK S4T5M8Off Market
- C$229,9003 bd2 ba688 sqft7321 Bowman Ave, Regina, SK S4T6K9For Sale
- C$369,9003 bd2 ba1k sqft7343 8th Ave, Regina, SK S4T0X2For Sale
- C$--1 bd1 ba658 sqft1235 Grace St #1B-1BA-658SQFT, Regina, SK S4T5M6Off Market
- C$--1 bd1 ba658 sqft1235 Grace St #5472095D9, Regina, SK S4T5M6Off Market
Similar homes
- C$269,9003 bd2 ba1.1k sqftRosemont Court, Regina, SK S4T 1G7For Sale
 MLS ID #SK041466, Jonas Cossette, RE/MAX Crown Real Estate. Saskatchewan REALTORS® Association
 - C$369,9003 bd2 ba1k sqft7343 8TH AVENUE, Regina, SK S4T 0X2For Sale
 MLS ID #SK043348, Lee Ann Allan, eXp Realty. Saskatchewan REALTORS® Association
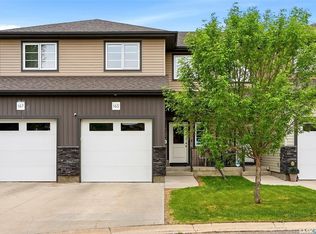
 - C$354,9003 bd3 ba1.3k sqftDemarco Pointe Lane, Regina, SK S4T 1E8For Sale
 MLS ID #SK038978, Karin Wees, JC Realty Regina. Saskatchewan REALTORS® Association
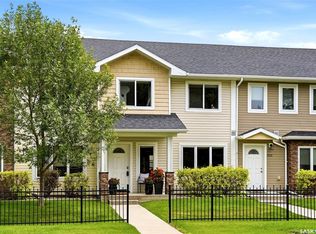
 - C$268,9003 bd3 ba1.2k sqftRosemont Court, Regina, SK S4T 1G7For Sale
 MLS ID #SK042107, Brin Werrett, Coldwell Banker Local Realty. Saskatchewan REALTORS® Association
 - C$349,9002 bd2 ba744 sqft2604 ROBINSON STREET, Regina, SK S4T 2R4For SaleMLS ID #SK043140, Stacy Dreger, Boyes Group Realty Inc.. Saskatchewan REALTORS® Association
- C$389,9002 bd3 ba1.3k sqft4361 James Hill ROAD, Regina, SK S4W 0L4For SaleMLS ID #SK041645, Shaheen Zareh, eXp Realty. Saskatchewan REALTORS® Association
- C$359,9004 bd3 ba1.2k sqft6 Higgins BAY, Regina, SK S4R 6B6For SaleMLS ID #SK043411, Christa Allingham, Century 21 Dome Realty Inc.. Saskatchewan REALTORS® Association
- C$309,9002 bd3 ba1.1k sqftMcintyre Place, Regina, SK S4P 2S1For SaleMLS ID #SK037779, Kaitlin Brown, Coldwell Banker Local Realty. Saskatchewan REALTORS® Association
- C$325,0003 bd3 ba1.5k sqftWascana Estates, Regina, SK S4S 5Z7For SaleMLS ID #SK040630, Austin Czernick, RE/MAX Crown Real Estate. Saskatchewan REALTORS® Association
- C$379,9004 bd2 ba1k sqft93 MARTIN STREET, Regina, SK S4S 3W4For SaleMLS ID #SK043295, Kyla Dean, JC Realty Regina. Saskatchewan REALTORS® Association
- C$289,9002 bd1 ba868 sqftBlackburne Court, Regina, SK S4X 4P6For SaleMLS ID #SK042281, Lori Patrick, Sutton Group - Results Realty. Saskatchewan REALTORS® Association
- C$346,9002 bd2 ba1.1k sqftCollege Gardens, Regina, SK S4P 4M3For SaleMLS ID #SK033515, Corrine Boivin-Englund, RE/MAX Crown Real Estate. Saskatchewan REALTORS® Association
- C$350,0004 bd2 ba1.3k sqft97 Compton ROAD, Regina, SK S4S 2Y4For SaleMLS ID #SK036574, Curtis Bonar, Realty Executives Diversified Realty. Saskatchewan REALTORS® Association
- C$334,9003 bd2 ba1.3k sqft33 BAUERMEISTER STREET, Regina, SK S4R 5N3For SaleMLS ID #SK037576, Rob Lang, Primal Realty Inc.. Saskatchewan REALTORS® Association
- C$265,0002 bd2 ba1k sqft1922 Atkinson STREET, Regina, SK S4N 3W5For SaleMLS ID #SK043584, Matthew Sawyer, 2 Percent Realty Refined Inc.. Saskatchewan REALTORS® Association
- C$365,0003 bd2 ba971 sqft7122 Lawrence DRIVE, Regina, SK S4X 3X6For SaleMLS ID #SK040977, Jason Clermont Realty P.C. Ltd, JC Realty Regina. Saskatchewan REALTORS® Association
- C$399,9005 bd2 ba1.1k sqft85 Bobolink BAY, Regina, SK S4S 4K2For SaleMLS ID #SK043467, Jan Ross, eXp Realty. Saskatchewan REALTORS® Association
- C$399,9003 bd3 ba1.4k sqft5736 Glide CRESCENT, Regina, SK S4W 0P1For SaleMLS ID #SK040094, Jazz Gill, eXp Realty. Saskatchewan REALTORS® Association
- C$357,9003 bd2 ba1.2k sqft2917 Robinson STREET, Regina, SK S4S 1V2For SaleMLS ID #SK040638, Chris Parrott, C&C REALTY. Saskatchewan REALTORS® Association
- C$285,0004 bd3 ba1k sqft22 Salemka CRESCENT, Regina, SK S4R 7S1For SaleMLS ID #SK043136, Kelsey Smith, RE/MAX Crown Real Estate. Saskatchewan REALTORS® Association
