Welcome to 163 Demarco Pointe Lane — a spacious and well maintained 2-storey townhouse offering the perfect blend of comfort, functionality, and low-maintenance living in Rosemont. A spacious front entry welcomes you into the thoughtfully designed main living space. The front living room flows seamlessly into the dining area and functional kitchen, creating an ideal layout for both everyday living and entertaining. A convenient 2-piece bathroom completes the main floor. Step outside to enjoy the private deck space featuring a natural gas BBQ hookup and room for outdoor seating. Upstairs offers three comfortable bedrooms, including a spacious primary retreat complete with a walk-in closet and full ensuite bathroom. A second 4-piece bathroom and dedicated laundry room with additional storage add to the home’s practical layout. The fully developed basement extends the living space with a cozy rec room and custom built-in storage by Rick’s Custom Cabinets. Additional features include an attached single garage, excellent storage throughout, and a quiet location within an established neighbourhood. Conveniently situated near Pasqua Hospital, Mosaic Stadium, this move-in ready townhome offers easy access to Lewvan Drive and all NW amenities. Contact your sales agent to schedule your viewing!
Active
C$354,900
163 DEMARCO POINTE LANE, Regina, SK S4T 1E8
3beds
3baths
1,353sqft
Townhouse
Built in 2013
-- sqft lot
$-- Zestimate®
C$262/sqft
C$284/mo HOA
What's special
Spacious front entryPrivate deck spaceNatural gas bbq hookupRoom for outdoor seatingThree comfortable bedroomsSpacious primary retreatWalk-in closet
- 36 days |
- 59 |
- 0 |
Zillow last checked:
Listing updated:
Listed by:
Karin Wees,
JC Realty Regina,
Jennifer Welykholowa,
JC Realty Regina
Source: Saskatchewan REALTORS® Association,MLS®#: SK038978Originating MLS®#: Saskatchewan REALTORS® Association
Facts & features
Interior
Bedrooms & bathrooms
- Bedrooms: 3
- Bathrooms: 3
Primary bedroom
- Features: Room Floor: Carpet
- Level: Second
- Dimensions: 12' 3"x11'
Bedroom
- Features: Room Floor: Carpet
- Level: Second
- Dimensions: 9' 3"x13' 4"
Bedroom
- Features: Room Floor: Carpet
- Level: Second
- Dimensions: 9' 3"x10'
Other
- Features: Room Floor: Laminate
- Level: Main
- Dimensions: 5' 4"x5'
Other
- Features: Room Floor: Linoleum
- Level: Second
- Dimensions: 5'x9' 6"
Dining room
- Features: Room Floor: Laminate
- Level: Main
- Dimensions: 8'x8' 4"
Other
- Features: Room Floor: Linoleum
- Level: Second
- Area: 40 Square Feet
- Dimensions: 5'x8'
Kitchen
- Features: Room Floor: Laminate
- Level: Main
- Dimensions: 11' 3"x9' 7"
Laundry
- Features: Room Floor: Linoleum
- Level: Second
- Dimensions: 6' 10"x5' 5"
Living room
- Features: Room Floor: Laminate
- Level: Main
- Dimensions: 13'x9'6"
Recreation room
- Features: Room Floor: Carpet
- Level: Basement
- Dimensions: 23' 8"x12'
Storage
- Features: Room Floor: Concrete
- Level: Basement
Utility room
- Features: Room Floor: Concrete
- Level: Basement
Heating
- Forced Air, Natural Gas, Heating Source In Unit
Cooling
- Central Air
Appliances
- Included: Water Heater, Gas Water Heater, Water Softener Rented, Dishwasher Built In, Dryer, Refrigerator, Exhaust Fan, Microwave, Stove, Washer, On Demand Water Heater
- Laundry: In Unit
Features
- T.V. Mounts, Central Vac Attached, Central Vac Attachments, Vac Power Nozzle
- Windows: Window Treatments
- Basement: Full,Finished,Concrete
- Has fireplace: No
Interior area
- Total structure area: 1,353
- Total interior livable area: 1,353 sqft
Video & virtual tour
Property
Parking
- Total spaces: 2
- Parking features: Guest, 1 Car Attached, Parking Spaces, Garage Door Opnr/Control(S), Concrete Driveway
- Attached garage spaces: 1
- Has uncovered spaces: Yes
- Details: Parking Size: 21.0x11.0
Features
- Patio & porch: Deck
- Exterior features: Lawn Back, Lawn Front
Lot
- Features: Trees/Shrubs
Details
- Other equipment: Air Exchanger
Construction
Type & style
- Home type: Townhouse
- Property subtype: Townhouse
- Attached to another structure: Yes
Materials
- Siding, Stone
- Roof: Asphalt
Condition
- Year built: 2013
Community & HOA
Community
- Security: Alarm Sys Not Inc.
- Subdivision: Rosemont
HOA
- Has HOA: Yes
- Services included: Common Area Maintenance, Maintenance Structure, Insurance (Common), Maintenance Grounds, Reserve Fund, Snow Removal
- HOA fee: C$284 monthly
Location
- Region: Regina
Financial & listing details
- Price per square foot: C$262/sqft
- Annual tax amount: C$2,863
- Date on market: 6/12/2026
- Ownership: Condominium
Karin Wees
Karin Wees
(306) 591-5951
By pressing Contact Agent, you agree that the real estate professional identified above may call/text you about your search, which may involve use of automated means and pre-recorded/artificial voices. You don't need to consent as a condition of buying any property, goods, or services. Message/data rates may apply. You also agree to our Terms of Use. Zillow does not endorse any real estate professionals. We may share information about your recent and future site activity with your agent to help them understand what you're looking for in a home.
Price history
| Date | Event | Price |
|---|---|---|
| 7/15/2026 | Price change | C$354,900-2.7%C$262/sqft |
Source: Saskatchewan REALTORS® Association #SK038978 Report a problem | ||
| 6/18/2026 | Price change | C$364,900-1.4%C$270/sqft |
Source: Saskatchewan REALTORS® Association #SK038978 Report a problem | ||
| 6/12/2026 | Listed for sale | C$369,900C$273/sqft |
Source: Saskatchewan REALTORS® Association #SK038978 Report a problem | ||
Public tax history
Tax history is unavailable.
Climate risks
Neighborhood: Rosemont
Nearby schools
GreatSchools rating
No schools nearby
We couldn't find any schools near this home.
- C$324,9003 bd2 ba1.3k sqft837 Connaught St, Regina, SK S4T0P7For Sale

- C$380,0004 bd3 ba1.9k sqft715 Connaught St, Regina, SK S4T4S5For Sale

- C$--2 bd1 ba-- sqft10 Elizabeth Cres, Regina, SK S4T5V9Off Market
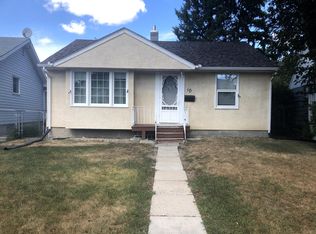
- C$104,9003 bd1 ba826 sqft735 Wascana St, Regina, SK S4T4H6For Sale

- C$--2 bd1 ba-- sqft4701 4th Ave #4, Regina, SK S4T0J5Off Market
- C$--1 bd1 ba-- sqft4701 4th Ave #5, Regina, SK S4T0J5Off Market
- C$--2 bd1 ba-- sqft4701 4th Ave #2-BEDROOM, Regina, SK S4T0J5Off Market
- C$--1 bd1 ba-- sqft4701 4th Ave #1-BEDROOM, Regina, SK S4T0J5Off Market
Similar homes
- C$269,9003 bd2 ba1.1k sqftRosemont Court, Regina, SK S4T 1G7For Sale
 MLS ID #SK041466, Jonas Cossette, RE/MAX Crown Real Estate. Saskatchewan REALTORS® Association
 - C$345,0002 bd2 ba1.2k sqft1456 McCarthy BOULEVARD, Regina, SK S4T 1A4For Sale
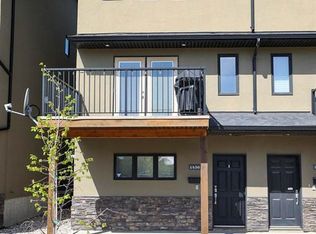 MLS ID #SK041835, Bobbi Geis, Boyes Group Realty Inc.. Saskatchewan REALTORS® Association
 - C$274,9003 bd3 ba1.2k sqftRosemont Court, Regina, SK S4T 1G7For Sale
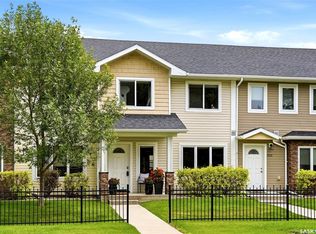 MLS ID #SK042107, Brin Werrett, Coldwell Banker Local Realty. Saskatchewan REALTORS® Association
 - C$349,0002 bd3 ba1.2k sqftHarbour Village, Regina, SK S4W 0C1For Sale
 MLS ID #SK039400, Leo Liu, eXp Realty. Saskatchewan REALTORS® Association
 - C$334,9004 bd3 ba1.2k sqftThe Mills, Regina, SK S4X 0P8For SaleMLS ID #SK039312, Philip Taiwo, Century 21 Dome Realty Inc.. Saskatchewan REALTORS® Association
- C$389,9002 bd3 ba1.3k sqft4361 James Hill ROAD, Regina, SK S4W 0L4For SaleMLS ID #SK041645, Shaheen Zareh, eXp Realty. Saskatchewan REALTORS® Association
- C$359,9004 bd2 ba1k sqft4835 7th AVENUE, Regina, SK S4T 0R8For SaleMLS ID #SK040210, Chad Ehman, Royal LePage Next Level. Saskatchewan REALTORS® Association
- C$388,8002 bd3 ba1.3k sqft4369 James Hill ROAD, Regina, SK S4W 0L4For SaleMLS ID #SK041817, Qing Zhang, Royal LePage Next Level. Saskatchewan REALTORS® Association
- C$339,0004 bd3 ba1.1k sqft465 Montreal STREET, Regina, SK S4R 1L4For SaleMLS ID #SK042085, Lisa Trombetta, Realty Hub Brokerage. Saskatchewan REALTORS® Association
- C$399,9003 bd3 ba1.4k sqft5736 Glide CRESCENT, Regina, SK S4W 0P1For SaleMLS ID #SK040094, Jazz Gill, eXp Realty. Saskatchewan REALTORS® Association
- C$239,9003 bd2 ba1.1k sqftRosemont Court, Regina, SK S4T 1G7For SaleMLS ID #SK041376, Brendan Thibault, Century 21 Dome Realty Inc.. Saskatchewan REALTORS® Association
- C$329,9003 bd2 ba1.1k sqft2022 Montague STREET, Regina, SK S4T 3J7For SaleMLS ID #SK041988, Yousaf Aftab, eXp Realty. Saskatchewan REALTORS® Association
- C$299,9002 bd2 ba1.1k sqftEncore Condo Complex, Regina, SK S4W 0K9For SaleMLS ID #SK042815, Vicki Pantelopoulos, Global Direct Realty Inc.. Saskatchewan REALTORS® Association
- C$325,0003 bd3 ba1.5k sqftWascana Estates, Regina, SK S4S 5Z7For SaleMLS ID #SK040630, Austin Czernick, RE/MAX Crown Real Estate. Saskatchewan REALTORS® Association
- C$379,9005 bd2 ba1.4k sqft327 Retallack STREET, Regina, SK S4R 3N1For SaleMLS ID #SK041678, Aideen Zareh, eXp Realty. Saskatchewan REALTORS® Association
- C$345,0004 bd2 ba895 sqft846 GIBSON STREET N, Regina, SK S4X 1S8For SaleMLS ID #SK042022, Jason Rumpel, Royal LePage Next Level. Saskatchewan REALTORS® Association
- C$324,9004 bd2 ba988 sqft251 Sangster BOULEVARD, Regina, SK S4R 7H2For SaleMLS ID #SK042069, Tim Lipp, Royal LePage Next Level. Saskatchewan REALTORS® Association
- C$449,9003 bd4 ba1.3k sqft5417 Whereatt ROAD, Regina, SK S4W 0K3For SaleMLS ID #SK042999, Niranjan Kumar, Century 21 Dome Realty Inc.. Saskatchewan REALTORS® Association
- C$449,9003 bd3 ba1.4k sqft4180 Delhaye WAY, Regina, SK S4W 0N4For SaleMLS ID #SK041903, Stacey Maduck, Century 21 Dome Realty Inc.. Saskatchewan REALTORS® Association
- C$294,9004 bd3 ba1.2k sqftUNIT 110-4102 3rd AVENUE N, Regina, SK S4R 2B7For SaleMLS ID #SK039699, Gary Suman Realty Prof. Corp., Yourhomes Realty Inc.. Saskatchewan REALTORS® Association
