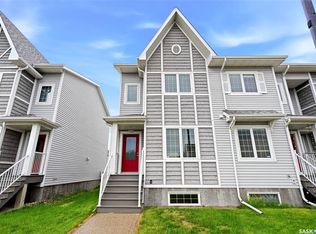
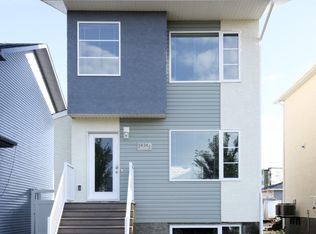
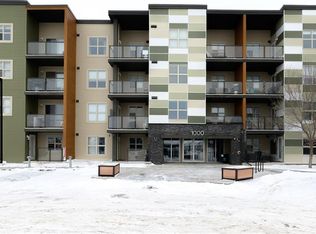
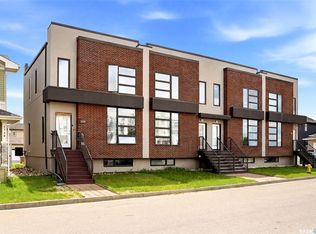
Welcome to this beautifully maintained 2-storey townhouse in the highly sought-after Harbour Landing neighbourhood, conveniently located just steps from a school and close to parks, shopping, and all south-end amenities. This move-in-ready home offers 2 bedrooms, 3 bathrooms, and a bright, functional open-concept layout. The main floor features 9-foot ceilings and large picture windows that flood the living space with natural light. The modern kitchen is equipped with stainless steel appliances, stylish lighting, ample cabinetry, and a centre island with an eat-up bar, making it ideal for everyday living and entertaining. A convenient 2-piece powder room completes the main level. Upstairs, you’ll find two spacious primary-style bedrooms, each featuring its own walk-in closet and private 4-piece ensuite, providing exceptional comfort and privacy. The undeveloped basement offers plenty of potential for future development to suit your needs. Step outside to the fully fenced backyard, where a large patio provides the perfect space for summer BBQs and outdoor entertaining. A detached garage offers secure parking and added convenience during Saskatchewan winters. This exceptional home is ideal for first-time buyers, professionals, small families, or investors looking for a quality property in one of Regina’s most desirable communities.
Active
C$375,000
4369 James Hill ROAD, Regina, SK S4W 0L4
2beds
3baths
1,344sqft
Townhouse
Built in 2016
1,785 Square Feet Lot
$-- Zestimate®
C$279/sqft
C$-- HOA
What's special
Bright functional open-concept layoutModern kitchenStainless steel appliancesStylish lightingAmple cabinetryTwo spacious primary-style bedroomsFully fenced backyard
- 2 days |
- 20 |
- 1 |
Zillow last checked:
Listing updated:
Listed by:
Qing Zhang,
Royal LePage Next Level
Source: Saskatchewan REALTORS® Association,MLS®#: SK041817Originating MLS®#: Saskatchewan REALTORS® Association
Facts & features
Interior
Bedrooms & bathrooms
- Bedrooms: 2
- Bathrooms: 3
Primary bedroom
- Features: Room Floor: Carpet
- Level: Second
- Area: 127.17 Square Feet
- Dimensions: 9.1x14.0
Bedroom
- Features: Room Floor: Carpet
- Level: Second
- Area: 118.08 Square Feet
- Dimensions: 9.1x13.0
Other
- Features: Room Floor: Linoleum
- Level: Main
Other
- Features: Room Floor: Linoleum
- Level: Second
Other
- Features: Room Floor: Linoleum
- Level: Second
Dining room
- Features: Room Floor: Laminate
- Level: Main
- Area: 105.73 Square Feet
- Dimensions: 8.9x12.1
Foyer
- Features: Room Floor: Linoleum
- Level: Main
Kitchen
- Features: Room Floor: Laminate
- Level: Main
- Area: 163.58 Square Feet
- Dimensions: 12.7x13.0
Living room
- Features: Room Floor: Laminate
- Level: Main
- Area: 176.04 Square Feet
- Dimensions: 12.6x14.1
Other
- Features: Room Floor: Carpet
- Level: Second
Heating
- Forced Air, Natural Gas
Cooling
- Central Air
Appliances
- Included: Water Heater, Gas Water Heater, Dishwasher Built In, Dryer, Refrigerator, Microwave Hood Fan, Reverse Osmosis System, Stove, Washer
Features
- Windows: Window Treatments
- Basement: Full,Unfinished,Sump Pump,Concrete
- Has fireplace: No
Interior area
- Total structure area: 1,344
- Total interior livable area: 1,344 sqft
Property
Parking
- Total spaces: 1
- Parking features: 1 Car Detached, Parking Spaces
- Garage spaces: 1
Features
- Levels: Two
- Stories: 2
- Patio & porch: Patio
- Exterior features: Lawn Front
- Fencing: Fenced
Lot
- Size: 1,785 Square Feet
- Features: Rectangular Lot
Construction
Type & style
- Home type: Townhouse
- Property subtype: Townhouse
- Attached to another structure: Yes
Materials
- Siding, Vinyl Siding
- Roof: Asphalt
Condition
- Year built: 2016
Community & HOA
Community
- Subdivision: Harbour Landing
Location
- Region: Regina
Financial & listing details
- Price per square foot: C$279/sqft
- Annual tax amount: C$4,323
- Date on market: 7/8/2026
- Ownership: Freehold
Qing Zhang
Qing Zhang
(306) 684-0136
By pressing Contact Agent, you agree that the real estate professional identified above may call/text you about your search, which may involve use of automated means and pre-recorded/artificial voices. You don't need to consent as a condition of buying any property, goods, or services. Message/data rates may apply. You also agree to our Terms of Use. Zillow does not endorse any real estate professionals. We may share information about your recent and future site activity with your agent to help them understand what you're looking for in a home.
Price history
| Date | Event | Price |
|---|---|---|
| 7/8/2026 | Listed for sale | C$375,000C$279/sqft |
Source: Saskatchewan REALTORS® Association #SK041817 Report a problem | ||
Public tax history
Tax history is unavailable.
Climate risks
Neighborhood: Albert Park
Nearby schools
GreatSchools rating
No schools nearby
We couldn't find any schools near this home.


- Saskatchewan
- Division No. 6
- Regina
- S4W 0L4
- Albert Park
- 4369 James Hill ROAD
Nearby cities
Nearby neighborhoods
Nearby zip codes
Other Regina Topics
