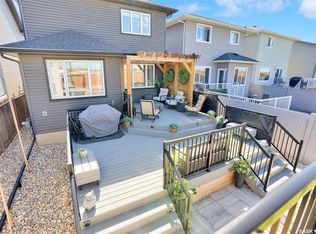
Don't let the square footage fool you- this fully renovated and exceptionally well-maintained half duplex offers a surprisingly spacious and highly functional layout that's designed to maximize every inch. With three generously sized bedrooms on the main level, each featuring large PVC windows that fill the space with natural light, this home offers a floor plan that's both unique and practical. The upper level is where you'll love to gather, featuring a bright and inviting living room, an eat in dining area, a nicely renovated kitchen, a convenient half bath, and a dedicated laundry room. Patio doors off the dining area lead to an expansive raised deck overlooking the private backyard, creating the perfect space for entertaining or relaxing outdoors. Over the past six years, this home has seen extensive updates including: shingles, PVC windows, kitchen cabinetry, flooring, bathrooms, paint, exterior doors, and a high efficiency furnace. Whether you're a first-time buyer, downsizer, or investor, this move-in ready home offers outstanding value with a layout that truly lives larger than its size.
Active
C$229,900
7321 Bowman AVENUE, Regina, SK S4T 6K9
3beds
2baths
688sqft
Townhouse
Built in 1969
-- sqft lot
$-- Zestimate®
C$334/sqft
C$-- HOA
What's special
Three generously sized bedroomsEat in dining areaNicely renovated kitchenConvenient half bathDedicated laundry room
- 5 days |
- 87 |
- 1 |
Zillow last checked:
Listing updated:
Listed by:
Jennica George,
RE/MAX Crown Real Estate
Source: Saskatchewan REALTORS® Association,MLS®#: SK043064Originating MLS®#: Saskatchewan REALTORS® Association
Facts & features
Interior
Bedrooms & bathrooms
- Bedrooms: 3
- Bathrooms: 2
Primary bedroom
- Features: Room Floor: Carpet
- Level: Main
- Area: 119.25 Square Feet
- Dimensions: 9.0x13.3
Bedroom
- Features: Room Floor: Carpet
- Level: Main
- Area: 101.83 Square Feet
- Dimensions: 11.9x8.8
Bedroom
- Features: Room Floor: Carpet
- Level: Main
- Area: 98.54 Square Feet
- Dimensions: 10.9x9.2
Other
- Features: Room Floor: Vinyl Plank
- Level: Second
- Area: 23.83 Square Feet
- Dimensions: 6.1x3.11
Other
- Features: Room Floor: Vinyl Plank
- Level: Main
- Area: 35.24 Square Feet
- Dimensions: 7.2x4.11
Dining room
- Features: Room Floor: Vinyl Plank
- Level: Second
- Area: 96.67 Square Feet
- Dimensions: 12.1x8.0
Kitchen
- Features: Room Floor: Vinyl Plank
- Level: Second
- Area: 106.67 Square Feet
- Dimensions: 13.4x8.0
Laundry
- Features: Room Floor: Vinyl Plank
- Level: Second
- Area: 39.54 Square Feet
- Dimensions: 6.1x6.6
Living room
- Features: Room Floor: Carpet
- Level: Second
- Area: 215.31 Square Feet
- Dimensions: 16.3x13.3
Heating
- Forced Air, Natural Gas
Appliances
- Included: Water Heater Rented, Gas Water Heater, Dishwasher Built In, Dryer, Refrigerator, Exhaust Fan, Stove, Washer
Features
- Central Vac Attached
- Windows: Window Treatments
- Basement: Crawl Space,Full,Finished,Concrete
- Has fireplace: No
Interior area
- Total structure area: 688
- Total interior livable area: 688 sqft
Video & virtual tour
Property
Parking
- Total spaces: 2
- Parking features: No Garage, Concrete Driveway
- Has uncovered spaces: Yes
Features
- Levels: Two
- Stories: 2
- Patio & porch: Deck
- Exterior features: Lawn Back, Lawn Front
- Fencing: Fenced
Lot
- Size: 2,674 Square Feet
- Features: Rectangular Lot, Trees/Shrubs
Details
- Additional structures: Shed(s)
Construction
Type & style
- Home type: MultiFamily
- Property subtype: Townhouse
- Attached to another structure: Yes
Materials
- Brick, Stucco, Wood Siding
- Roof: Asphalt
Condition
- Year built: 1969
Community & HOA
Community
- Subdivision: Dieppe Place
Location
- Region: Regina
Financial & listing details
- Price per square foot: C$334/sqft
- Annual tax amount: C$1,464
- Date on market: 7/20/2026
- Exclusions: Water Softener
- Ownership: Freehold
Jennica George
Jennica George
(306) 581-1212
By pressing Contact Agent, you agree that the real estate professional identified above may call/text you about your search, which may involve use of automated means and pre-recorded/artificial voices. You don't need to consent as a condition of buying any property, goods, or services. Message/data rates may apply. You also agree to our Terms of Use. Zillow does not endorse any real estate professionals. We may share information about your recent and future site activity with your agent to help them understand what you're looking for in a home.
Price history
| Date | Event | Price |
|---|---|---|
| 7/20/2026 | Listed for sale | C$229,900C$334/sqft |
Source: Saskatchewan REALTORS® Association #SK043064 Report a problem | ||
Public tax history
Tax history is unavailable.
Climate risks
Neighborhood: Dieppe
Nearby schools
GreatSchools rating
No schools nearby
We couldn't find any schools near this home.
- C$369,9003 bd2 ba1k sqft7343 8th Ave, Regina, SK S4T0X2For Sale

- C$--3 bd1 ba-- sqft7113 Bowman Ave #1, Regina, SK S4T6K9Off Market

- C$599,0004 bd4 ba1.6k sqft7908 Barley Cres, Regina, SK S4Y0E6For Sale
- C$--1 bd1 ba612 sqft1701 Barley St #C6BDB4B71, Regina, SK S4Y0E9Off Market

- C$--1 bd1 ba612 sqft1701 Barley St #8EC17F1D1, Regina, SK S4Y0E9Off Market
- C$--2 bd1 ba685 sqft1701 Barley St #E10F78597, Regina, SK S4Y0E9Off Market
- C$--3 bd3 ba1.2k sqft1701 Barley St #F05694549, Regina, SK S4Y0E9Off Market
- C$--1 bd1 ba612 sqft1701 Barley St #1208961, Regina, SK S4Y0E9Off Market
Similar homes
- C$229,0003 bd1 ba936 sqft611 McIntosh STREET, Regina, SK S4T 5B3For Sale
 MLS ID #SK043554, Justus Smith, RE/MAX Crown Real Estate. Saskatchewan REALTORS® Association
 - C$229,9003 bd1 ba960 sqft145 Ellison CRESCENT, Regina, SK S4R 4V6For Sale
 MLS ID #SK043230, Rick Miron, RE/MAX Crown Real Estate. Saskatchewan REALTORS® Association
 - C$249,9003 bd2 ba768 sqft4805 7th AVENUE, Regina, SK S4T 0R8For Sale
 MLS ID #SK043436, Bill Mueller, RE/MAX Crown Real Estate. Saskatchewan REALTORS® Association
 - C$249,9003 bd2 ba692 sqft2730 Argyle STREET, Regina, SK S4S 0K6For Sale
 MLS ID #SK043619, Rob Pederson, Realtyone Real Estate Services Inc.. Saskatchewan REALTORS® Association
 - C$244,4003 bd2 ba675 sqft1414 Grey STREET, Regina, SK S4T 5H6For SaleMLS ID #SK040521, Michael Antonini, Century 21 Dome Realty Inc.. Saskatchewan REALTORS® Association
- C$278,8003 bd1 ba750 sqft1333 Empress STREET, Regina, SK S4T 5E6For SaleMLS ID #SK043138, Logan Gerard, eXp Realty. Saskatchewan REALTORS® Association
- C$249,9002 bd2 ba865 sqft2341 ELPHINSTONE STREET, Regina, SK S4T 3P2For SaleMLS ID #SK043461, Keith Larson, RE/MAX Crown Real Estate. Saskatchewan REALTORS® Association
- C$229,9006 bd4 ba1k sqft741 GARNET STREET, Regina, SK S4T 2X2For SaleMLS ID #SK042947, Oktay Asili, eXp Realty. Saskatchewan REALTORS® Association
- C$194,9003 bd1 ba970 sqft419 McIntosh STREET, Regina, SK S4R 4Z7For SaleMLS ID #SK038283, Aaron Alarcon, Realty Hub Brokerage. Saskatchewan REALTORS® Association
- C$279,9003 bd2 ba750 sqft870 Royal STREET, Regina, SK S4T 4Z4For SaleMLS ID #SK042673, Jesse Phillips, Realtyone Real Estate Services Inc.. Saskatchewan REALTORS® Association
- C$169,0005 bd2 ba966 sqft717 Montague STREET, Regina, SK S4T 3H1For SaleMLS ID #SK043164, Safeer Ahmed, W Real Estate Inc.. Saskatchewan REALTORS® Association
- C$299,9003 bd1 ba1k sqft273 Angus STREET, Regina, SK S4R 3K5For SaleMLS ID #SK043377, Keith Britton, 2 Percent Realty Refined Inc.. Saskatchewan REALTORS® Association
- C$219,9002 bd2 ba904 sqft1439 Forget STREET, Regina, SK S4T 4Y4For SaleMLS ID #SK036145, Ian Daku, Coldwell Banker Local Realty. Saskatchewan REALTORS® Association
- C$224,9002 bd1 ba715 sqft1736 Connaught STREET, Regina, SK S4T 4T2For SaleMLS ID #SK040640, Leah Graham, Royal LePage Next Level. Saskatchewan REALTORS® Association
- C$329,9003 bd2 ba1k sqft7303 Blakeney DRIVE, Regina, SK S4X 2N6For SaleMLS ID #SK043197, Alyssa Campbell, Realty Executives Diversified Realty. Saskatchewan REALTORS® Association
- C$175,0002 bd1 ba792 sqft314 Retallack STREET, Regina, SK S4R 3N2For SaleMLS ID #SK043403, Josh Grimm, Boyes Group Realty Inc.. Saskatchewan REALTORS® Association
- C$285,0004 bd3 ba1k sqft22 Salemka CRESCENT, Regina, SK S4R 7S1For SaleMLS ID #SK043136, Kelsey Smith, RE/MAX Crown Real Estate. Saskatchewan REALTORS® Association
- C$219,9002 bd1 ba947 sqftHawthorne Terrace, Regina, SK S4X 4P1For SaleMLS ID #SK042873, Karin Wees, JC Realty Regina. Saskatchewan REALTORS® Association
- C$269,9002 bd2 ba706 sqft2209 QUEEN STREET, Regina, SK S4T 4C6For SaleMLS ID #SK042742, Neal Schaefer, Realty Executives Diversified Realty. Saskatchewan REALTORS® Association
- C$269,9003 bd2 ba1k sqft3300 Victoria AVENUE, Regina, SK S4T 1L6For SaleMLS ID #SK041935, Ashley Oddo, RE/MAX Crown Real Estate. Saskatchewan REALTORS® Association
