Welcome home to 3 Woodlawn Place, nestled on a picture-perfect bay in Whitmore Park! Lovingly cared for by the same family since it was custom built in 1963, this home has welcomed 4 generations who have lived, laughed & loved within its walls! Situated on a beautifully landscaped 6,704 sq ft park-like lot, this home has benefited from numerous professionally completed upgrades in recent years. Inviting front yard curb appeal showcases a patio area, thriving hostas & other foliage, a front driveway area adjacent to an easement to the south. Step into an open concept main floor featuring a front closet nook, spacious living room anchored by a fireplace & large west-facing picture window overlooking the bay. The dining area offers built-in cabinetry & plenty of room to gather. The renovated kitchen is both elegant & functional, offering SS appliances, soft-close cabinetry, ample stone countertop space, tile backsplash, a 7'3" x 3'4" island w/pot drawers & views of the private, tree-lined backyard. The main floor features 2 generous secondary bdrms (w/closets), & full bathroom w/tiled surround, tile flooring & vanity. This spacious primary retreat complete w/a 2-pc ensuite, offers access thru garden doors to the deck finished w/quality materials incl Dura Deck & glass railing. The developed bsmt is centred around a stunning full-height masonry FP w/a beautiful brick mantle. The plush carpet, pot lighting, feature wall give movie night vibes. You'll also find an 2-pc bath, laundry/utility rm, cold storage rm + under-stair storage & flex space for future development as desired. Perks incl: LVP flooring & tile on the main, dimmable lighting, upgraded electrical panel, main engineered support beam, stone throughout main floor, basement modernization (2021) & more! Prime location near Birchwood, Shannon & Daffodil Parks, University of Regina, Grant Road School, transit & south end amenities. Current property taxes are $3789.22! Your new home is here!
Active
C$390,000
3 Woodlawn PLACE, Regina, SK S4S 5M9
3beds
3baths
1,111sqft
Single Family Residence
Built in 1963
6,703 Square Feet Lot
$-- Zestimate®
C$351/sqft
C$-- HOA
What's special
Patio areaFront driveway areaOpen concept main floorFront closet nookSs appliancesSoft-close cabinetryAmple stone countertop space
- 2 days |
- 78 |
- 1 |
Zillow last checked:
Listing updated:
Listed by:
Sara McKinley,
Boyes Group Realty Inc.
Source: Saskatchewan REALTORS® Association,MLS®#: SK043494Originating MLS®#: Saskatchewan REALTORS® Association
Facts & features
Interior
Bedrooms & bathrooms
- Bedrooms: 3
- Bathrooms: 3
Primary bedroom
- Features: Room Floor: Vinyl Plank
- Level: Main
- Area: 134.51 Square Feet
- Dimensions: 12.5x10.10
Bedroom
- Features: Room Floor: Vinyl Plank
- Level: Main
- Area: 94.04 Square Feet
- Dimensions: 10.2x9.3
Bedroom
- Features: Room Floor: Vinyl Plank
- Level: Main
- Area: 92.14 Square Feet
- Dimensions: 10.4x8.11
Other
- Features: Room Floor: Vinyl Plank
- Level: Basement
- Area: 24.11 Square Feet
- Dimensions: 5.2x4.8
Other
- Features: Room Floor: Tile
- Level: Main
- Area: 20.08 Square Feet
- Dimensions: 4.11x4.1
Other
- Features: Room Floor: Tile
- Level: Main
- Area: 37.69 Square Feet
- Dimensions: 7.8x4.11
Dining room
- Features: Room Floor: Vinyl Plank
- Level: Main
- Area: 81.81 Square Feet
- Dimensions: 10.4x7.11
Foyer
- Features: Room Floor: Vinyl Plank
- Level: Main
- Area: 22 Square Feet
- Dimensions: 5.6x4.0
Kitchen
- Features: Room Floor: Vinyl Plank
- Level: Main
- Area: 149.89 Square Feet
- Dimensions: 12.8x11.10
Living room
- Features: Room Floor: Vinyl Plank
- Level: Main
- Area: 163.33 Square Feet
- Dimensions: 16.4x10
Recreation room
- Features: Room Floor: Carpet
- Level: Basement
- Area: 474.92 Square Feet
- Dimensions: 23.2x20.6
Storage
- Features: Room Floor: Concrete
- Level: Basement
- Area: 26.63 Square Feet
- Dimensions: 5.11x4.6
Other
- Features: Room Floor: Concrete
- Level: Basement
- Area: 145.75 Square Feet
- Dimensions: 13.3x11
Utility room
- Features: Room Floor: Concrete
- Level: Basement
- Area: 186.04 Square Feet
- Dimensions: 15.10x11.9
Heating
- Forced Air, Natural Gas
Cooling
- Central Air
Appliances
- Included: Water Heater Rented, Gas Water Heater, Water Softener Rented, Dishwasher Built In, Dryer, Refrigerator, Microwave Hood Fan, Reverse Osmosis System, Stove, Washer
Features
- Floating Shelves, T.V. Mounts
- Windows: Window Treatments
- Basement: Full,Partially Finished,Concrete
- Number of fireplaces: 2
- Fireplace features: Electric, Wood Burning
Interior area
- Total structure area: 1,111
- Total interior livable area: 1,111 sqft
Video & virtual tour
Property
Parking
- Total spaces: 2
- Parking features: No Garage, Parking Spaces, Asphalt, Concrete Driveway, Single Driveway, Other
- Has uncovered spaces: Yes
Features
- Patio & porch: Deck
- Exterior features: Lawn Back, Lawn Front, Other, Play Structures
- Fencing: Fenced
Lot
- Size: 6,703 Square Feet
- Features: Rectangular Lot, Trees/Shrubs
Details
- Additional structures: Shed(s)
Construction
Type & style
- Home type: SingleFamily
- Architectural style: Bungalow
- Property subtype: Single Family Residence
Materials
- Siding, Stucco
- Roof: Asphalt
Condition
- Year built: 1963
Community & HOA
Community
- Subdivision: Whitmore Park
Location
- Region: Regina
Financial & listing details
- Price per square foot: C$351/sqft
- Annual tax amount: C$3,789
- Date on market: 7/23/2026
- Ownership: Freehold
Sara McKinley
Sara McKinley
(639) 999-0994
By pressing Contact Agent, you agree that the real estate professional identified above may call/text you about your search, which may involve use of automated means and pre-recorded/artificial voices. You don't need to consent as a condition of buying any property, goods, or services. Message/data rates may apply. You also agree to our Terms of Use. Zillow does not endorse any real estate professionals. We may share information about your recent and future site activity with your agent to help them understand what you're looking for in a home.
Price history
| Date | Event | Price |
|---|---|---|
| 7/23/2026 | Listed for sale | C$390,000C$351/sqft |
Source: Saskatchewan REALTORS® Association #SK043494 Report a problem | ||
Public tax history
Tax history is unavailable.
Climate risks
Neighborhood: Whitmore Park
Nearby schools
GreatSchools rating
No schools nearby
We couldn't find any schools near this home.
- C$335,0003 bd2 ba1.1k sqft901 Shannon Rd, Regina, SK S4S5K3For Sale

- C$314,9004 bd2 ba952 sqft2949 Grant Rd, Regina, SK S4S5G6For Sale

- C$349,0004 bd3 ba1.1k sqft140 McDougall Cres, Regina, SK S4S5M7For Sale

- C$339,9003 bd3 ba1.1k sqft144 Orchard Cres, Regina, SK S4S5B6For Sale
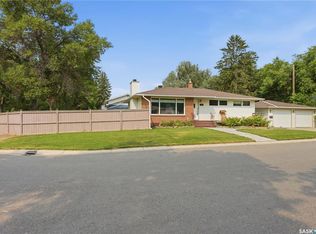
- C$--2 bd1 ba-- sqft1059 Birchwood Pl #1059, Regina, SK S4S7L1Off Market
- C$--2 bd1 ba-- sqft1017 Birchwood Pl, Regina, SK S4S7L1Off Market
- C$--2 bd1 ba-- sqft1005 Birchwood Pl, Regina, SK S4S7L1Off Market
- C$399,9007 bd2 ba1k sqft2905 Grant Rd, Regina, SK S4S5G3For Sale
Similar homes
- C$400,0004 bd3 ba1.1k sqft1413 Shannon ROAD, Regina, SK S4S 5L4For Sale
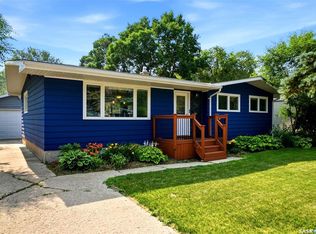 MLS ID #SK043509, Brandon Kayter, eXp Realty. Saskatchewan REALTORS® Association
 - C$349,0004 bd3 ba1.1k sqft140 Mcdougall CRESCENT, Regina, SK S4S 5M7For SaleMLS ID #SK043360, Jeffery Harmel, Realty Executives Diversified Realty. Saskatchewan REALTORS® Association
- C$339,9003 bd3 ba1.1k sqft144 Orchard CRESCENT, Regina, SK S4S 5B6For SaleMLS ID #SK043636, Stacey Maduck, Century 21 Dome Realty Inc.. Saskatchewan REALTORS® Association
- C$399,9005 bd2 ba1.1k sqft85 Bobolink BAY, Regina, SK S4S 4K2For Sale
 MLS ID #SK043467, Jan Ross, eXp Realty. Saskatchewan REALTORS® Association
 - C$389,0005 bd3 ba1.2k sqft104 MARSH CRESCENT, Regina, SK S4S 6B4For SaleMLS ID #SK042963, Stacey Maduck, Century 21 Dome Realty Inc.. Saskatchewan REALTORS® Association
- C$379,9004 bd2 ba1k sqft93 MARTIN STREET, Regina, SK S4S 3W4For SaleMLS ID #SK043295, Kyla Dean, JC Realty Regina. Saskatchewan REALTORS® Association
- C$414,9004 bd2 ba1.1k sqft4064 Montague STREET, Regina, SK S4S 3K2For SaleMLS ID #SK043186, Amber Struthers, Coldwell Banker Local Realty. Saskatchewan REALTORS® Association
- C$399,9003 bd2 ba1k sqft128 Riddell CRESCENT, Regina, SK S4S 5L3For SaleMLS ID #SK042554, Jeanne Clive, RE/MAX Crown Real Estate. Saskatchewan REALTORS® Association
- C$364,5003 bd2 ba1.4k sqft233 Orchard CRESCENT, Regina, SK S4S 5B9For SaleMLS ID #SK042074, Jason Clermont Realty P.C. Ltd, JC Realty Regina. Saskatchewan REALTORS® Association
- C$394,0004 bd3 ba1k sqft80 Cameron CRESCENT, Regina, SK S4S 2X2For SaleMLS ID #SK042942, Mackenzie Taylor, Realty Executives Diversified Realty. Saskatchewan REALTORS® Association
- C$339,0003 bd1 ba960 sqft3742 Argyle ROAD, Regina, SK S4S 2C2For SaleMLS ID #SK043469, Leo Liu, eXp Realty. Saskatchewan REALTORS® Association
- C$394,5004 bd3 ba1.1k sqft17 Anderson AVENUE, Regina, SK S4S 4R3For SaleMLS ID #SK038189, Stephanie Johnston, Realty Executives Diversified Realty. Saskatchewan REALTORS® Association
- C$335,0003 bd2 ba1.1k sqft901 Shannon ROAD, Regina, SK S4S 5K3For SaleMLS ID #SK038348, Garett Curry, Royal LePage Renaud Realty. Saskatchewan REALTORS® Association
- C$389,9004 bd3 ba1.2k sqft3920 Montague STREET, Regina, SK S4S 3J5For SaleMLS ID #SK042765, Melanie Robertson, Realty Executives Diversified Realty. Saskatchewan REALTORS® Association
- C$369,9004 bd2 ba1k sqft31 Massey ROAD, Regina, SK S4S 4M6For SaleMLS ID #SK042326, Murray Dollard, RE/MAX Crown Real Estate. Saskatchewan REALTORS® Association
- C$429,9004 bd2 ba1.1k sqft1409 Shannon ROAD, Regina, SK S4S 5L4For SaleMLS ID #SK039007, Adrienne Heron, Century 21 Dome Realty Inc.. Saskatchewan REALTORS® Association
- C$414,9002 bd4 ba1k sqft4821 James Hill ROAD, Regina, SK S4W 0C6For SaleMLS ID #SK043405, Shayla Ackerman, Royal LePage Saskatoon Real Estate. Saskatchewan REALTORS® Association
- C$395,0003 bd2 ba1.1k sqft3216 28th AVENUE, Regina, SK S4S 2M9For SaleMLS ID #SK041027, Katie Ripplinger, Realty Executives Diversified Realty. Saskatchewan REALTORS® Association
- C$459,9004 bd2 ba1.3k sqft3470 Angus STREET, Regina, SK S4S 1R2For SaleMLS ID #SK042904, Craig Adam, RE/MAX Crown Real Estate. Saskatchewan REALTORS® Association
- C$469,8005 bd3 ba1.5k sqft30 Rosewood PLACE, Regina, SK S4S 5N5For SaleMLS ID #SK042789, Jeff Campbell, eXp Realty. Saskatchewan REALTORS® Association
